Reference
Interior design numbers 2027
292 figures designers use every day, in one table: what finishes cost per square foot, how big a rug or sofa should be, how much clearance to leave, how high to hang a pendant and how much light a room needs. Each line links to the guide that explains it.
How to read this page
- Prices are typical US ranges in USD for 2026–2027, installed unless the line says DIY; local labor can move them 30% either way.
- Dimensions are given in imperial with metric in brackets; clearances are minimums for comfortable use, not code requirements.
- Figures are rules of thumb from our guides, not survey statistics; check the linked guide for the reasoning and exceptions.
Trends 7Color 12Style Guides 18Materials 60Walls 53Lighting 40Furniture & Decor 22Rooms 61Sourcing 19
Trends: key numbers
| Figure or rule of thumb | Source guide |
|---|---|
| Layout rules are numeric: 36 in (91 cm) walkways, 18 in (46 cm) from sofa to coffee table, 30 in (76 cm) around a bed, 42 in (107 cm) around a kitchen island. | Home Interior Design Ideas |
| Limit the whole house to one palette of 3–5 colors, two or three wood tones and two metals, and repeat them in every room so the spaces feel related. | Home Interior Design Ideas |
| The 2027 direction across all house styles is warmth and tactility: earth tones, matte plaster and limewash, natural fiber, curved furniture and lighting layered at 2700 K. | Home Interior Design Ideas |
| Match lighting IP ratings to exposure: IP44 sheltered, IP65 exposed. | Outdoor Living Trends 2027 |
| Specify by numbers: PEI 4 for kitchens and halls, DCOF 0.42+/R10 for bathrooms, R11 for showers and outdoors. | Tile Trends 2027 |
| Rectified porcelain takes a 2–3 mm joint; pressed ceramics need 4–6 mm. Choose grout as a color: taupe, oat or clay, not white or gray. | Tile Trends 2027 |
| Order 10–20% wastage and keep a spare box; source porcelain from Foshan and glazed design tile from Spain or Italy. | Tile Trends 2027 |
Color: key numbers
| Figure or rule of thumb | Source guide |
|---|---|
| Use the 60/30/10 rule to balance base, secondary and accent. | 2027 Color of the Year and Palettes |
| Use CRI 90+ lamps and at least three light sources. | Color Drenching |
| A scheme is five to seven colors on one undertone, applied at roughly 60-30-10 by visible surface area. | How to Choose Modern Color Schemes for Your Whole House Interior |
| Test every interior paint color on 2 × 2 ft (61 × 61 cm) boards in the actual room for 48 hours, viewed morning, afternoon and under evening lamps, before committing. | Interior House Paint Ideas |
| Professional interior painting costs $2–6 per sq ft of wall, or roughly $900–3,000 for a 12 × 14 ft room including trim and ceiling; DIY materials run $0.50–1.50 per sq ft. | Interior House Paint Ideas |
| The 2027 interior color direction is warm and enveloping: clay, cocoa, butter, olive and ink, with color drenching replacing the single accent wall. | Interior House Paint Ideas |
| Keep every neutral in the house on one undertone ladder, stepping LRV from about 85 down to 15. | Neutral Paint Colors |
| Test three colors on 24 × 24 in boards, two coats, on three walls at three times of day. | Neutral Paint Colors |
| A warm paint color has a red, yellow or orange undertone; it does not have to be dark or saturated, and most warm living rooms use colors at an LRV of 30–75. | Warm Living Room Colors |
| Build a warm color scheme on a 60-30-10 split: 60 percent wall color, 30 percent a second warm neutral in textiles and wood, 10 percent a deeper accent. | Warm Living Room Colors |
| Pair warm walls with 2700K bulbs; 3000K and above turns clay and ochre muddy. | Warm Living Room Colors |
| North light cools white, south and west light warm it, 2700K lamps add yellow after dark. | Warm White Paint Colors and Trim Paint Colors That Stay White |
Style Guides: key numbers
| Figure or rule of thumb | Source guide |
|---|---|
| Daylight and a view come first: every regular seat within 6 m (20 ft) of a window, oriented toward it. | Biophilic Interior Design Guide |
| Buy living plants at room-changing sizes — one 2 m+ specimen per 10–12 m² — matched to the actual light level. | Biophilic Interior Design Guide |
| Air quality is ventilation plus low-emission finishes (VOC under 5 g/L, E0 board), not plants alone. | Biophilic Interior Design Guide |
| High-end homes budget $150–400 per sq ft ($1,600–4,300 per m²) for finishes and furnishings, with 15–25 percent of that going to lighting and electrical. | Luxury Interior Design Homes |
| Limit each room to 3–5 materials and 2–3 finishes of metal; restraint, not abundance, is what reads as expensive. | Luxury Interior Design Homes |
| Every luxury room runs on three lighting circuits, dimmable, at 2700K, with no fixture brighter than it needs to be. | Luxury Interior Design Homes |
| Warm, layered 2700K lighting completes the look. | Quiet Luxury |
| Warm 2700K light and layered textiles stop the look from feeling cold. | Scandinavian Interior Design |
| Scale furniture down 10–20 percent: a 72–80 in sofa, a 30–36 in wide dining table and a bed frame no more than 4 in wider than the mattress. | Small House Interior Design |
| Use one warm white at LRV 80–85 on walls, ceilings and trim through the whole house, with at most one dark room. | Small House Interior Design |
| Give 15–20 percent of floor area to built-in storage, 12–14 in deep and run to the ceiling. | Small House Interior Design |
| Hold 36 in walkways, 18 in between sofa and coffee table and 36 in behind dining chairs; swap hinged doors for pocket doors to recover 9 sq ft each. | Small House Interior Design |
| A cosmetic refresh of an 800 sq ft house runs $8,000–25,000; removing a non-load-bearing wall at $1,500–4,000 is the highest-impact single change. | Small House Interior Design |
| Traditional walls sit at LRV 25–60 in matte or eggshell; gloss on walls makes the style look like a showroom. | Traditional Interior Design |
| Furnishing a 15x18 ft living room runs $12,000–30,000 traditional or $10,000–25,000 modern traditional at mid-range quality. | Traditional Interior Design |
| Palette is cream, oat, sand, clay and stone at 60/30/10, with umber as punctuation; no true white or black. | Warm Minimalism 2027 |
| Furniture sits low (seat 38–42 cm) and curves; storage is full-height and concealed; one object per surface. | Warm Minimalism 2027 |
| Light in layers at 2700K, CRI 90+, all dimmable — and in north light go one step warmer on walls and add lamps, not wattage. | Warm Minimalism 2027 |
Materials: key numbers
| Figure or rule of thumb | Source guide |
|---|---|
| Floor length with a 0.5 in (1 cm) float is the default; puddle only on stationary panels. | Curtain Size Guide |
| Mount the rod 4 to 6 in above the frame or on the ceiling; extend 8 to 12 in each side. | Curtain Size Guide |
| Fullness: pinch pleat 2 to 2.5x, wave 2x, grommet 1.5 to 2x, sheers 2.5 to 3x. | Curtain Size Guide |
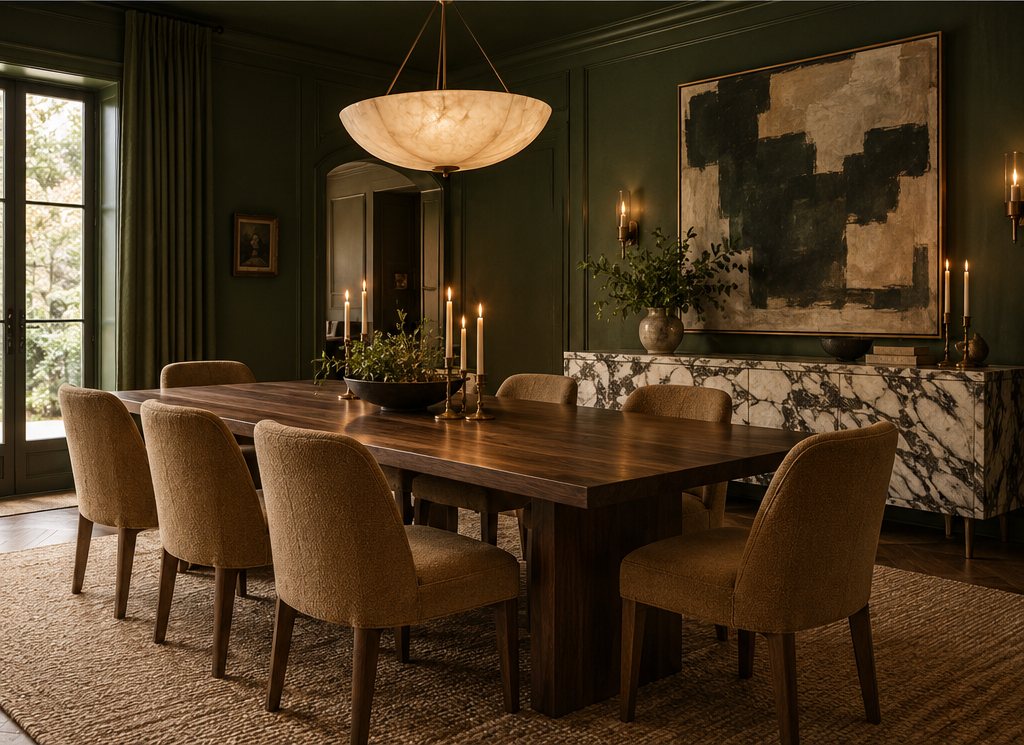
| Extend the rug at least 24 in (60 cm) past every table edge; 30 in (75 cm) is comfortable, so chairs stay on it when pulled out. | Dining Room Rugs |
| An 8 × 10 ft rug is the minimum under a six-seat table, 9 × 12 ft the comfortable size, 8 ft round under a 48 in round table. | Dining Room Rugs |
| Match rug shape to table shape and center both under the pendant; leave 12–18 in of floor at the walls. | Dining Room Rugs |
| Use flatweaves or low pile under 0.4 in in wool, wool-nylon or solution-dyed polypropylene, in a mid-tone pattern that hides crumbs. | Dining Room Rugs |
| Glass belongs on 20–40 percent of upper cabinets: display runs, a dresser wall, a pantry or drinks cabinet. | Glass Cabinet Doors |
| Clear shows everything, frosted hides most, fluted blurs contents into stripes and leads for 2027. | Glass Cabinet Doors |
| Inserts into frame doors cost $80–250 per door; new glass doors $150–600; slab doors must be replaced. | Glass Cabinet Doors |
| Glass doors weigh 20–40 percent more, so add a third hinge or weight-rated hinges, and clean textured face out. | Glass Cabinet Doors |
| Travertine is calcium carbonate: acid etches it instantly, so use only pH-neutral (7–8) stone cleaners. | How to Clean Travertine Floors, Tile & Showers (Without Etching It) |
| Dust-mop daily, damp mop weekly with microfiber, dry immediately, deep clean 2–4 times a year. | How to Clean Travertine Floors, Tile & Showers (Without Etching It) |
| Reseal indoor floors every 1–3 years, showers every 12–18 months, pavers every 1–2 years; let the water test decide. | How to Clean Travertine Floors, Tile & Showers (Without Etching It) |
| Use two metals per room, three at most, in roughly 60/30/10 proportion. | How to Mix Metals in Interior Design |
| Jute is the softest natural plant fiber, costs about $2–6 per sq ft and is the cheapest way to buy a big rug. | Jute Rug Guide |
| Jute-wool and jute-cotton blends shed less, feel softer and take color; they cost 30–80 percent more. | Jute Rug Guide |
| Hang the rod 4–6 in (10–15 cm) below the ceiling and 8–12 in (20–30 cm) past the frame each side. | Living Room Curtain Ideas |
| Order 2× fullness for linen and cotton, 2.5× for sheers; 180–220 gsm linen is the everyday sweet spot. | Living Room Curtain Ideas |
| Installed microcement costs $12–25 per sq ft ($130–270 per m²); materials are only $3–6 of that. | Microcement Cost |
| A whole bathroom runs $3,500–9,000, a shower alone $1,800–4,000, a 500 sq ft floor $6,000–12,500. | Microcement Cost |
| Over 10 years microcement costs 30–60 percent more than mid-range porcelain tile, but avoids demolition in renovations. | Microcement Cost |
| Plant fiber rugs cost $2–15 per sq ft and wool $8–40 per sq ft; a 8 × 10 ft (244 × 305 cm) jute rug runs $250–700 and the same size in wool $700–3,000. | Natural Fiber Rugs & Carpet |
| Natural fiber carpet installed wall to wall costs $8–25 per sq ft for sisal or seagrass and $10–40 for wool, and needs a felt or rubber-and-felt pad underneath. | Natural Fiber Rugs & Carpet |
| The 2027 look is layered: a large flatweave jute or sisal base with a smaller wool or cotton rug on top, in natural, undyed tones that sit with clay, olive and oak. | Natural Fiber Rugs & Carpet |
| A pad costs $1–4 per sq ft, stops slips, keeps grit off the floor and can double a rug's life. | Rug Pads |
| Cut the pad 1 in (2.5 cm) smaller than the rug on each side, and keep rug plus pad under the door clearance. | Rug Pads |
| A bound sisal rug costs $4–12 per sq ft, so an 8x10 ft runs $320–960 before a border; broadloom by the roll is $2–5 per sq ft. | Sisal Rugs |
| Pure sisal is firm and slightly coarse and does not soften with age; a 60/40 wool-sisal blend is the soft option for bedrooms. | Sisal Rugs |
| Sisal is sold from a 13 ft (4 m) wide roll, so a 12x12 sisal rug is seamless and any dimension over 13 ft needs a seam. | Sisal Rugs |
| A 2–4 in cotton, linen or leather border adds $25–60 per linear ft and is the finish that makes a plain sisal rug look custom. | Sisal Rugs |
| Natural materials home decor in wool, linen, jute, cork, stoneware, solid timber and recycled glass covers 90 percent of what a room needs. | Sustainable Home Goods |
| Buy fewer, heavier, plainer objects: a 10-year-plus lifespan does more for the planet than any eco label. | Sustainable Home Goods |
| Specify paints and finishes under 50 g/L VOC, boards with no added formaldehyde and textiles that are natural, undyed or certified low-impact. | Sustainable Interior Design |
| Embodied carbon varies 10 to 1 across common finishes: solid timber and cork sit near 1–3 kg CO2e per m², vinyl and new stone at 10–30. | Sustainable Interior Design |
| Durability is a sustainability spec: a 40,000 Martindale sofa fabric and a solid-timber frame outlast three cheap sofas. | Sustainable Interior Design |
| Lighting at 2700K LED on dimmers, insulated curtains and a thermostat set 2°F (1°C) lower cut a home's operating energy faster than any material swap. | Sustainable Interior Design |
| Real terrazzo tile is $15–40 per sq ft and 9–14 lb per sq ft; terrazzo-look porcelain is $4–12 and half the weight. | Terrazzo Tile Guide |
| Match chip size to format: small chips on 12 in tiles, large chips on 24 in or bigger; 24 × 24 in is the most versatile floor format. | Terrazzo Tile Guide |
| Porcelain goes in wet and outdoor areas (DCOF 0.42+, R11 outside); cement terrazzo needs sealing and acid-free cleaning. | Terrazzo Tile Guide |
| Travertine pavers stay 15–25°F cooler than concrete and grip when wet, which is why they dominate pool decks in hot climates. | Travertine Pavers |
| Pavers are 1.25 in (3 cm) thick and lay on sand or mortar; outdoor tile is 10–12 mm and needs a concrete slab. | Travertine Pavers |
| Budget $15–25 per sq ft installed for a sand-set patio and $22–35 for a mortar-set pool deck with coping. | Travertine Pavers |
| Expect $5–15 per sq ft for material and $15–30 per sq ft installed; container quantities direct from processors cut material cost by half. | Travertine Tile |
| Buy from one lot, blend the boxes, add 10–15 percent overage and seal before and after grouting. | Travertine Tile |
| Two-layer systems (thin cover plus separate pad) reach 8 × 10 ft; one-piece cotton rugs cap out around 4 × 6 ft for a home machine. | Washable Rugs |
| A 4.5 cu ft washer takes about a 5 × 7 ft cover; 8 × 10 covers need a 5.0 cu ft machine or the laundromat. | Washable Rugs |
| Microcement is a 2–3 mm cement-polymer coating applied in 4–7 coats and sealed; it is not concrete, plaster or paint. | What Is Microcement? Pros, Cons & Where to Use It |
| Cement terrazzo is thick, heavy, breathable and muted; epoxy is 1/4–3/8 in, light, stain-proof, any color and indoor-only. | What Is Terrazzo? Terrazzo Floors Explained (Cost, Types & Care) |
| A poured terrazzo floor costs $25–90 per sq ft installed and lasts 75–100 years; restoration of an old floor runs $5–15 per sq ft. | What Is Terrazzo? Terrazzo Floors Explained (Cost, Types & Care) |
| Care like marble: pH-neutral cleaners, no acids or steam, seal cement terrazzo every 1–3 years, re-polish every 15–25 years. | What Is Terrazzo? Terrazzo Floors Explained (Cost, Types & Care) |
| Wool recovers from crushing, self-extinguishes and hides dirt; a good wool rug lasts 20–50 years versus 5–10 for synthetics. | Wool Rugs Guide |
| An 8 × 10 ft suits a 12 × 15 ft room; larger rooms need 9 × 12 or 10 × 14 with 12–18 in of floor at the walls. | Wool Rugs Guide |
| Vacuum weekly on suction, blot spills within a minute with cool water, rotate twice a year, professional wash every 3–5 years. | Wool Rugs Guide |
| A woven rug is made entirely on the loom with no pile and no backing, so it is reversible, 0.2–0.4 in thick and the easiest rug to keep clean. | Woven Rugs |
| Hand-woven wool costs $8–25 per sq ft, machine-woven wool $4–10, cotton $3–8; an 8x10 ft machine-woven wool flat-weave runs $400–900. | Woven Rugs |
| Flat-weaves slide and curl without a pad, so always add a rubber or felt-and-rubber pad cut 1 in smaller than the rug. | Woven Rugs |
| Layer a 5x8 ft kilim over a 9x12 ft sisal or jute with 18–24 in of base rug showing on every side. | Woven Rugs |
| Handmade zellige costs $25–60 per sq ft plus $15–30 to set; zellige-look ceramic is $8–20 and installs like standard tile. | Zellige Tile |
| Match the grout to the tile, keep joints at 1/16–1/8 in, order 15–20 percent extra and blend every box. | Zellige Tile |
Walls: key numbers
| Figure or rule of thumb | Source guide |
|---|---|
| Buy NRC 0.7+ panels at least 1 in (25 mm) thick for speech, 2 in (50 mm) for TV and music. | Acoustic Panels for Home |
| Cover 15–25 percent of wall area in an office or living room, 25–40 percent in a media room. | Acoustic Panels for Home |
| Hardboard, OSB and sheathing plywood are the cheapest wall panels at $0.60–$2.00 per sq ft; finished sheetrock costs $2.50–$4.00 per sq ft for comparison. | Cheap Wall Panels |
| For kitchens, use laminate or PVC panels at $3–6 per sq ft near water and fiber-cement behind a range; painted MDF is fine on dry walls. | Cheap Wall Panels |
| Center art at 57–60 in (145–152 cm) from the floor; drop to 54–56 in in rooms where people sit. | How to Hang Art and Build a Gallery Wall |
| Above furniture, span two-thirds to three-quarters of its width and leave a 6–10 in (15–25 cm) gap. | How to Hang Art and Build a Gallery Wall |
| Space frames 2–3 in (5–8 cm) apart, and hang every frame over 5 lb on two level hooks. | How to Hang Art and Build a Gallery Wall |
| Light art with a fixture half to two-thirds the frame width at 2700–3000K and CRI 90+. | How to Hang Art and Build a Gallery Wall |
| Skim coating is the best way to smooth textured walls: 2–3 thin coats of joint compound, sanded, at $1–5 per sq ft professionally or about $0.30 per sq ft DIY. | How to Smooth Textured Walls |
| Test any texture applied before the mid-1980s for asbestos before scraping or sanding. | How to Smooth Textured Walls |
| Thin the compound, use a 12–14 in knife, and alternate stroke direction between coats to avoid waves. | How to Smooth Textured Walls |
| Wet-sponging a dry skim coat removes ridges without dust, and a 1/4 in drywall overlay is the clean fix for heavy relief. | How to Smooth Textured Walls |
| Use premixed all-purpose or lightweight joint compound thinned with 1–2 cups of water per gallon to a pancake-batter consistency. | Joint Compound Wall Texture |
| DIY wall texture costs $0.20–0.60 per sq ft in materials; a contractor charges $1–3 per sq ft sprayed or $2–5 hand-applied. | Joint Compound Wall Texture |
| Work in 4 × 4 ft sections, shape within 5–15 minutes, and inspect under a raking work light before the mud skins over. | Joint Compound Wall Texture |
| Prime first, dry 12–24 hours, then paint flat or matte; sheen exaggerates every peak. | Joint Compound Wall Texture |
| Modern wall panels use one repeated element, slats, flutes, flat reveals or 3D relief, in one color, on one wall, lit from the side. | Modern Wall Panels |
| Fluted MDF at $14–24 per sq ft installed and felt-backed veneer slats at $15–30 are the two most used contemporary paneling types in 2027. | Modern Wall Panels |
| In a living room, run the panel floor to ceiling behind the sofa or TV, extend it 12 in past each sofa arm or 1.5–2 times the screen width. | Modern Wall Panels |
| Check core, facing, fixing method, fire rating, edge finish and box coverage before buying; walls must be flat to 1/8 in over 8 ft. | Modern Wall Panels |
| Orange peel is thinned joint compound sprayed at 30–40 psi through a 7–8 mm nozzle from 18–24 in away; it costs $1.50–$2.50 per sq ft hired. | Orange Peel Wall Texture |
| Paint orange peel walls with a 1/2 in nap roller in flat or matte, and budget 15–25 percent more paint than the smooth-wall coverage figure. | Orange Peel Wall Texture |
| Removing orange peel means skim coating two or three times to level 5, at $1.50–$4.00 per sq ft, not scraping. | Orange Peel Wall Texture |
| Peel and stick wood paneling comes in four types: real reclaimed planks at $6–12 per sq ft, veneer at $4–8, vinyl at $2–4 and foam 3D panels at $1.50–3. | Peel and Stick Wood Paneling |
| A 10 × 9 ft accent wall costs $180–1,100 in materials and takes two to four hours; nailed real-wood paneling runs $500–1,500 installed. | Peel and Stick Wood Paneling |
| The adhesive holds 5–10 years on a smooth, primed, matte wall and fails on heavy texture, gloss paint, fresh paint and humid rooms. | Peel and Stick Wood Paneling |
| Start on a level chalk line one plank up from the floor, stagger joints 6 in, press every plank with a J-roller and wait 72 hours before hanging anything. | Peel and Stick Wood Paneling |
| Hand-troweled plaster textures range from a 1/32 in skip trowel to a 1/4 in rough lime render and cost $3–18 per sq ft applied. | Plaster Wall Texture |
| Almost any plastered wall texture can be reproduced on plasterboard with a bonding primer and a 1/16 in coat of setting compound. | Plaster Wall Texture |
| Rough plaster wall design in 2027 means one or two rendered walls in a mineral color, grazed by side light, with everything else smooth. | Plaster Wall Texture |
| Plaster walls are either traditional 3-coat plaster over lath (pre-1950) or a 2–5 mm decorative plaster finish over drywall. | Plaster Walls |
| Decorative plaster finishes cost $3–8 per sq ft for lime wash, roman clay and clay plaster, and $8–30 for marmorino, venetian plaster and tadelakt. | Plaster Walls |
| Professional lime venetian plaster costs $8–25 per sq ft installed; acrylic venetian stucco paint is $3–7 per sq ft DIY. | Venetian Plaster Walls |
| Apply 2–4 coats of 1–2 mm each over a level-5 smooth wall, and burnish while the final coat is still green. | Venetian Plaster Walls |
| Matte white and warm mineral tones are the 2027 specification; heavy marble veining and metallics look dated. | Venetian Plaster Walls |
| Finish wainscoting at one third of the wall height, 32–36 in (81–91 cm), or at two thirds, 60–66 in, and never at exactly half. | Wainscoting Wall Ideas |
| Board and batten and beadboard cost $7–15 per sq ft installed and suit DIY; raised panel runs $25–40 per sq ft and needs a carpenter. | Wainscoting Wall Ideas |
| A bedroom half wall works best at 54–60 in on the bed wall only, painted a shade darker so it reads as a headboard. | Wainscoting Wall Ideas |
| The modern look is flat square-edged stock, 16–24 in bays and one color on rail, panels and wall, with only the sheen changing. | Wainscoting Wall Ideas |
| Eight types of wall paneling cover the market: board-and-batten, wainscoting (flat, raised, beadboard), shiplap, tongue-and-groove, slat, fluted, 3D and sheet paneling. | Wall Paneling Ideas |
| Wall panel installation costs $4–12 per sq ft for MDF board-and-batten or wainscoting, $5–15 for shiplap, $8–30 for solid wood slats and $3–20 for fluted, 3D and PVC panels. | Wall Paneling Ideas |
| Standard heights are 32–36 in (81–91 cm) for a dining-room wainscot, 48–60 in (122–152 cm) for halls and bedrooms, and full height for modern slat and fluted walls; never exactly half the wall. | Wall Paneling Ideas |
| Cheap wall paneling that still looks designed uses primed MDF strips, hardboard beadboard or peel-and-stick planks over a smooth wall, at $1.50–5 per sq ft in materials. | Wall Paneling Ideas |
| Sprayed drywall textures (orange peel, knockdown, popcorn) cost $1–3 per sq ft and read as builder-grade; hand plaster finishes cost $3–25 per sq ft and read as custom. | Wall Texture Types |
| The modern specification is smooth level-5 drywall, lime wash, roman clay or a fine trowel plaster, not heavy relief. | Wall Texture Types |
| Removing an old texture adds $1–5 per sq ft before any new finish, so decide during a renovation when walls are open. | Wall Texture Types |
| Installed costs run from about $1–3 per sq ft for paint to $12–25 per sq ft for venetian plaster and $15–40 per sq ft for stone or large-format tile. | Wall Treatments Guide |
| Paneling at 32–36 in (81–91 cm) high protects the zone that gets kicked and scuffed; full-height paneling is a style decision, not a protective one. | Wall Treatments Guide |
| Limewash, textured plaster and wood paneling are the three wall treatments gaining the most ground in 2027, while heavy orange-peel texture and glossy laminate panels are fading. | Wall Treatments Guide |
| A 12 × 9 ft wood accent wall costs $500–1,500 DIY in shiplap or planks, $1,500–3,500 for installed slats or hardwood, and $3,500–8,000 for panels with shelves and lighting. | Wood Accent Wall Ideas |
| Standard slat panels are 24 in wide, 94–110 in tall and 0.8–1 in deep, with slats at 0.5 in gaps. | Wood Slat Wall Panels |
| Choose felt-backed panels (NRC 0.4–0.7) for living rooms, TV walls and offices; MDF-backed for halls and ceilings. | Wood Slat Wall Panels |
| Budget 12–30 USD per sq ft for veneered panels DIY, 40–90 USD per sq ft for a bespoke installed wall. | Wood Slat Wall Panels |
Lighting: key numbers
| Figure or rule of thumb | Source guide |
|---|---|
| Every bathroom fixture needs at least a damp rating; use wet-rated or IP65 within reach of the tub or shower. | Bathroom Sconces |
| Mount side sconces at 60–66 in (152–168 cm) to the light source, 28–40 in (71–102 cm) apart. | Bathroom Sconces |
| Two sconces per single vanity, three for a double; 400–800 lumens each at 2700–3000K, CRI 90+. | Bathroom Sconces |
| Light the face from the sides: two diffused fixtures at 60–66 in (152–168 cm), 28–40 in (70–100 cm) apart, 700–1,400 lumens total. | Bathroom Vanity Lighting Ideas |
| Use over-mirror light only where side mounting is impossible or as a second layer, at 75–80 in (190–203 cm). | Bathroom Vanity Lighting Ideas |
| Pendants over a tub need a 10 ft ceiling and the correct IP or wet-location rating; under 9 ft, use a wet-rated flush fixture instead. | Bathroom Vanity Lighting Ideas |
| Specify 2700–3000K at CRI 90+ on separate dimmers for vanity and ceiling, and keep all sources within 300K of each other. | Bathroom Vanity Lighting Ideas |
| Battery sconces deliver 50–200 lumens, enough for accent and mood light and not for sustained reading. | Battery-Operated Wall Sconces |
| Rechargeable models run 6–20 hours at full brightness and 20–60 on low; disposable-cell models run 30–100 hours at lower output. | Battery-Operated Wall Sconces |
| Pay for a radio remote, a countdown timer and stepless dim-to-warm at 2700K and CRI 90+; skip color modes and app-only control. | Battery-Operated Wall Sconces |
| Mount fixtures under 2 lb with rated removable strips, heavier ones with one screw, and level pairs to within a quarter inch. | Battery-Operated Wall Sconces |
| Expect 6–12 hours at a mid setting and 3–5 at full; the 40–60 hour headline is the lowest dimmer step. | Cordless Table Lamps |
| Maximum output of 150–350 lumens lights a dinner or a bedside, not a desk. | Cordless Table Lamps |
| Only IP44+ lamps live outdoors; IP65 if they stay out in rain; keep the USB-C port covered. | Cordless Table Lamps |
| Charge before empty, avoid heat and unplug when full to get 300–500 cycles from the battery. | Cordless Table Lamps |
| Hang a dining pendant so its bottom is 30–36 in (76–91 cm) above the table top, centered on the table rather than the room. | Dining Table Pendant Light Guide |
| Size the pendant at one-half to two-thirds of the table width, and keep a round-table pendant at least 12 in smaller than the table. | Dining Table Pendant Light Guide |
| Plan 400–800 lumens over a table for six at 2700 K on a dimmer, plus sconces or lamps so the walls are not dark. | Dining Table Pendant Light Guide |
| Bedside pendants hang 20–24 in (51–61 cm) above the nightstand, 6–12 in in from the mattress edge, each on its own switch. | Dining Table Pendant Light Guide |
| A pendant set suits long rectangular tables with pendants 24–30 in apart; a single big pendant lamp of 26–36 in suits round tables and 9 ft ceilings. | Dining Table Pendant Light Guide |
| 2700K and CRI 90+ make materials and skin tones look their best. | How to Layer Lighting in a Room Like a Designer |
| Hang the bottom of an island pendant 30–36 in (76–91 cm) above the counter, raising it about 3 in for each foot of ceiling over 8 ft. | Kitchen Island Pendant Lighting |
| Use two pendants for a 5–6 ft island, three for 7–9 ft, and let the row span about two-thirds of the island length with 24–30 in between centers. | Kitchen Island Pendant Lighting |
| Pendant diameter is island width divided by 2.5–3: a 42 in island takes 14–17 in shades. | Kitchen Island Pendant Lighting |
| Aim for 300–500 lumens per pendant at 2700–3000 K and CRI 90+, on a dimmer separate from the recessed lights. | Kitchen Island Pendant Lighting |
| Good glass or metal pendants cost $100–300 each; luxury cast brass or hand-blown glass runs $1,000–3,000 per fixture. | Kitchen Island Pendant Lighting |
| Specify 2700K as the default and warm-dim to 1800K for evening rooms. | Lighting Trends 2027 |
| Insist on CRI 90+ and R9 above 50 so warm palettes do not turn gray. | Lighting Trends 2027 |
| Bring light down to eye level with plug-in sconces at 55–65 in (140–165 cm). | Lighting Trends 2027 |
| Sample every fixture and dimmer pair at 10 percent before ordering the run. | Lighting Trends 2027 |
| Use a toggle-bolt swag hook for anything over 5 lb (2 kg) in drywall, or screw into a joist. | Plug-In Pendant Lights |
| Hang the shade bottom 28–34 in (71–86 cm) above a table, 50–56 in (127–142 cm) from the floor at a bedside. | Plug-In Pendant Lights |
| Paper, linen and pleated shades are light, diffuse well and match the 2027 sculptural direction. | Plug-In Pendant Lights |
| A plug-in sconce is a standard wall light with a 6–8 ft cord and inline switch; it mounts on two screws in about twenty minutes. | Plug-In Wall Sconces |
| Bedside swing-arms sit with the shade bottom 30–36 in above the mattress; general wall sconces center at 60–66 in from the floor. | Plug-In Wall Sconces |
| Use a swing-arm for reading and a fixed shade or globe for ambient light, with 2700K CRI 90+ bulbs and a plug-in dimmer. | Plug-In Wall Sconces |
| Mount living-space wall sconces at 60–66 in (152–168 cm) to center; bedside swing-arms 30–36 in above the mattress. | Wall Sconces |
| Space fixtures 6–10 ft (1.8–3 m) apart, or pair them 6–12 in outside a mirror, headboard or fireplace. | Wall Sconces |
| Hardwire where you own the walls, plug in where you rent, and treat battery sconces as decorative at 50–200 lumens. | Wall Sconces |
| Use 2700K, CRI 90+ bulbs at 200–450 lumens each and put every group of sconces on its own dimmer. | Wall Sconces |
Furniture & Decor: key numbers
| Figure or rule of thumb | Source guide |
|---|---|
| A curved sofa needs a room at least 12 ft (3.7 m) wide to float; on a wall, choose a curved back sofa instead. | Curved Couch Sofa |
| Expect 44–52 in (112–132 cm) of depth on a crescent against 36–40 in for a straight three-seater. | Curved Couch Sofa |
| Float it 24 in (61 cm) off the wall and pair it with a round rug and a round coffee table. | Curved Couch Sofa |
| Butterfly leaves store inside the table and add 16–30 in; removable leaves add up to 40 in but need storage; drop leaves are cheapest and least stable. | Extendable Dining Tables |
| Size for most nights and let the leaf cover guests: allow 24 in of edge per seat and 36 in from the extended edge to the wall. | Extendable Dining Tables |
| In an apartment, a 35–40 in round or square with a pull-out leaf seats two daily and six when extended. | Extendable Dining Tables |
| Judge the slides before the finish: hardwood runners or ball-bearing slides rated 150 lb+, a table lock and a fifth leg over 96 in. | Extendable Dining Tables |
| A small apartment needs 8 core pieces, not 20: sofa, coffee table, dining table, bed, wardrobe, one storage unit, one desk surface and lighting. | Furnishing Ideas for Small Apartments |
| Size the sofa at 72–84 in (183–213 cm) and the dining table at 36–42 in (91–107 cm) for a flat under 700 sq ft; measure twice before buying anything. | Furnishing Ideas for Small Apartments |
| Leave 30 in (76 cm) of walkway through every room and 36 in (91 cm) at the entrance, or the apartment feels crowded no matter what you buy. | Furnishing Ideas for Small Apartments |
| Seat depth 21–23 in for upright sitting, 24–28 in for lounging; seat height 17–19 in. | How to Choose a Sofa Size |
| Sofa width about two-thirds of the wall it sits on; 84–96 in suits most living rooms. | How to Choose a Sofa Size |
| Hold 16–18 in to the coffee table and a 36 in walkway past the sofa. | How to Choose a Sofa Size |
| Mid-century means a thin top 0.75–1.25 in thick on tapered splayed legs or a pedestal, in walnut, teak or oak with no ornament. | Mid-Century Modern Dining Tables |
| Round pedestals suit rooms under 12 ft square; ovals seat six to eight in a narrow room; rectangles extend. | Mid-Century Modern Dining Tables |
| Pair chairs by seat height (17.5–18.5 in) and one shared constant, then check veneer, wobble and leaves on any vintage piece. | Mid-Century Modern Dining Tables |
| Buy grade A heartwood: even golden color, tight grain, no pale sapwood; expect 25–50 years outdoors. | Teak Outdoor Furniture |
| Left untreated, teak silvers in 6–12 months with no loss of strength; oiling means reapplying every 3–6 months. | Teak Outdoor Furniture |
| Allow 24 in (60 cm) of table edge per diner and 36 in (90 cm) clearance; a 72–79 in table seats six. | Teak Outdoor Furniture |
| Size the table at about two-thirds the sofa length, 16–18 in from the seat and within 2 in of seat height; go slightly smaller with stone. | Travertine Coffee Tables |
| Rectangles suit straight sofas, rounds and nesting sets suit sectionals and small rooms, blocks need 24 in of clear floor around them. | Travertine Coffee Tables |
| Solid travertine weighs 150–300 lb; a travertine top on a metal or timber base gives the same surface at half the weight. | Travertine Coffee Tables |
Rooms: key numbers
| Figure or rule of thumb | Source guide |
|---|---|
| Hold 24 in (60 cm) each side of the bed, 30–36 in (76–91 cm) at the foot, 40 in (100 cm) where drawers open. | Bedroom Layout Ideas |
| Rug 18–24 in (45–60 cm) beyond the bed sides and foot; 8 × 10 ft under a queen, 9 × 12 ft under a king. | Bedroom Layout Ideas |
| Choose a headboard 50–60 in (127–152 cm) tall to anchor the room. | Bedroom Trends 2027 |
| Extend the rug 18–24 in (45–60 cm) beyond each side of the bed. | Bedroom Trends 2027 |
| Keep nightstands within 2 in (5 cm) of the mattress top. | Bedroom Trends 2027 |
| Add 4–5 ft (1.2–1.5 m) to the furniture size to get the canopy diameter; a six-seat table wants 11 ft round or 10 ft square. | Cantilever Umbrellas |
| Plan 15–20 lb of base per foot of canopy: 150–200 lb for 10 ft, 200–300 lb for 11–13 ft, more on exposed sites. | Cantilever Umbrellas |
| Dark living room walls should sit at an LRV of 5–15; paint the trim and ceiling the same color to remove the hard edges that make a room feel small. | Dark Living Room Ideas |
| Light a moody living room with 3 circuits of low-level light at 2700K and 4–8 lamps, never one bright ceiling fixture. | Dark Living Room Ideas |
| Keep 30–40 percent of the room light or reflective: a pale rug, oat upholstery, brass, mirror or a stone table. | Dark Living Room Ideas |
| Allow 24–30 in (60–75 cm) of table edge for each diner. | Dining Room Trends 2027 |
| Hang pendants 30–36 in (75–90 cm) above the tabletop. | Dining Room Trends 2027 |
| Leave at least 36 in (90 cm) from table edge to wall for chairs. | Dining Room Trends 2027 |
| Use deep colors like oxblood with warm 2700K, CRI 90+ lighting. | Dining Room Trends 2027 |
| Keep a 36 in (90 cm) clear path and put every piece of furniture within 12–14 in (30–35 cm) of the wall in a hall. | Entryway Design Ideas 2027 |
| Console at 30–34 in high and 10–14 in deep; bench seat at 17–19 in; adult hooks at 60–66 in, child hooks at 40–48 in. | Entryway Design Ideas 2027 |
| Light in three layers at 2700K and CRI 90+, aiming for 100–200 lux, with wall lights every 6–8 ft in a long hall. | Entryway Design Ideas 2027 |
| A floating vanity hangs entirely on the wall: budget 150–400 lb (70–180 kg) loaded and fix into studs, a ledger or solid masonry. | Floating Bathroom Vanities |
| Set the counter at 34–35 in (86–89 cm) with 10–14 in (25–35 cm) of clear floor below, 6 in (15 cm) minimum for a robot vacuum. | Floating Bathroom Vanities |
| Move the waste into the wall at 20–24 in (50–60 cm) before tiling; a licensed plumber should do the water work. | Floating Bathroom Vanities |
| Expect 20–35 percent less storage; recover it with full-extension drawers, a side column and a recessed mirror cabinet. | Floating Bathroom Vanities |
| Set the desk at 28–30 in (71–76 cm) with elbows at about 90 degrees. | Home Office Design Ideas |
| Light calls from the front with a soft, CRI 90+ source; avoid backlight. | Home Office Design Ideas |
| Tame echo with a rug, curtains, books and NRC 0.7+ acoustic panels. | Home Office Design Ideas |
| Size up: most living rooms need an 8×10 ft (240×300 cm) rug or larger. | How to Choose a Rug Size |
| In bedrooms, show 45–60 cm (18–24 in) of rug beyond each side of the bed. | How to Choose a Rug Size |
| Dining rugs need 60 cm (24 in) beyond the table on every side. | How to Choose a Rug Size |
| Use a pad 2.5–5 cm (1–2 in) smaller than the rug on every side. | How to Choose a Rug Size |
| Hold 36 in (90 cm) minimum aisles, 42 in (107 cm) for two cooks or appliance doors, 48 in (122 cm) with seating traffic. | Kitchen Island Size Guide |
| A useful island needs a kitchen at least 13 ft (4 m) wide with counters on both sides. | Kitchen Island Size Guide |
| Seating needs a 15 in (38 cm) overhang at counter height and 24 in (61 cm) of width per stool. | Kitchen Island Size Guide |
| Hang pendants 30–36 in (76–91 cm) above the top, spaced 24–30 in (61–76 cm) apart. | Kitchen Island Size Guide |
| One focal point, one uninterrupted 36–48 in (90–122 cm) path; arrange everything else around them. | Living Room Layout Ideas |
| Facing seats 4–8 ft (1.2–2.4 m) apart; sofa about two-thirds of its wall; coffee table 16–18 in away. | Living Room Layout Ideas |
| Open plans: sofa back divides living from dining, with 36–42 in (90–107 cm) behind for chairs. | Living Room Layout Ideas |
| Group seating 4–8 ft (1.2–2.4 m) apart so people face each other. | Living Room Trends 2027 |
| Keep the coffee table 16–18 in (40–45 cm) from the sofa edge. | Living Room Trends 2027 |
| Light in three layers at 2700K and CRI 90+, each on its own dimmer. | Living Room Trends 2027 |
| Zone an open plan kitchen living room into three areas, roughly 35 percent kitchen, 25 percent dining and 40 percent living, with a clear 42 in (107 cm) route between them. | Open Concept Kitchen and Living Room |
| The island is the wall you removed: 42 in (107 cm) of clearance on the kitchen side, 48 in (122 cm) on the seating side, and a back panel facing the living zone. | Open Concept Kitchen and Living Room |
| Three lighting schemes on separate dimmers, one per zone, are what let a single room be kitchen at 7 am and lounge at 9 pm. | Open Concept Kitchen and Living Room |
| Plan for noise and smell: a 600–900 CFM ducted hood, soft surfaces covering 25 percent of the living zone, and the sofa at least 10 ft (3 m) from the sink. | Open Concept Kitchen and Living Room |
| An open floor plan works when every zone has three anchors of its own: a rug sized to the furniture, a light fixture centered over it and a clear 36–42 in (91–107 cm) walkway around it. | Open Floor Plan Living |
| Float the sofa with its back to the kitchen or dining area and keep 48–60 in (122–152 cm) between sofa back and island or table edge; that one line organizes the whole room. | Open Floor Plan Living |
| Open concept homes need 40–60 percent of the room's surfaces to be soft or absorptive to keep noise down, so rugs, curtains, upholstery and acoustic panels are structural, not decorative. | Open Floor Plan Living |
| The 2027 direction is broken-plan rather than fully open: half walls, glazed partitions, large sliding doors and tall shelving that keep sight lines and add doors you can close. | Open Floor Plan Living |
| Solution-dyed acrylic at 250–330 gsm holds color longest; polyester fades within a few seasons; olefin is the value pick for pools and rentals. | Outdoor Cushion Covers |
| Measure the foam, not the old cover: width, depth and edge thickness to 0.25 in, plus frame size, notch and zip positions. | Outdoor Cushion Covers |
| A platform bed needs no box spring: the mattress sits on slats no more than 3 in (7.6 cm) apart or a ventilated deck. | Platform Beds |
| A queen needs a room of at least 10 × 11 ft, a king 12 × 12 ft and a full 9 × 10 ft, with 24 in (61 cm) walkways. | Platform Beds |
| Low frames of 6–10 in suit small rooms and younger sleepers; aim for a sleep height of 22–26 in for most adults. | Platform Beds |
| Protect a 36 in (90 cm) main walkway before placing any furniture. | Small Living Room Decorating Ideas |
| Choose sofas 32–36 in (81–91 cm) deep with slim arms. | Small Living Room Decorating Ideas |
| Size at 29–30 in high, 24–30 in deep and 48–60 in wide for one monitor, with 36 in behind the chair. | Solid Wood Desks |
| Choose a hardwax oil finish for easy repair, use coasters and keep humidity at 40–55 percent. | Solid Wood Desks |
| Leave 24 in (60 cm) of standing space in front of the seat; stools from 12 in, benches from 18 in long. | Teak Shower Bench Guide |
| Check slat gaps of 1/4–3/8 in, stainless or brass fixings, adjustable rubber feet and a 250 lb+ rating. | Teak Shower Bench Guide |
| Oil every 4–6 months for honey color or let it silver; never varnish it. | Teak Shower Bench Guide |
| Size the pot 2–4 in (5–10 cm) wider than the root ball; a 24 in pot suits an olive and weighs 120–250 lb filled. | Terracotta Pots |
| Pre-shrunk cotton canvas and solution-dyed polyester weaves survive 40°C washes; pure linen and wool bouclé do not. | Washable Couches |
| Wood survives a bathroom when every panel is finished on all six sides and the fan moves 50–110 CFM. | Wood Bathroom Vanities |
Sourcing: key numbers
| Figure or rule of thumb | Source guide |
|---|---|
| Build the seat at 18 in (46 cm) high and 18–20 in (46–51 cm) deep, with a 29–30 in table overlapping the seat by 3–4 in. | Banquette Seating |
| Allow 24 in (61 cm) of bench per person and hold 36 in (91 cm) of clearance on the chair side, 42 in on a walkway. | Banquette Seating |
| A corner L needs legs of at least 60 in (152 cm) each and a pedestal table; the corner itself seats nobody. | Banquette Seating |
| Restaurants need 40,000+ Martindale fabric that meets CAL 117 or BS 5852 crib 5 with the foam it sits on. | Banquette Seating |
| Plan the standard boutique room at 28–32 m² with a clear width of 3.9–4.2 m for a king. | Boutique Hotel Room Design 2027 |
| Make the headboard the statement: wall to wall, 120–140 cm high, Martindale 50k+, acoustic backing. | Boutique Hotel Room Design 2027 |
| Wall-mount bedside reading lights at 100–110 cm with USB-C in the headboard and a master-off. | Boutique Hotel Room Design 2027 |
| Budget $11,500–20,600 per key for 4-star FF&E and allow 16–24 weeks from spec to installed rooms. | Boutique Hotel Room Design 2027 |
| Custom usually means adjusting a proven frame in size, fabric, fill, legs and details; a new frame adds a $300–1,500 prototype fee and 3–5 weeks. | Custom Upholstery |
| Specify kiln-dried hardwood or 18 mm plywood frames, doweled joints and HR foam at 35–45 kg/m³; the invisible parts decide the lifespan. | Custom Upholstery |
| COM needs 12–16 yd for a sofa and 6–8 yd for a chair plus 15–25 percent for pattern repeat; send a cutting for suitability first. | Custom Upholstery |
| Expect 12–20 weeks door to door and $350–1,200 FOB for a custom sofa; approve one sample against a written spec to avoid revision rounds. | Custom Upholstery |
| Commercial grade means a frame tested to 100,000+ cycles, 2.2+ lb/ft³ (35 kg/m³) foam, 40,000+ Martindale fabric and a 3–5 year warranty. | Restaurant Furniture Buying Guide |
| Plan 12–15 sq ft per cover in a café, 15–18 in casual dining and 18–22 in fine dining, with 36 in accessible aisles and 42–48 in service aisles. | Restaurant Furniture Buying Guide |
| Specify fabric and foam together against CAL 117 / NFPA 260 in the US, BS 5852 crib 5 in the UK and Gulf, EN 1021 in the EU. | Restaurant Furniture Buying Guide |
| Factory MOQs run 20–50 chairs per model at $45–180 FOB, 6–10 weeks production plus 4–6 weeks freight; approve a sample in writing first. | Restaurant Furniture Buying Guide |
| Specify Martindale 40,000+ washable covers, scrubbable paint and solid-surface counters. | Short-Term Rental Design Guide |
| Queen minimum, king where the room is over 12 ft (3.6 m) wide, white 300–400 TC bedding × 3 sets. | Short-Term Rental Design Guide |
| A two-bedroom unit costs roughly $19,000–31,000 to furnish at mid level; factory buying saves 35–50 percent. | Short-Term Rental Design Guide |
Download and cite
Every figure on this page is available as a spreadsheet: interior-design-numbers-2027.csv (section, figure, source guide, URL, last updated). To cite the page:
Interior Design Trends. “Interior Design Numbers 2027.” https://www.interior-design-trends.com/interior-design-numbers/
Read how we research and update our guides. Spotted a number that needs updating? Email [email protected].