Outdoor Kitchen Ideas: Layouts, Sizes, Costs and Materials
The best outdoor kitchen ideas start with a 10–12 ft (3–3.7 m) run: grill, sink and prep counter at 36 in (91 cm) high. Here are layouts, covered kitchens, bars, countertop materials and typical 2026 costs.
Part of our guide: Outdoor Living Trends 2027: Living Outdoor Space Ideas and Specs
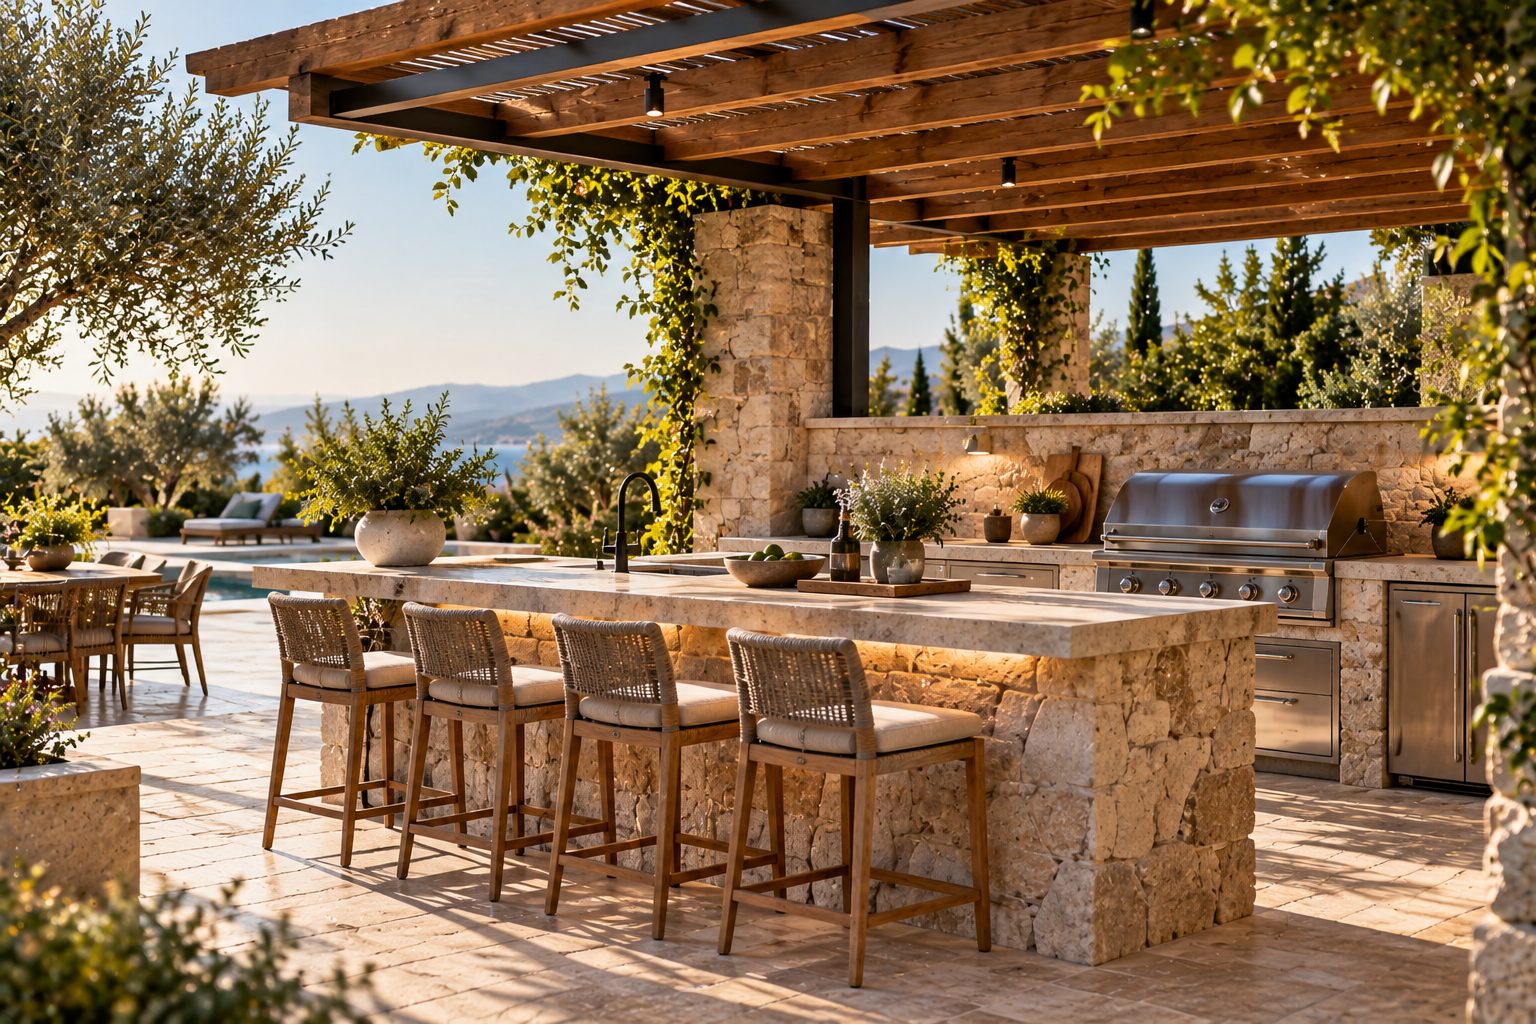
Key takeaways
- A working outdoor kitchen needs about 10–12 ft (3–3.7 m) of counter: grill, two landing zones and a sink or prep area
- Make counters 36 in (91 cm) high and 30 in (76 cm) deep, and add a 42 in (107 cm) bar ledge with a 12 in (30 cm) overhang for seating
- Granite, quartzite, porcelain slab and concrete suit outdoors; engineered quartz can discolor in direct UV
- Typical 2026 costs run $3,000–10,000 for a simple grill island and $15,000–50,000+ for a full covered kitchen
The best outdoor kitchen ideas start with one straight 10–12 ft (3–3.7 m) counter run holding a grill, a sink and two prep landings at 36 in (91 cm) high. Add a roof or pergola, a 42 in (107 cm) bar ledge and weatherproof stone, and you have the core of almost every successful outdoor kitchen, whatever the budget.
Outdoor kitchens have become the anchor of the backyard, and our outdoor living trends 2027 forecast sees them getting simpler and more covered rather than bigger. Below are layouts, sizes, materials and typical costs we use when planning a backyard kitchen.
- Minimum useful run: 8 ft (2.4 m) for a grill and landing space; 10–12 ft for grill plus sink.
- Counter height: 36 in (91 cm); bar height 42 in (107 cm).
- Counter depth: 30 in (76 cm), deeper than indoors, to fit built-in grills.
- Clear walkway: 42–48 in (107–122 cm) behind the cook.
- Typical cost: about $3,000–10,000 simple, $15,000–35,000 mid-range, $50,000+ high-end.
What are the best outdoor kitchen ideas for 2027?
The best outdoor kitchen ideas for 2027 are covered cooking zones, compact L-shaped layouts, pizza ovens and griddles alongside the grill, honed stone counters and bar seating that faces the yard rather than a wall.
- The covered kitchen: a pergola with a solid or louvered roof makes the kitchen usable in rain and midday sun.
- The L-shape: grill on one leg, sink and fridge on the other, with a bar ledge wrapping the outside corner.
- Two cooking tools: a gas or charcoal grill plus a flat-top griddle or a wood-fired pizza oven.
- Stone and stucco bases: masonry islands finished in limewash, stucco or stacked stone instead of glossy veneer.
- Outdoor dining at arm's length: the table within 10–15 ft (3–4.6 m) of the grill so the cook stays in the conversation.
These ideas for outdoor cooking area design work at any scale; the difference between a simple and a luxury version is mostly length, roof and appliances.
Outdoor kitchen design: layouts and sizes
Outdoor kitchen design starts with a layout that keeps hot, wet and cold zones in a line or a corner, with clear landing space on both sides of the grill. The table compares the four layouts behind most designs of outdoor kitchens.
| Layout | Typical size | Holds | Best for | Typical 2026 cost |
|---|---|---|---|---|
| Grill island | 6–8 ft (1.8–2.4 m) | Grill, two landings, storage | Small patios, first builds | $3,000–10,000 |
| Straight run | 10–14 ft (3–4.3 m) | Grill, sink, fridge, prep | Against a wall or fence | $10,000–25,000 |
| L-shape | 8 × 6 ft to 14 × 8 ft (2.4 × 1.8 to 4.3 × 2.4 m) | Grill, sink, fridge, bar ledge | Corner patios, entertaining | $18,000–40,000 |
| U-shape or island with bar | 14–20 ft (4.3–6 m) of counter | Grill, oven, sink, fridge, seating | Large yards, full cooking | $35,000–100,000+ |
Costs are typical US ranges for materials, appliances and installation, excluding major hardscape, roofs and long gas or plumbing runs, which can add $5,000–30,000. Treat them as budgeting bands, not quotes.
Outdoor kitchen plans and blueprints
Good outdoor kitchen plans fix the clearances before anything is built:
- Landing space: at least 12–18 in (30–46 cm) on each side of the grill and 24 in (61 cm) beside the sink.
- Bar overhang: 12 in (30 cm) for knees, with 24 in (61 cm) of ledge per stool.
- Grill clearance: follow the grill maker's distances to combustible walls and use an insulated jacket in any combustible frame.
- Utilities: plan gas, GFCI-protected power, water and drainage on the drawing; they set the cost more than the cabinets do.
Outdoor kitchen cabinets, bases and flooring
An outdoor kitchen lasts as long as its weakest material, so the base, cabinets and floor must all be rated for rain, UV and freeze-thaw, not just the countertop.
- Masonry bases: concrete block or poured concrete clad in stucco, stone or porcelain tile; the most durable option and fully non-combustible.
- Steel-stud frames: galvanized steel framing with cement board is lighter and faster than block, then clad the same way.
- Stainless cabinets: grade 304 inland, 316 within a few miles of salt water; welded rather than riveted boxes keep insects and water out.
- Powder-coated aluminum or HDPE cabinets: rust-free and available in colors, a good fit for modern outdoor kitchen design ideas.
Underfoot, choose porcelain pavers with a DCOF of 0.42 or higher wet, sealed natural stone, or concrete with a light broom finish. Grease drips around the grill, so a dark or mid-tone, sealed surface is easier to keep clean than pale limestone. Slope the floor about 1/8–1/4 in per foot (1–2 percent) away from the house so rain and wash water drain.
Simple outdoor kitchen ideas on a budget
Simple outdoor kitchen ideas keep everything freestanding or on one short run, so you skip plumbing and long gas lines and still cook outdoors comfortably.
- Grill plus cart: a quality freestanding grill with a stainless or teak prep cart beside it, for well under $3,000.
- Modular cabinets: prefabricated stainless or powder-coated outdoor cabinets with a stone top; no masonry required.
- Block island: concrete block with a stucco skin and a tile or concrete top, built in a weekend by a confident DIYer.
- Skip the sink: a sink adds plumbing, a drain and winterizing; an outdoor tap and a bucket station work for many families.
These ideas for outside kitchen builds can grow later; leave space and a conduit for a future fridge or sink.
Covered outdoor kitchen ideas
Covered outdoor kitchen ideas extend the season and protect appliances, but any roof over a grill needs heat clearance and ventilation planned from the start.
A pergola with an open slatted top shades without trapping smoke. A solid roof or a louvered roof closed against rain needs an outdoor-rated vent hood: typically 3–6 in (8–15 cm) wider than the grill on each side, often 1,000 CFM or more, and set at the height the hood maker specifies. Use non-combustible ceilings such as fiber-cement or metal above the grill, and keep ceilings at least about 8–10 ft (2.4–3 m) high. Light the counter with damp- or wet-rated fixtures from our outdoor wall lights guide: aim for task lighting of roughly 300–500 lumens per linear foot at 2700–3000 K.
Is quartzite good for an outdoor kitchen?
Yes, true quartzite is good for an outdoor kitchen: it is dense, hard, UV-stable and handles heat, but it must be sealed, and so-called soft quartzites that are really marble or dolomite will etch.
Countertops face sun, rain, frost, grease and hot pans outdoors. The table compares the common choices.
| Countertop | UV stable | Freeze-thaw | Upkeep | Typical installed cost |
|---|---|---|---|---|
| Granite | Yes | Very good | Seal every 1–2 years | $50–120 per sq ft |
| Quartzite | Yes | Very good if low absorption | Seal yearly; test for etching | $70–200 per sq ft |
| Porcelain slab | Yes | Excellent | Wash only | $60–150 per sq ft |
| Concrete | Yes | Good if sealed | Reseal; hairline cracks likely | $65–135 per sq ft |
| Soapstone | Yes | Good | Oil or leave to patina | $70–120 per sq ft |
| Engineered quartz | No, can yellow | Fair | Not recommended in sun | Not advised outdoors |
Prices are typical US 2026 ranges and vary by slab and region. Choose a honed or leathered finish over polished, because it hides water spots and is less slippery and glary in sun. Before buying quartzite, scratch a sample with a steel knife and leave lemon juice on it for ten minutes; real quartzite will not scratch or etch. Our quartzite countertops guide explains the test in detail.
#D9D3C7#4A4A46#C9BBA3#7C8A6E#B07A55The swatches are screen approximations of a calm 2027 outdoor kitchen palette; view stone slabs in daylight before you commit.
Outdoor bar ideas: patio bars, bar sets and stools
An outdoor bar works best as a 42 in (107 cm) raised ledge on the guest side of the cooking counter, so people sit with the cook without reaching into the work zone.
An outdoor patio bar can also stand alone: a covered bar counter by the pool or a fold-down shelf on a fence. Plan 24 in (61 cm) of width per person. For seating, match stool height to the counter: 24–26 in (61–66 cm) seats for 36 in counters, 28–30 in (71–76 cm) for 42 in bars, with 10–12 in (25–30 cm) between seat and counter. Our bar stool height guide has the full chart.
An outdoor bar set or patio bar set usually pairs a 42 in high table with two to four stools. Choose outdoor bar furniture in powder-coated aluminum, HDPE or teak, with footrests and sling or slatted seats that drain. Our outdoor furniture materials guide compares how each holds up.
How to plan an outdoor kitchen
Plan an outdoor kitchen from utilities and use, not appliances; the grill is the easiest choice and the last one to make.
- Decide how you cook. Weekend grilling needs a grill island; full meals need a sink, fridge and prep space.
- Locate it. Within 15–30 ft (4.6–9 m) of the indoor kitchen, downwind of seating and clear of low eaves and windows.
- Map utilities. Price gas, power and water runs early; distance is the hidden cost.
- Choose the layout from the table above and draw it at full size on the patio with tape.
- Pick materials for counters, cabinets and base cladding, all frost and UV rated.
- Add shade, light and seating, then select appliances to fit the cutouts.
Mistakes we see in outdoor kitchens
The mistake we see most is a beautiful outdoor kitchen built too far from the house, so the cook carries everything back and forth and the space is used three times a summer.
- No landing space: a grill jammed into a corner with nowhere to set a platter.
- Smoke in the seating: check prevailing wind before fixing the grill position.
- Indoor materials outside: MDF cabinet boxes, engineered quartz and interior-grade tile fail fast.
- No winter plan: sinks and ice makers need shut-off valves and drain points in freezing climates.
How we would do it: a 12 ft (3.7 m) L-shape under a pergola, honed granite or porcelain counters, a grill plus griddle, a 42 in bar ledge for four and a couple of large outdoor planters with herbs at the end of the run. Then put the dining table close by.
Fitting out a restaurant terrace, hotel pool bar or a backyard kitchen with many pieces? Send your plan and quantities to our outdoor sourcing desk for factory pricing on cabinets, stone and bar furniture.
Free toolTile CalculatorWork out tiles, boxes, grout and adhesive with the right wastage.Shop & source the look
Buy it today — or have it made
Retail links are affiliate links: we may earn a commission at no extra cost to you (disclosure). “Get it made” sends the item to our sourcing desk for factory quotes in custom sizes and finishes.
Frequently asked questions
Is quartzite good for an outdoor kitchen?
Yes, true quartzite is one of the best outdoor kitchen countertops because it is hard, dense, heat-tolerant and does not fade in UV. Seal it about once a year. Test samples first: genuine quartzite resists a steel knife and lemon juice, while stones sold as soft quartzite are often marble or dolomite and will etch.
How much does an outdoor kitchen cost?
An outdoor kitchen typically costs $3,000–10,000 for a simple grill island, $15,000–35,000 for a mid-range straight or L-shaped run with a sink and fridge, and $50,000–100,000 or more for a large covered kitchen with premium appliances. Long gas, water and electrical runs, roofs and new paving add significantly to those 2026 ranges.
How big should an outdoor kitchen be?
Most outdoor kitchens need 10–12 ft (3–3.7 m) of counter to fit a grill, a sink and landing space on both sides. A grill island can work in 6–8 ft (1.8–2.4 m). Keep counters 36 in (91 cm) high and 30 in (76 cm) deep, and allow 42–48 in (107–122 cm) of clear space behind the cook.
What is the best material for outdoor kitchen cabinets?
Stainless steel in grade 304, or 316 near the coast, and powder-coated aluminum are the best materials for outdoor kitchen cabinets because they cannot rot or swell. Masonry bases clad in stone or stucco are durable alternatives. Avoid MDF, particleboard and indoor plywood, which absorb moisture and fail within a few seasons.
Can you put an outdoor kitchen under a covered patio?
Yes, you can put an outdoor kitchen under a covered patio if the grill has the clearances its maker specifies and the roof is vented. Solid roofs usually need an outdoor-rated hood wider than the grill and a non-combustible ceiling above it. Open pergolas and louvered roofs let smoke escape more easily.
Some links may be affiliate links. Regulations and specifications change — always confirm with suppliers and qualified professionals.