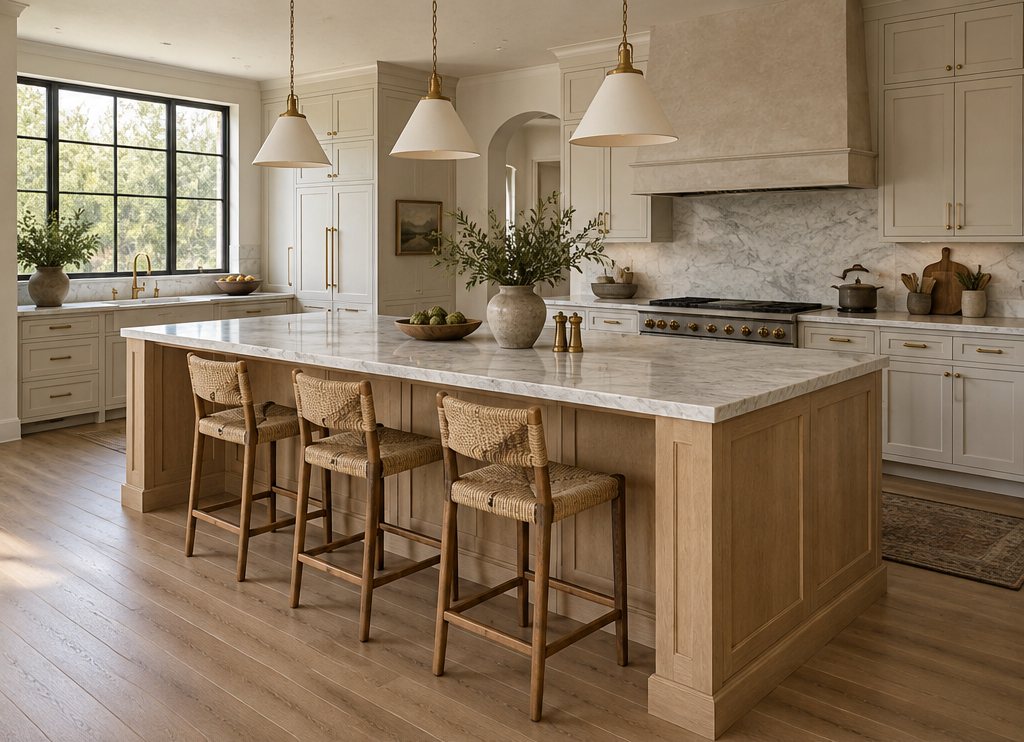
Bar Stool Height Guide: Counter vs Bar Height Stools Explained
Bar stool height depends on your counter: 24–27 in (61–69 cm) seats for a 36 in kitchen counter, 28–33 in (71–84 cm) for a 42 in bar. Here are the charts, spacing rules and buying specs for kitchen island stools.
Part of our guide: Kitchen Island Size Guide: Dimensions, Clearances and Seating Rules
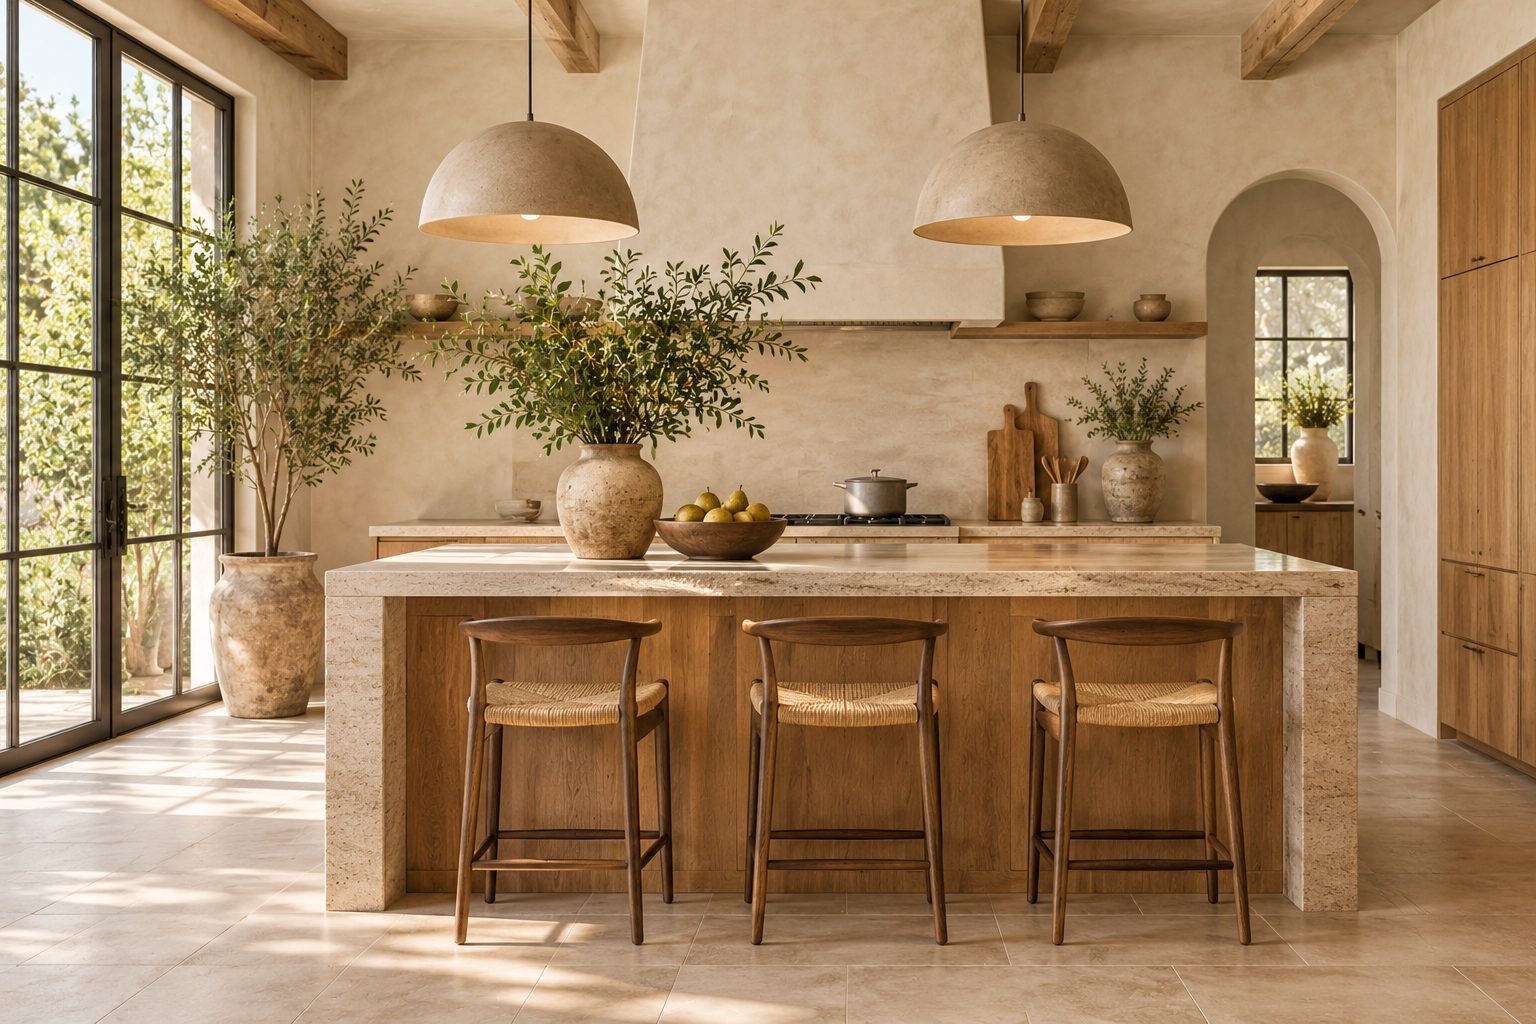
Key takeaways
- Leave 9–12 in (23–30 cm) between the stool seat and the underside of the counter; that single rule sets every stool height
- Counter height stools (24–27 in / 61–69 cm seat) go with 36 in (91 cm) counters; bar height stools (28–33 in / 71–84 cm) go with 42 in (107 cm) bars
- Allow 24 in (61 cm) of counter per backless stool and 26–30 in (66–76 cm) for stools with arms or swivels
- Plan a 15 in (38 cm) overhang at counter height and 12 in (30 cm) at bar height so knees fit under the top
Bar stool height is set by the surface you sit at: leave 9–12 in (23–30 cm) between the seat and the underside of the top. A standard 36 in (91 cm) kitchen counter takes counter height stools with a 24–27 in (61–69 cm) seat; a 42 in (107 cm) bar takes bar height stools at 28–33 in (71–84 cm). Measure the counter, subtract 10–12 in, and buy that seat height.
- Table height: 28–30 in (71–76 cm) surface, 17–19 in (43–48 cm) chair seat.
- Counter height: 35–37 in (89–94 cm) surface, 24–27 in (61–69 cm) stool seat.
- Bar height: 40–42 in (102–107 cm) surface, 28–33 in (71–84 cm) stool seat.
- Spacing: 24 in (61 cm) per backless stool, 26–30 in (66–76 cm) for arms or swivels.
Stools are only half the equation. If you are still planning the island itself, our kitchen island size guide covers lengths, depths, clearances and how many seats each island size really holds.
What is the right bar stool height for your counter?
The right bar stool height is your counter height minus 10–12 in (25–30 cm), measured from the floor to the top of the seat, because that leaves room for thighs without forcing elbows up. Use the chart below to match surfaces and seats.
| Surface | Surface height | Seat height | Overhang for knees | Typical use |
|---|---|---|---|---|
| Dining or kitchen table | 28–30 in (71–76 cm) | 17–19 in (43–48 cm) chair | 18 in (46 cm) | Dining rooms, breakfast nooks |
| Counter height | 35–37 in (89–94 cm) | 24–27 in (61–69 cm) | 15 in (38 cm) | Kitchen islands and peninsulas |
| Bar height | 40–42 in (102–107 cm) | 28–33 in (71–84 cm) | 12 in (30 cm) | Raised bar ledges, home bars, pub tables |
| Extra tall / spectator | 44–47 in (112–119 cm) | 33–36 in (84–91 cm) | 12 in (30 cm) | Stadium-style ledges, some commercial bars |
Seat height is always measured to the top of the seat, not the cushion edge. Upholstered stools compress 0.5–1 in (1–2.5 cm) when you sit, so for padded seats aim for the upper end of each range. Leave 9–10 in (23–25 cm) for thick countertops or apron rails, and the full 12 in (30 cm) for tall users or anyone crossing their legs.
How tall are counter height stools?
Counter height stools have a seat height of 24–27 in (61–69 cm), with 26 in (66 cm) the most common, and an overall height of 30–40 in (76–102 cm) for stools with backs. They are designed for 35–37 in (89–94 cm) counters, which is the height of almost every kitchen island in the US.
Shoppers search the same thing several ways: counter height bar stools, counter height chairs, counter top stools, counter stools or kitchen stools counter. They all mean the same seat range. The confusion comes from retailers who call every tall seat a bar stool. Always check the seat height in the spec sheet, not the product title, because a "bar stool" listed at 26 in is a counter stool and will be the right one for a standard island.
How tall are bar height stools?
Bar height stools have a seat height of 28–33 in (71–84 cm), with 30 in (76 cm) the most common, for 40–42 in (102–107 cm) bars. Put one at a kitchen counter and your knees hit the underside of the top, and your forearms sit at chest height. The reverse mistake, counter stools at a bar, leaves you staring at the edge of the bar. Neither is fixable without new stools or adjustable gas-lift seats.
Bar height vs counter height: which should you build?
Counter height is the better choice for most kitchens because one continuous 36 in (91 cm) surface is easier to work at, easier to clean and comfortable for children and older relatives. Bar height suits homes that want to hide sink clutter from a living area or create a separate drinks zone.
- Counter height pros: one surface for prep and dining, easier to get on and off, safer for kids, more stool choice.
- Bar height pros: screens dirty dishes from a sofa view, a natural standing-height ledge for parties.
- Bar height cons: taller stools are harder to climb, less stable for children and break up the island visually.
- Mixed islands: a two-level island has a 36 in work surface and a 42 in raised ledge 6 in (15 cm) higher; buy bar height stools for the ledge only.
In our projects we now specify single-level counter height islands almost every time. The raised bar ledge was common in the 1990s and 2000s; open kitchens in 2027 favor one clean slab, a trend we track in kitchen trends 2027.
How tall is a kitchen counter and a kitchen island?
A standard kitchen counter height is 36 in (91 cm) from finished floor to the top of the countertop, and most kitchen islands match it at 36 in. That figure comes from a 34.5 in (88 cm) base cabinet plus a 1.5 in (4 cm) countertop.
Real kitchens vary by an inch or so. Thick stone tops of 2 in (5 cm), a raised floor or a custom toe kick can push the counter to 37 in (94 cm). Some tall households build at 38–39 in (97–99 cm), and accessible kitchens may drop to 28–34 in (71–86 cm). Measure your own kitchen counter height before ordering stools: tape from the finished floor to the top of the slab in two or three places, and use the lowest reading. If the island has an apron or a drawer front on the seating side, measure to the underside of that too, because it is what your thighs will meet.
How much space do you need between bar stools?
Allow 24 in (61 cm) of counter length per person for backless stools 16–18 in (41–46 cm) wide, and 26–30 in (66–76 cm) per person for wider stools, stools with arms or swivel seats. Leave 6–8 in (15–20 cm) between stools so people can climb on without bumping neighbors.
| Island seating length | Backless stools | Stools with backs | Swivel or armed stools |
|---|---|---|---|
| 48 in (122 cm) | 2 | 2 | 1–2 |
| 72 in (183 cm) | 3 | 3 | 2 |
| 96 in (244 cm) | 4 | 3–4 | 3 |
| 120 in (305 cm) | 5 | 4–5 | 4 |
Behind the stools, keep 36 in (91 cm) from the counter edge to a wall or other furniture if nobody walks behind, and 44–60 in (112–152 cm) if the seating side is also a walkway or work aisle. Knee room matters too: a 15 in (38 cm) overhang at counter height is the comfortable minimum, and 12 in (30 cm) is the minimum for bar height. Any overhang beyond 10–12 in (25–30 cm) in stone usually needs hidden steel brackets or corbels.
How do you choose kitchen island chairs and bar stools?
Choose kitchen island chairs by who uses them and for how long: backless stools for quick breakfasts and tight aisles, counter stools with backs for anyone sitting more than 20 minutes, and swivels for islands where people turn between the counter and a living area.
Stool styles and materials
- Wooden bar stools: solid oak, ash or walnut, joined with mortise and tenon or metal brackets; warm and quiet on tile floors.
- Leather bar stools: top-grain leather on a steel or wood frame wipes clean and ages well; avoid bonded leather, which peels.
- Upholstered stools: performance fabric rated at 30,000+ double rubs Wyzenbeek or 30,000+ Martindale handles daily use and spills.
- Metal stools: powder-coated steel is light and stackable; add felt or rubber glides to protect floors.
- Woven seats: rush, cane and paper cord look great but sag under daily heavy use; best for occasional seating.
Comfort details that matter
- Seat width: 16–18 in (41–46 cm) for backless stools, 18–22 in (46–56 cm) for upholstered or armed stools.
- Back height: a low back of 6–10 in (15–25 cm) above the seat tucks under the counter; full backs give lumbar support but block sightlines.
- Footrest: a rail roughly 16–18 in (41–46 cm) below the seat is essential on bar height; without one, legs dangle.
- Weight rating: look for 250–300 lb (113–136 kg) or more on the spec sheet.
Do adjustable stools solve the bar stool height problem?
Adjustable gas-lift stools solve the bar stool height problem for households with children, mixed counter heights or a two-level island, but they look more commercial and their cylinders wear out in 5–10 years of daily use.
Most adjustable stools travel from about 23 to 32 in (58 to 81 cm), which covers both counter height and bar height in one product. They suit kitchens where a 36 in island sits next to a 42 in ledge, or homes where a child and a 6 ft 3 in (190 cm) adult share the same seat. The trade-offs are a chrome or black cylinder that reads like a salon chair, a slightly springy feel, and a base that is heavier than a four-leg stool. If you choose one, look for a locking swivel, a footring that moves with the seat and a cylinder rated for at least 250 lb (113 kg).
For tall users, aim for the full 12 in (30 cm) gap between seat and counter, or even 13 in (33 cm). For children under about 10, a counter height stool with a back and a footrail at 9–10 in (23–25 cm) below the seat is safer than any bar height stool, whatever the bar stool height chart says.
What do bar stools cost, and are sets of 2 worth it?
Typical US prices in 2026 run $60–200 per stool at the budget end, $200–600 per stool mid-market and $600–1,500 or more for solid hardwood, quality leather or designer-grade pieces. Bar stools set of 2 listings are common because islands seat in pairs, and they usually save 5–15 percent against buying singles.
- Budget ($60–200): metal or molded seats, thin padding, fixed heights; fine for occasional use.
- Mid-market ($200–600): solid wood or welded steel frames, top-grain leather or performance fabric, swivels that return to center.
- Premium ($600–1,500+): solid hardwood joinery, hand-stitched leather, custom heights and finishes.
Buy sets only once you know the seat count. A 96 in (244 cm) island needs three or four stools, so two sets of two may leave you one spare; one set of two plus a single, if the line sells singles, avoids that. Check that later replacements will still be available.
How to pick the right stool height in 6 steps
Follow these steps in order and the stools will fit the first time, whatever style you choose.
- Measure the counter. Floor to top of the slab, in three places; use the lowest number.
- Measure under the counter. Floor to the underside of the top, apron or drawer on the seating side.
- Subtract 10–12 in. That is your target seat height; for a 36 in counter, 24–26 in (61–66 cm).
- Count stools. Divide the seating length by 24 in for backless stools or by 26–30 in for wider ones.
- Check the overhang. At least 15 in (38 cm) at counter height or 12 in (30 cm) at bar height.
- Test sit one. Sit for ten minutes, feet on the rail, before buying the full set.
Mistakes we see with bar stools
The mistake we see most often is ordering bar height stools for a counter height island because the listing said "bar stool"; it is the single most returned item in kitchen projects we handle. Other repeat problems:
- No overhang. A 6–8 in (15–20 cm) overhang means people sit sideways; stools become decoration.
- Too many stools. Five stools on a 96 in island looks generous on a render and feels like a bus bench in use.
- Tall backs in front of the view. Full-back stools on the living-room side of an island block sightlines; keep backs low there.
- Light fabric at a breakfast bar. Pale linen at kid height marks within weeks; choose leather, wood or performance fabric.
- Forgetting the lighting. Pendants at 30–36 in (76–91 cm) above the top should line up with the seating zones; our kitchen island pendant lighting guide covers spacing, and the lighting calculator gives lumens.
Our verdict on bar stool height: for a standard 36 in island, buy counter height stools at 25–26 in (64–66 cm) with a low back, a footrail and a wipeable seat, spaced 26 in (66 cm) on center. If your island is part of an eat-in kitchen, our dining table size guide helps plan the table that sits next to it.
Fitting out a restaurant, a rental portfolio or a development with dozens of stools? Send your counter heights and quantities to our furniture sourcing desk for factory quotes and typical lead times.
Free toolTile CalculatorWork out tiles, boxes, grout and adhesive with the right wastage.Shop & source the look
Buy it today — or have it made
Retail links are affiliate links: we may earn a commission at no extra cost to you (disclosure). “Get it made” sends the item to our sourcing desk for factory quotes in custom sizes and finishes.
Frequently asked questions
How tall are counter height stools?
Counter height stools have a seat height of 24–27 in (61–69 cm), most commonly 26 in (66 cm), measured from the floor to the top of the seat. They are made for counters and islands of 35–37 in (89–94 cm), which leaves the recommended 10–12 in (25–30 cm) of space between the seat and the underside of the countertop.
How tall are bar height stools?
Bar height stools have a seat height of 28–33 in (71–84 cm), most commonly 30 in (76 cm). They are designed for bars and raised ledges of 40–42 in (102–107 cm). Do not use them at a standard 36 in kitchen counter: your knees will hit the top, and the counter will sit uncomfortably low for eating.
What height stool for a kitchen counter?
For a standard 36 in (91 cm) kitchen counter, choose a stool with a 24–26 in (61–66 cm) seat height. Measure your counter from the floor to the top of the slab and subtract 10–12 in (25–30 cm); padded seats compress slightly, so lean toward the higher figure when buying upholstered stools.
How tall is a kitchen counter?
A standard kitchen counter is 36 in (91 cm) tall from the finished floor to the top of the countertop, made up of a 34.5 in (88 cm) base cabinet and a 1.5 in (4 cm) top. Kitchen islands usually match it. Thick stone tops, flooring changes or custom cabinetry can add an inch, so always measure your own.
What is the difference between bar height and counter height?
Counter height is 35–37 in (89–94 cm), the standard kitchen counter and island height, and takes stools with 24–27 in seats. Bar height is 40–42 in (102–107 cm), used for raised ledges and home bars, and takes stools with 28–33 in seats. The 6 in (15 cm) difference makes the two stool types non-interchangeable.
How many bar stools fit at a kitchen island?
Allow 24 in (61 cm) of counter length per backless stool and 26–30 in (66–76 cm) per stool with arms or a swivel. A 72 in (183 cm) island seats three, a 96 in (244 cm) island seats three or four, and a 120 in (305 cm) island seats four or five. Leave 6–8 in between stools.
Some links may be affiliate links. Regulations and specifications change — always confirm with suppliers and qualified professionals.