Dining Table Sizes: Charts for 4, 6, 8 and 10 People (2027)
Dining table sizes start at 48 in (122 cm) for four and run to 120 in (305 cm) for ten. Here are seating charts, the 28–30 in standard height, room clearances, rug sizes and buying specs for dining room sets.
Part of our guide: Extendable Dining Tables: Types, Sizes & How to Choose
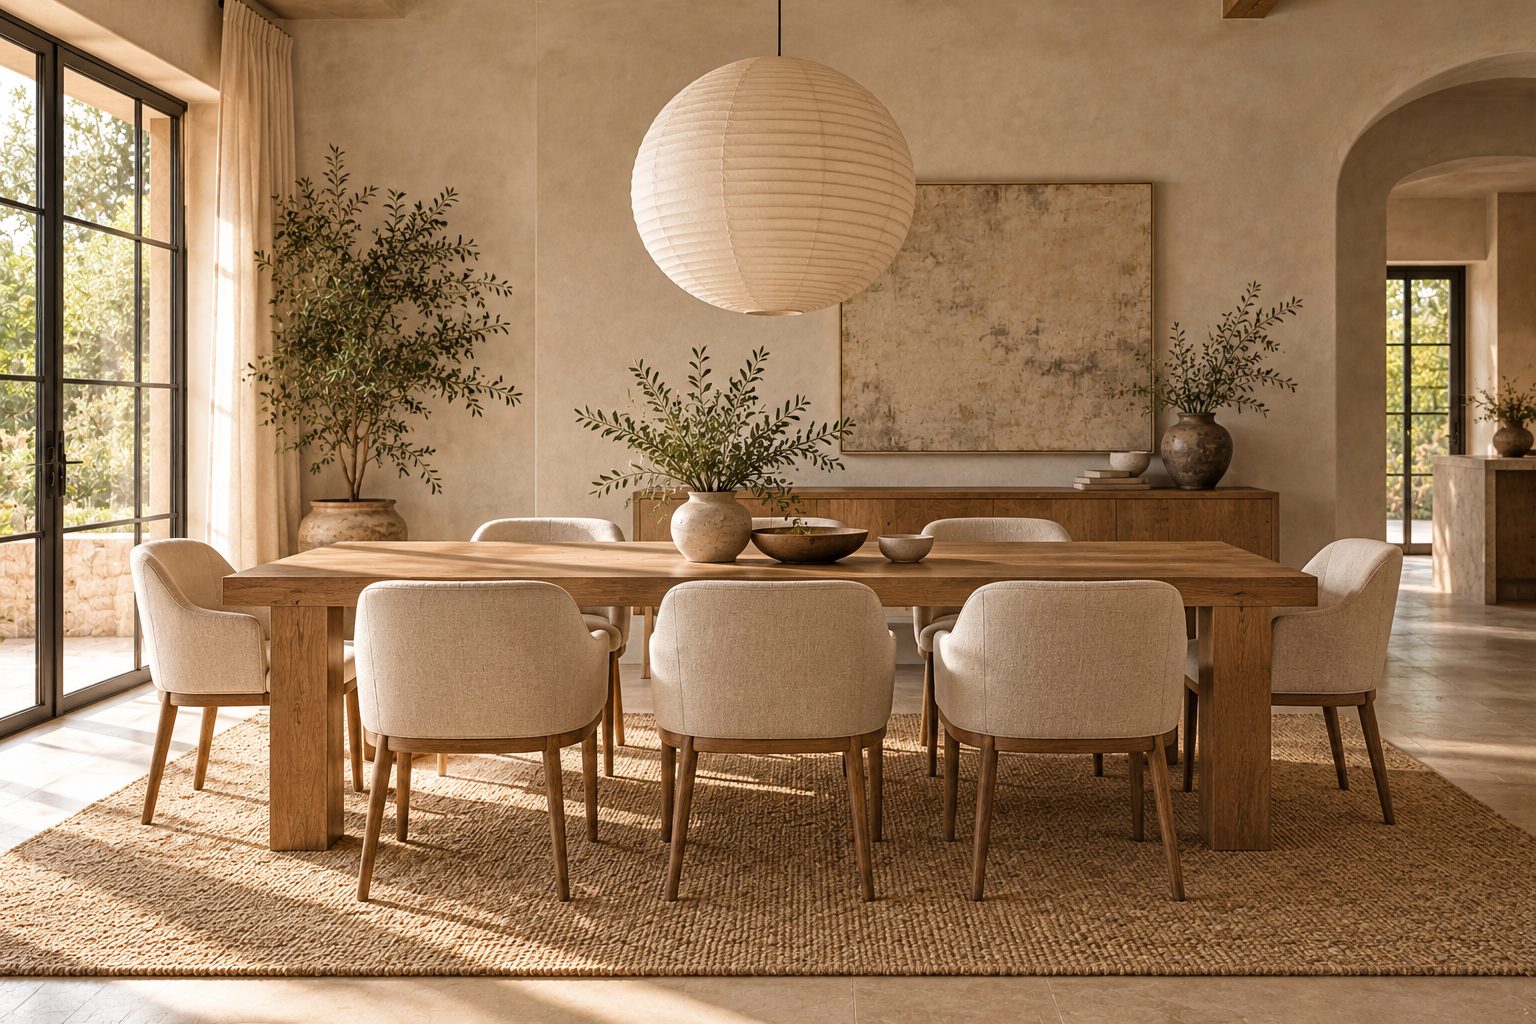
Key takeaways
- Allow 24 in (61 cm) of table edge per diner as a minimum and 28–30 in (71–76 cm) for comfort; that sets every table length
- Standard dining table height is 28–30 in (71–76 cm), with chairs at 17–19 in (43–48 cm) and 10–12 in (25–30 cm) between seat and top
- Leave 36 in (91 cm) from the table edge to walls, and 42–48 in (107–122 cm) where people walk behind seated guests
- A dining rug should extend 24–30 in (61–76 cm) past every table edge, so a 72 × 36 in table needs at least an 8 × 10 ft rug
Standard dining table sizes are 48 × 30 in (122 × 76 cm) for four people, 60–72 × 36 in (152–183 × 91 cm) for six, 80–96 × 36–42 in (203–244 × 91–107 cm) for eight and 108–120 in (274–305 cm) long for ten, all 28–30 in (71–76 cm) high. Allow 24–30 in (61–76 cm) of edge per diner and 36 in (91 cm) of clearance on every side.
- Height: 28–30 in (71–76 cm) tabletop; 17–19 in (43–48 cm) chair seat.
- Width: 36–40 in (91–102 cm) for rectangular tables; under 30 in (76 cm) counts as narrow.
- Per person: 24 in (61 cm) minimum, 28–30 in (71–76 cm) for armchairs and comfort.
- Room size: table length and width plus 72 in (183 cm) each way.
- Rug: 24–30 in (61–76 cm) beyond the table on every side.
If your seat count changes often, an extendable dining table solves most of the sizing dilemmas below; read this guide for the fixed dimensions, then that one for leaf and extension sizes.
What are standard dining table sizes by number of seats?
Dining table sizes follow one rule: 24 in (61 cm) of edge per person at minimum, plus 12 in (30 cm) at each end for a head chair. The chart below gives typical rectangular, square and round sizes for each seat count.
| Seats | Rectangular | Square | Round | Minimum room |
|---|---|---|---|---|
| 2–4 | 48 × 30 in (122 × 76 cm) | 36–44 in (91–112 cm) | 36–44 in (91–112 cm) | 10 × 9 ft (3.0 × 2.7 m) |
| 4–6 | 60 × 36 in (152 × 91 cm) | 48 in (122 cm) | 48–54 in (122–137 cm) | 11 × 10 ft (3.4 × 3.0 m) |
| 6 | 72 × 36 in (183 × 91 cm) | 54 in (137 cm) | 54–60 in (137–152 cm) | 12 × 10 ft (3.7 × 3.0 m) |
| 8 | 80–96 × 36–42 in (203–244 × 91–107 cm) | 60 in (152 cm) | 60–72 in (152–183 cm) | 14 × 10.5 ft (4.3 × 3.2 m) |
| 10 | 108–120 × 40–44 in (274–305 × 102–112 cm) | 72 in (183 cm) | 72–84 in (183–213 cm) | 15 × 11 ft (4.6 × 3.4 m) |
| 12 | 120–144 × 42–48 in (305–366 × 107–122 cm) | 84 in (213 cm) | 84 in+ (213 cm+) | 18 × 11.5 ft (5.5 × 3.5 m) |
Leg position changes everything. A trestle or pedestal base lets you squeeze an extra chair onto each side; four corner legs fix the seat count, because nobody wants to straddle a leg. For round tables, our round dining table guide has the full diameter chart.
How tall is a dining room table?
A dining room table is 28–30 in (71–76 cm) tall from the floor to the top, and 30 in (76 cm) is the most common standard table height in the US. Chairs pair with it at a 17–19 in (43–48 cm) seat height, leaving 10–12 in (25–30 cm) between seat and tabletop.
The figure matters more than people think. Many modern and imported tables sit at 29 in (74 cm), and older pieces at 28 in (71 cm); mix one of those with chairs at 19 in (48 cm) and knees touch the apron. Check apron depth too: you need at least 24–25 in (61–64 cm) clear from the floor to the underside of the apron for most adults. Counter height dining tables, at 36 in (91 cm), are a different category that takes 24–26 in (61–66 cm) stools; our bar stool height guide covers that range.
What size dining table for 6 people?
A dining table for 6 should be 60–72 in (152–183 cm) long and 36–40 in (91–102 cm) wide if rectangular, 54–60 in (137–152 cm) square, or 54–60 in (137–152 cm) round. At 60 in, six fit only with two chairs per side and none at the ends, or with very slim chairs.
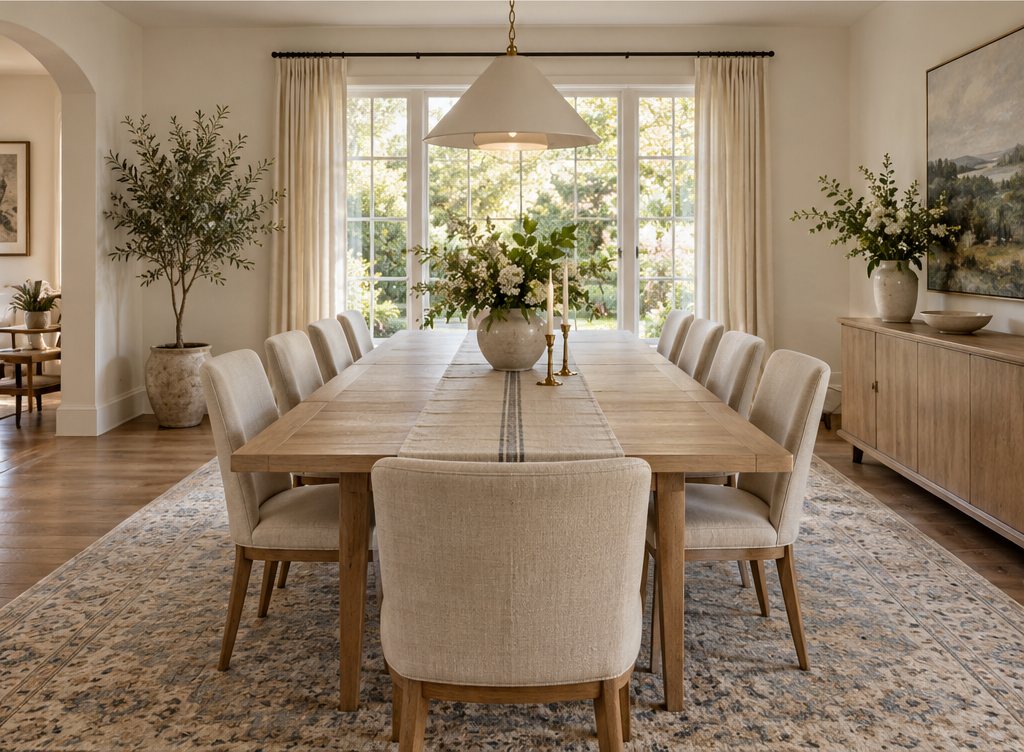
Most people shopping for a dining set for 6 or dining room sets for 6 end up happiest at 72 × 38 in (183 × 97 cm): two chairs per side at 28 in (71 cm) spacing, one at each end, and enough width for a platter down the middle. Dining table set for 6 bundles are often sized at 60–66 in to keep the price down, so check the table length before assuming the chairs will fit comfortably.
What size is an 8 person dining table?
An 8 person dining table is 80–96 in (203–244 cm) long and 36–42 in (91–107 cm) wide, or 60 in (152 cm) square, or 60–72 in (152–183 cm) round. At 80 in, eight fit three per side with one at each end; at 96 in you can run four per side and keep the ends free. A dining table set for 8 needs a room of roughly 14 × 10.5 ft (4.3 × 3.2 m) at minimum.
Rectangular, square or narrow: which dining table shape fits your room?
Match the table shape to the room shape: a rectangular dining table for long rooms, a square dining table for square rooms of up to eight diners, and a narrow dining table of 28–32 in (71–81 cm) deep where clearance is tight.
- Rectangular dining table: the most flexible; a rectangle kitchen table of 60 × 32 in (152 × 81 cm) seats four to six in an eat-in kitchen.
- Square dining table: intimate for four at 36–44 in (91–112 cm); at 60 in (152 cm) it seats eight but the center becomes hard to reach.
- Narrow dining table: 24–30 in (61–76 cm) deep suits galleys, alcoves and banquettes, but leaves little room for serving dishes; plan a sideboard nearby.
- Oval: the same seat count as a rectangle in a slightly smaller footprint, with no corners to bump in tight paths.
Dining table sizes for kitchens and small rooms
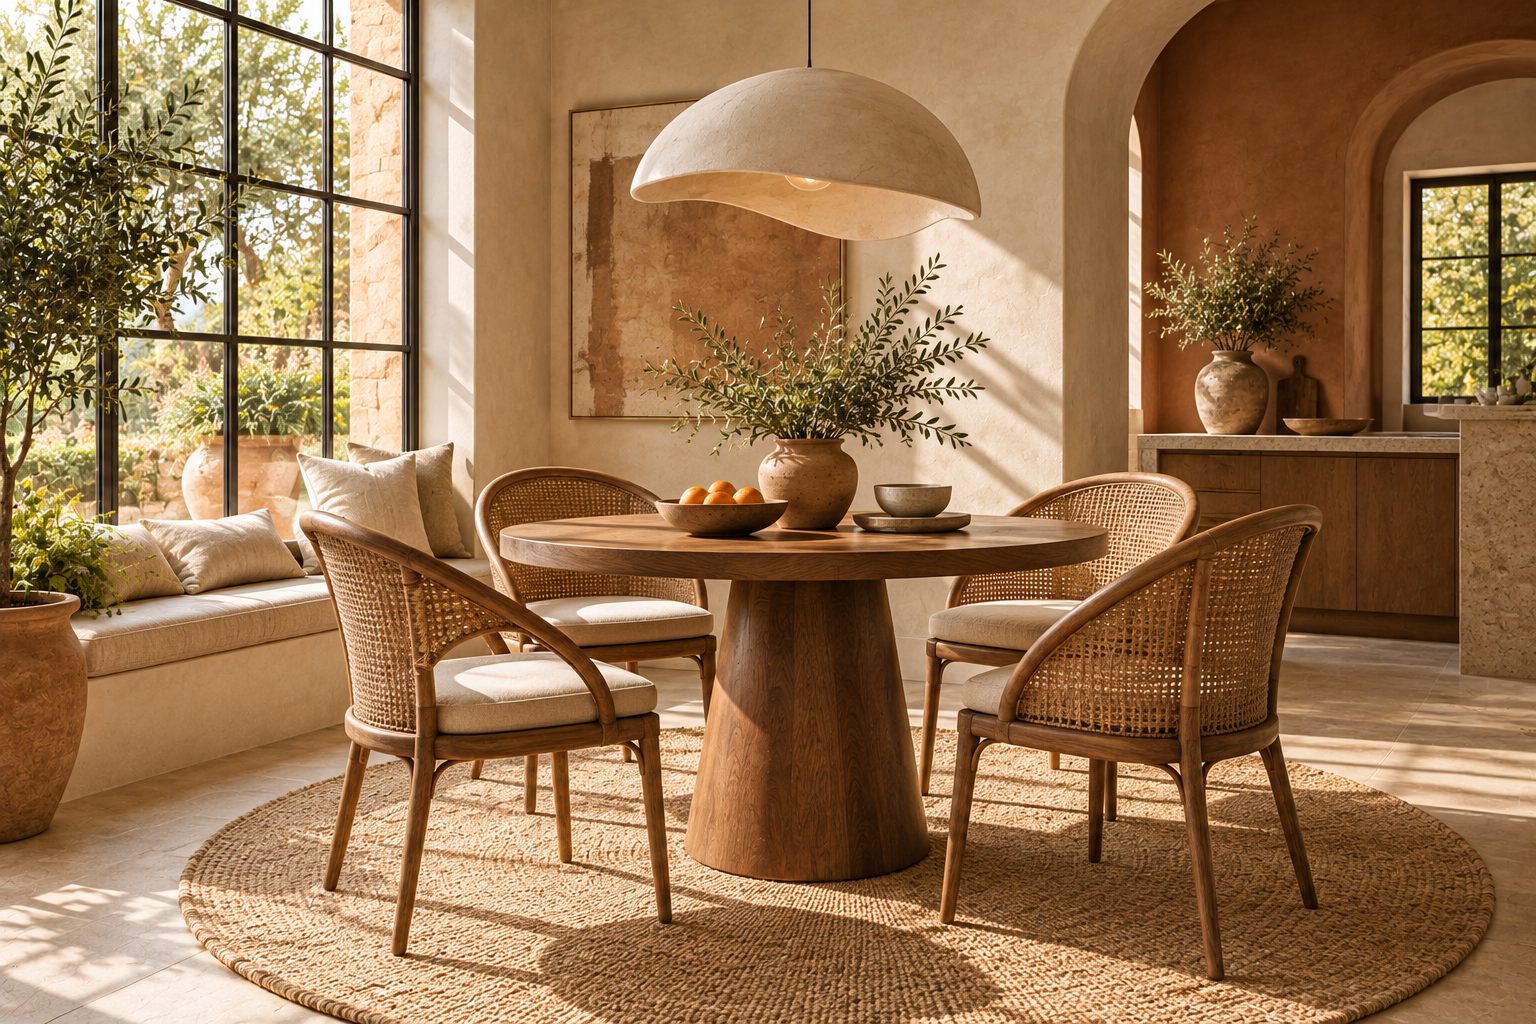
In an eat-in kitchen or a small dining room, the usual dining table sizes shrink by one step: a 42 in (107 cm) round or a 54 × 32 in (137 × 81 cm) rectangle seats four, and a bench on one side saves 6–8 in (15–20 cm) of clearance because it slides fully under the top. Wall-side banquettes go further, cutting the clearance on that side to zero. A drop-leaf or gateleg table that opens from 24 to 60 in (61 to 152 cm) is the classic answer for studios, and a built-in banquette is the permanent version of the same idea.
As a rule we choose the table width first, 36 in (91 cm) minimum for anyone who sets the table with serving dishes, then the length for the seat count, then the shape that keeps 36 in of clearance on all sides.
How much space do you need around a dining table?
Leave 36 in (91 cm) from the table edge to a wall or furniture so chairs can pull out, and 42–48 in (107–122 cm) where people need to walk behind seated diners. In tight rooms, 30 in (76 cm) is the absolute minimum on a side nobody walks along.
| Situation | Clearance from table edge |
|---|---|
| Chair pull-out only, wall behind | 32–36 in (81–91 cm) |
| Walkway behind seated diner | 42–48 in (107–122 cm) |
| Wheelchair access | 48–60 in (122–152 cm) |
| Bench against a wall | 24–30 in (61–76 cm) |
| To a sideboard or buffet | 36–42 in (91–107 cm) |
The quickest check is to add 72 in (183 cm) to both table dimensions. A 72 × 36 in table needs a room of at least 144 × 108 in, or 12 × 9 ft (3.7 × 2.7 m). If the dining area shares a room with a sofa, our living and dining room combo ideas show how to zone both.
What size rug goes under a dining table?
The rug under a dining table should extend 24–30 in (61–76 cm) beyond every edge so the chair legs stay on the rug when pulled out. Measure the table, add 48–60 in (122–152 cm) to both length and width, and round up to the next standard rug size.
- 48 × 30 in table for 4: 6 × 9 ft (183 × 274 cm) minimum.
- 72 × 36 in table for 6: 8 × 10 ft (244 × 305 cm).
- 96 × 40 in table for 8: 9 × 12 ft (274 × 366 cm) or 10 × 14 ft (305 × 427 cm).
- 48 in round table: 8 ft (244 cm) round or 8 × 8 ft square.
Pick a flatweave or low pile under 0.5 in (13 mm) so chairs slide, and add a thin non-slip pad. Our dining room rug guide covers materials, and the free rug size calculator does the arithmetic for any table.
#5B3A29#B38B5D#2F2A26#D8CFC2#8A5A3CThose are approximate screen references for the wood finishes we see most on 2027 dining tables; always approve the real sample, because timber varies with species, cut and oil.
How do you choose a solid wood dining table or dining room set?
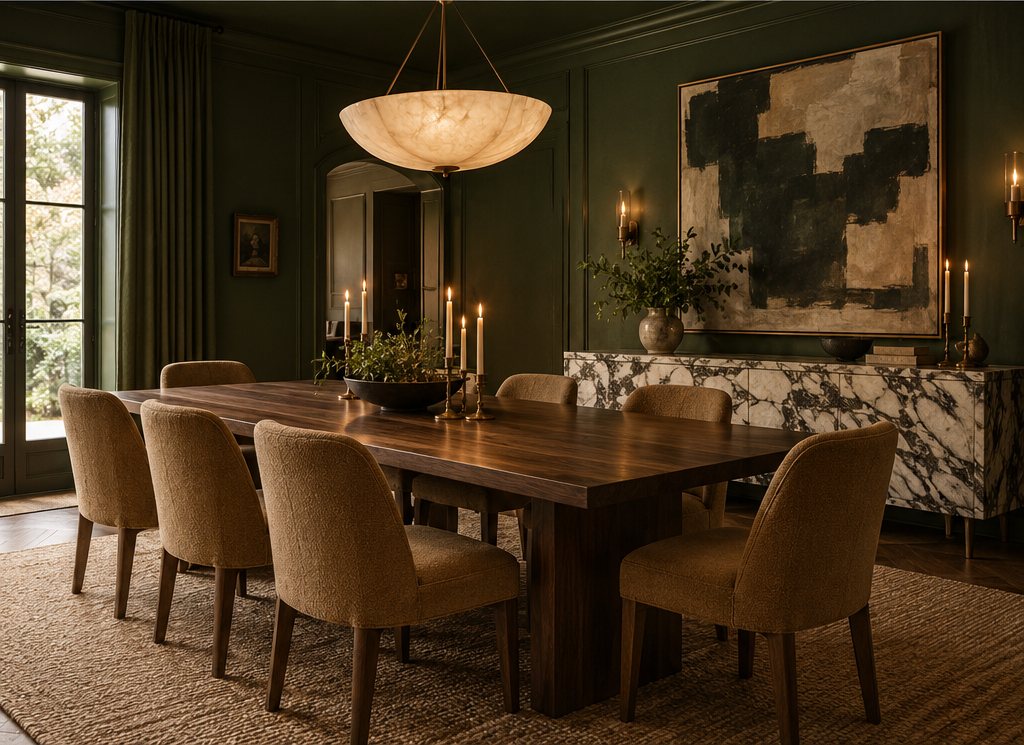
Choose a solid wood dining table with a top of at least 1–1.5 in (25–38 mm), kiln-dried timber at 8–10 percent moisture and a hardwax or oil finish you can spot-repair. Veneer over plywood is a sound alternative when the veneer is at least 0.6 mm thick; avoid paper or foil wraps over particleboard.
Specs to check before you buy
- Species: oak and ash are hard and stable; walnut is softer but forgiving; pine and acacia dent easily.
- Joinery: mortise-and-tenon or bolted steel corner brackets; legs that wobble in the showroom will wobble at home.
- Finish: hardwax oil for repairability, catalyzed lacquer for maximum stain resistance.
- Chairs: 17–19 in (43–48 cm) seats, 18–21 in (46–53 cm) wide; armchairs need 24–26 in (61–66 cm).
What dining room sets cost in 2026
Typical US price ranges for 2026: a dining set for 6 in veneer or rubberwood runs $700–2,000; a solid wood dining table alone costs $1,200–4,500; a solid wood dining room set with six upholstered chairs runs $2,500–8,000; bespoke slab tables start around $5,000. Buying table and chairs separately often gets better chairs for the same money. Spend the saving on chairs with a solid frame and a seat you can reupholster.
How to size a dining table in 6 steps
Size the room first, the people second and the style last; that order prevents the table that looks perfect in a photo but traps everyone against the wall.
- Measure the room. Note doors, windows, radiators and any sideboard.
- Subtract clearances. Take 72 in (183 cm) off each dimension, or 84–96 in (213–244 cm) where people walk behind chairs; what is left is your maximum table.
- Count everyday diners. Size for daily use and add leaves for holidays.
- Allow 24–30 in per seat. Then add 12 in (30 cm) per end chair.
- Check legs and aprons. Confirm chairs fit between legs and under the apron.
- Tape it out. Mark the table and pulled-out chairs on the floor before ordering.
Mistakes we see with dining table sizes
The mistake we see most often is buying the biggest table the room technically holds and leaving 24 in (61 cm) to the wall; every dinner then starts with chair shuffling. These are the others:
- Tables that are too narrow. At 30 in (76 cm) wide, plates and serving dishes do not fit together.
- Chairs too wide for the table. Six 22 in armchairs do not fit on a 72 in table with legs at the corners.
- Mismatched heights. A 28 in table with 19 in chairs leaves 9 in of thigh room; most adults need 10–12 in.
- Rugs that stop short. A rug that ends where the chairs start catches back legs every time someone stands.
- Pendants sized to the room, not the table. A light should be about half to two-thirds of the table length; our dining table pendant light guide gives heights.
Our verdict: of all the dining table sizes we specify, one wins most often. For most households, a 72–80 in (183–203 cm) solid wood dining table at 38–40 in (97–102 cm) wide with one leaf is the sweet spot, seating six daily and eight on holidays. As for what to put on a dining room table between meals, keep it low and simple; our dining table centerpiece ideas have options under 12 in (30 cm) tall.
Ready to size the rug? Enter your table dimensions into our free rug size calculator and it will return the minimum and ideal rug for your dining room.
Free toolRug Size CalculatorFind the right rug size for your room and furniture.Shop & source the look
Buy it today — or have it made
Retail links are affiliate links: we may earn a commission at no extra cost to you (disclosure). “Get it made” sends the item to our sourcing desk for factory quotes in custom sizes and finishes.
In this guide
Frequently asked questions
How tall is a dining room table?
A dining room table is 28–30 in (71–76 cm) tall, with 30 in (76 cm) the most common standard in the US. Pair it with chairs that have a 17–19 in (43–48 cm) seat height so there are 10–12 in (25–30 cm) between the seat and the tabletop, and check that the apron clears at least 24 in (61 cm) from the floor.
What size dining table seats 6?
A rectangular dining table of 60–72 in (152–183 cm) long and 36–40 in (91–102 cm) wide seats six, as does a 54–60 in (137–152 cm) round or square table. At 72 in you fit two chairs per side and one at each end comfortably; at 60 in, six fit only without end chairs or with slim side chairs.
What size rug goes under a dining table?
Choose a rug that extends 24–30 in (61–76 cm) beyond every edge of the dining table, so chairs stay on it when pulled out. Add 48–60 in to the table's length and width: a 72 × 36 in table needs an 8 × 10 ft rug, and a 96 × 40 in table needs 9 × 12 ft or larger.
How much space do you need around a dining table?
Leave 36 in (91 cm) between the table edge and any wall or furniture so chairs can pull out, and 42–48 in (107–122 cm) where people walk behind seated diners. A quick check is to add 72 in (183 cm) to the table's length and width; the room should be at least that size.
What size dining table seats 8?
An 8 person dining table is 80–96 in (203–244 cm) long and 36–42 in (91–107 cm) wide, or about 60 in (152 cm) square, or 60–72 in (152–183 cm) round. You need a dining room of roughly 14 × 10.5 ft (4.3 × 3.2 m) for an 80 in table with comfortable clearance on every side.
Some links may be affiliate links. Regulations and specifications change — always confirm with suppliers and qualified professionals.