Open Floor Plan Living: Layouts, Furniture & Zoning Guide
An open floor plan combines kitchen, dining and living in one room of typically 400–800 sq ft. It works when each zone gets its own rug, lighting and 36–42 in walkways; this guide covers 6 furniture layouts, zoning rules, sizing and noise fixes.
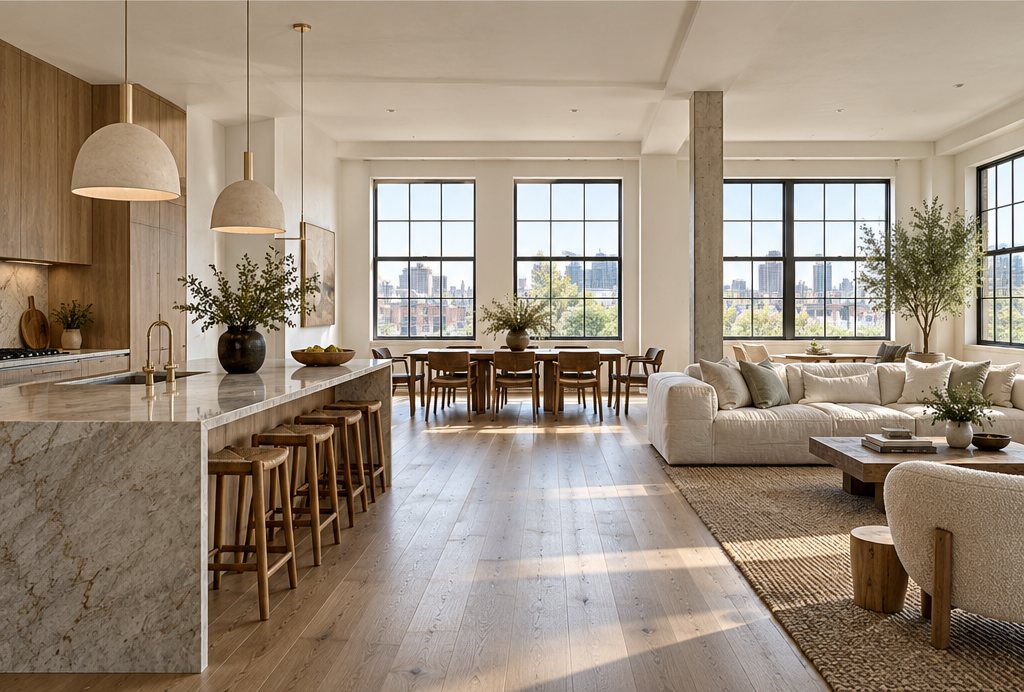
Key takeaways
- An open floor plan works when every zone has three anchors of its own: a rug sized to the furniture, a light fixture centered over it and a clear 36–42 in (91–107 cm) walkway around it
- Float the sofa with its back to the kitchen or dining area and keep 48–60 in (122–152 cm) between sofa back and island or table edge; that one line organizes the whole room
- Open concept homes need 40–60 percent of the room's surfaces to be soft or absorptive to keep noise down, so rugs, curtains, upholstery and acoustic panels are structural, not decorative
- Use one wall color or one tight palette across the whole open space and vary texture by zone; strongly different colors per zone chop the room up
- The 2027 direction is broken-plan rather than fully open: half walls, glazed partitions, large sliding doors and tall shelving that keep sight lines and add doors you can close
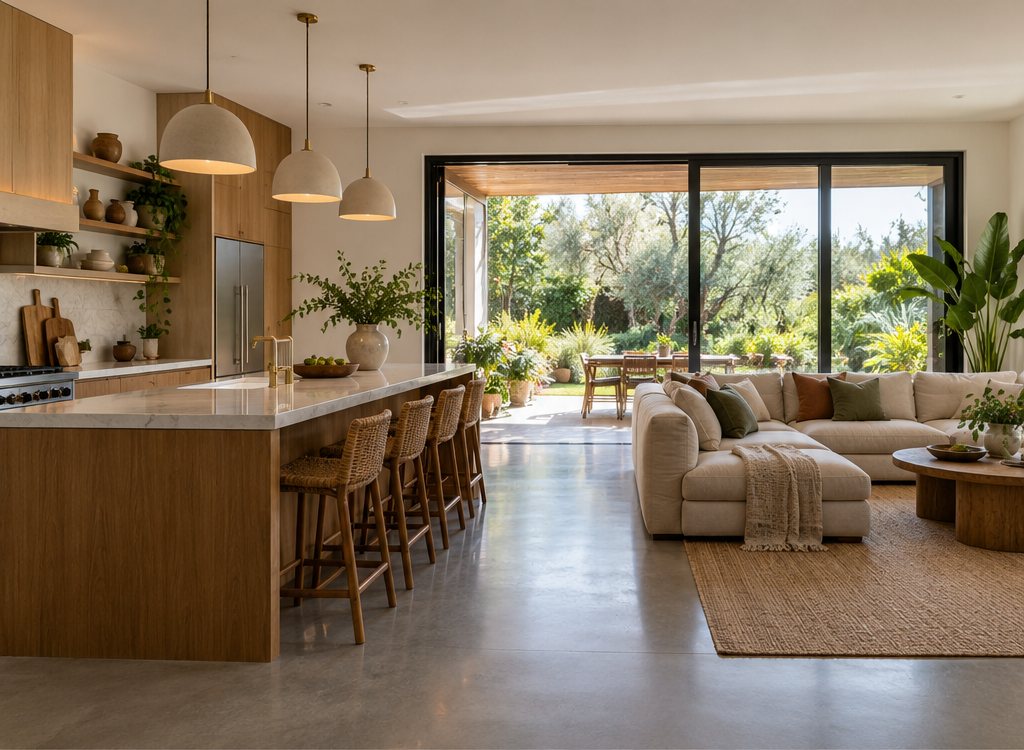
An open floor plan is a layout where kitchen, dining and living areas share one continuous space with few or no interior walls, typically 400–800 sq ft (37–74 m²) in a house. It works when each zone has its own rug, lighting and 36–42 in (91–107 cm) walkways, and fails when furniture is pushed to the walls. This guide covers zoning, six layouts, sizing and noise fixes.
Open concept living has been the dominant layout in new homes and renovations for two decades, and the complaints about it, noise, cooking smells, nowhere to hide a mess, are as well known as the benefits of light and sociability. The answer is not to put the walls back. It is to plan the room the way a hotel lobby or a good restaurant is planned: as a set of distinct zones with their own furniture, their own light and their own floor, connected by clear routes. Below we lay out how to do that, then move through layouts, sizing and the trends shaping open plan living in 2027.
- Typical size: 400–800 sq ft (37–74 m²) for a kitchen-dining-living great room; 250–450 sq ft (23–42 m²) in an apartment.
- Zone count: three is standard (cook, eat, sit); four with a reading corner or a desk; more than four needs 900+ sq ft.
- Walkways: 36 in (91 cm) minimum between zones, 42–48 in (107–122 cm) on the main route from entry to kitchen.
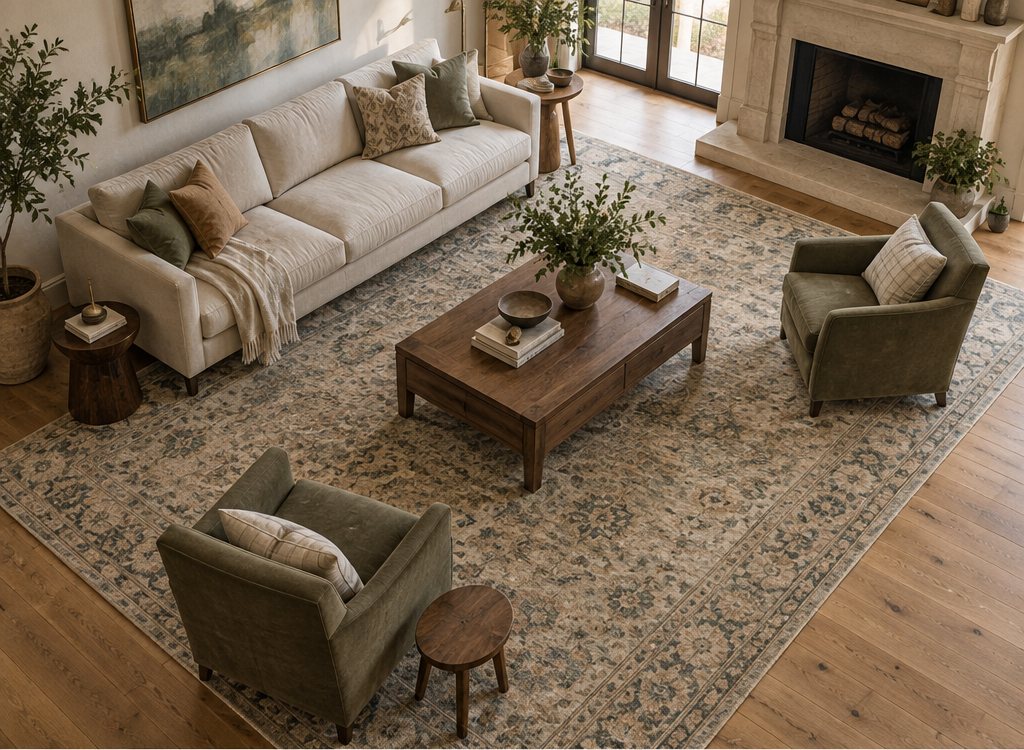
- Rug sizes: 8 × 10 ft (244 × 305 cm) or 9 × 12 ft (274 × 366 cm) under a seating group; a rug 24 in (61 cm) larger than the table on every side under dining.
- Lighting: one fixture or group per zone, on separate dimmer circuits, at 10–20 lumens per sq ft ambient.
What is an open floor plan and how is it different from open concept?
An open floor plan and an open concept are the same thing: an open layout house or apartment in which the main living functions, cooking, eating and relaxing, happen in one room without full-height walls between them. "Open floor plan" is the architectural term you see on house plans; "open concept" is the term real estate listings and renovation shows popularized. A fully open plan has no partitions at all; a partially open or broken plan uses half walls, columns, a peninsula, a change in ceiling height or a wide cased opening to suggest rooms without closing them.
The layout dates to mid-century houses, where sliding glass walls and low-pitched roofs made a single flowing space possible, and it became the default in production homes from the 1990s because it makes a modest footprint feel large and lets a kitchen island do the social work a separate dining room used to do. In 2027 the pendulum has swung toward broken-plan: most new open concept home designs keep the long sight line but add a pocket door, a glazed screen or a tall shelving unit so one zone can be closed or hidden when needed.
Open concept house vs open concept apartment
The principles are the same, but the proportions differ. An open concept house usually has a great room of 20 × 25 ft (6 × 7.6 m) or larger with a kitchen along one wall and an island, and the challenge is scale: furniture that was fine in a 12 × 15 ft (3.7 × 4.6 m) living room looks like dollhouse pieces here. An open concept apartment is typically 250–450 sq ft (23–42 m²) with the kitchen on a short wall, and the challenge is the opposite: fitting three zones without blocking the window, the entry or the route to the bedroom. In apartments, a sofa with a back of 30–32 in (76–81 cm) doubling as the divider and a drop-leaf or round dining table 36–42 in (91–107 cm) across are the two pieces that make it work.
How do you zone an open concept living room?
You zone an open concept living room by giving each function three anchors, a rug, a light fixture and a boundary piece of furniture, and by keeping clear routes between the zones. A zone without a rug and its own light reads as leftover space; a zone with both reads as a room. The sequence we use on every open plan project is the same.
- Map the fixed points. Note the kitchen run, the island, windows, doors, the fireplace, the TV wall and the route from the front door to the kitchen and from the kitchen to the garden or balcony. These do not move, and the zones fit around them.
- Draw the walkways first. Lay a 42–48 in (107–122 cm) main route from entry to kitchen and 36 in (91 cm) secondary routes to every door and window. Furniture goes in the islands these routes leave behind.
- Place dining nearest the kitchen. Keep the table 42–48 in (107–122 cm) from the island or counter edge so chairs can be pulled out while someone passes behind them.
- Float the seating group. Put the sofa with its back to the dining or kitchen zone, 48–60 in (122–152 cm) from the table or island, facing the fireplace, TV or view. The sofa back is the single most effective room divider in open plan living.
- Size the rugs to the furniture. Every front leg of the seating group on an 8 × 10 ft (244 × 305 cm) or 9 × 12 ft (274 × 366 cm) rug; the dining rug 24 in (61 cm) beyond the table edge on all sides. Our rug size guide and the rug size calculator handle the math.
- Center the lights on the zones, not the room. A pendant or chandelier over the dining table, pendants over the island, a floor lamp and a table lamp in the seating group, each on its own dimmer.
- Add a boundary piece where the sofa back is not enough. A console behind the sofa, a low bookcase, a pair of armchairs facing the sofa, or a bench at the dining end all draw the line without a wall.
The main pillar on layout detail, open plan kitchen living room ideas, works through the kitchen-facing half of this problem, island position, hood and splash, dining placement, in more depth.
What are the best open floor plan furniture layouts?
The best open floor plan furniture layout places the seating group as a floating island with its back to the kitchen, dining nearest the kitchen, and all three zones along a single sight line to the main window or garden doors. Six layouts cover almost every open concept house and apartment we see.
| Layout | Works best in | Minimum room size | Key dimensions | Watch out for |
|---|---|---|---|---|
| Linear (kitchen – dining – living in a row) | Long rectangles, apartments, townhouses | 14 × 30 ft (4.3 × 9.1 m) | Walkway 42 in (107 cm) down one side | Corridor feel; use rugs to break the run |
| L-shaped (kitchen on the short leg) | L-plan great rooms, extensions | 18 × 24 ft (5.5 × 7.3 m) | Dining in the elbow, 48 in (122 cm) from island | Dead corner; put a reading chair there |
| Island-centered | Square great rooms with a large island | 20 × 22 ft (6.1 × 6.7 m) | 42–48 in (107–122 cm) around the island | Island too big; see the island size guide |
| Back-to-back sofas | Very large rooms, two seating groups | 24 × 28 ft (7.3 × 8.5 m) | Console 12–14 in (30–36 cm) deep between sofas | Needs two focal points |
| Dining-as-divider | Narrow spaces, apartments | 12 × 24 ft (3.7 × 7.3 m) | Table 36 in (91 cm) wide, 36 in walkway each side | Chairs block the route when pulled out |
| Broken-plan (half wall, shelving or glazed screen) | Homes wanting a closable zone | Any | Half wall 42–48 in (107–122 cm) high; shelving 12–15 in (30–38 cm) deep | Blocking light; keep screens glazed or open |
In the island-centered layout the island is the real divider, so its dimensions matter more than anything else in the room; the kitchen island size guide gives the clearances. For the living zone itself, the ten arrangements in living room layout ideas all transfer to open plan rooms once you treat the sofa back as a wall.
Living room open floor plan furniture layout ideas for awkward rooms
Three awkward cases come up repeatedly. A fireplace and a TV on different walls: angle the seating group toward the fireplace and put the TV on the wall at 90 degrees, with a swivel chair that faces either. Garden doors in the middle of the long wall: keep a 48 in (122 cm) route to the doors clear and float the sofa parallel to the doors rather than across them. A kitchen that opens straight into the room with no dining wall: use a round or oval table 48–54 in (122–137 cm) across, which lets traffic flow around it and needs no "end".
What furniture works best for open plan living?
Furniture for open plan living needs to be finished on all sides, scaled to the room rather than to the zone, and grouped so each piece belongs visibly to one zone. Since nothing sits against a wall, the back of the sofa, the end of the console and the underside of the dining table are all on show.
- Sofas: a 84–96 in (213–244 cm) three-seater or a 100–120 in (254–305 cm) L-shaped sectional, with a finished, upholstered back and a back height of 30–34 in (76–86 cm) so it reads as a low wall but does not block the view. The chaise of an L-shaped sectional makes a natural boundary. Use the sofa size guide for clearances.
- Console behind the sofa: 12–14 in (30–36 cm) deep, 2–4 in (5–10 cm) lower than the sofa back, the same length or up to 12 in (30 cm) shorter. It holds lamps and gives the dining side something to look at.
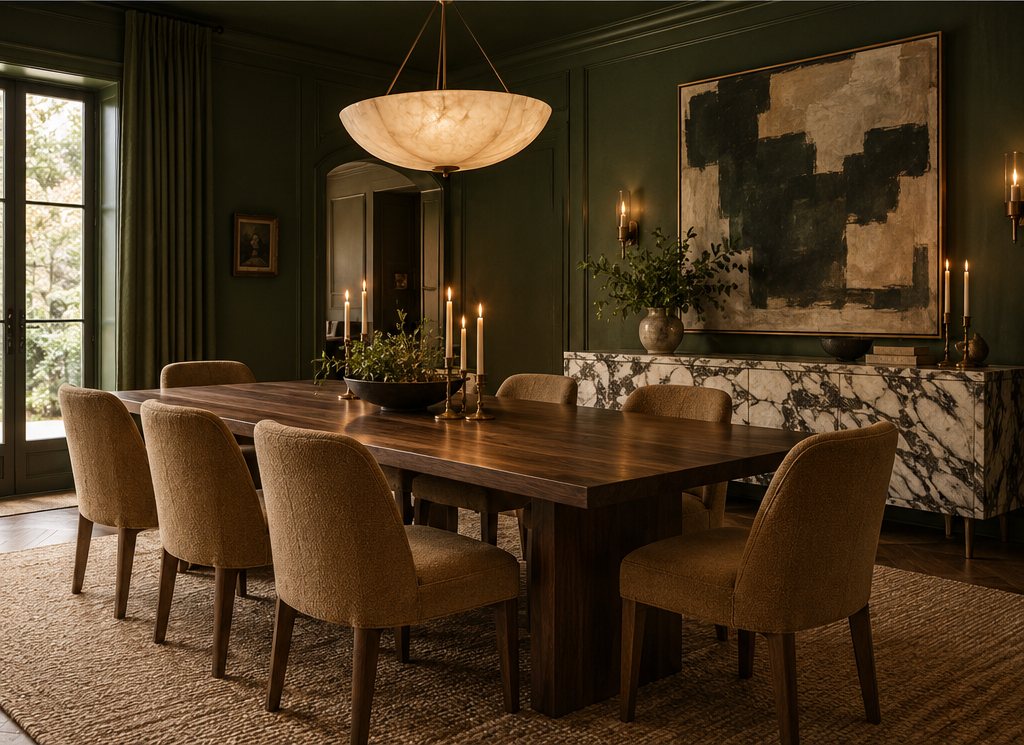
- Dining table: a 36–40 in (91–102 cm) wide rectangle at 72–96 in (183–244 cm) for six to eight, or a 48–54 in (122–137 cm) round for narrow or square zones. Extendable tables are the right answer when the zone is tight and guests are occasional.
- Dining chairs: armless, 18–19 in (46–48 cm) wide, so eight fit on a 96 in (244 cm) table and the pulled-out chairs intrude 18 in (46 cm) rather than 24 in into the walkway.
- Storage: closed storage at 36–42 in (91–107 cm) high (a sideboard, a credenza, a low run of cabinets) along the walls, so the open center stays clear and the clutter has somewhere to go.
- Stools: at a 36 in (91 cm) counter, 24–26 in (61–66 cm) seat height; at a 42 in (107 cm) bar, 28–30 in (71–76 cm); backless or low-back so they tuck under and do not interrupt the view across the island.
Scale is the mistake. A room of 500 sq ft (46 m²) with a 10 ft (3 m) ceiling needs a sofa at least 90 in (229 cm) long, a coffee table 48 in (122 cm) or more, lamps at 28–32 in (71–81 cm) tall and a dining table of 84 in (213 cm). Small furniture in a big open room makes the room feel empty and the furniture feel cheap.
How do you decorate an open floor plan living room so it feels cohesive?
Decorate an open floor plan living room with one palette of three to five colors across the whole space, one dominant wood tone, one dominant metal and repeated materials in each zone, then vary texture and intensity by zone rather than hue. Open plan decor fails when each zone is treated as a separate room with its own color scheme; the eye reads the whole space at once, so conflicting schemes look like a showroom.
Walls and color
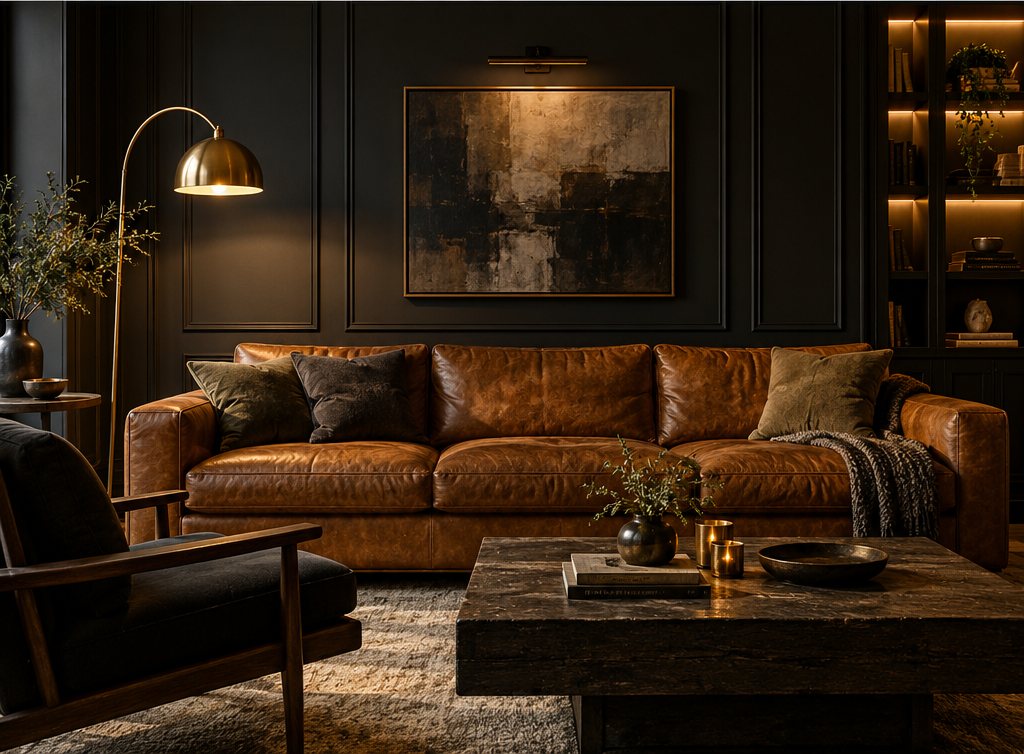
Paint the whole open space one wall color or two closely related tones, and put contrast into furniture, rugs and art. If you want a darker or richer zone, color-drench the seating end (walls, trim, ceiling) in a deeper shade of the same family, or paint the kitchen cabinetry in the accent and keep walls neutral. Our whole-house color scheme guide and neutral paint colors cover the method; the current warm-neutral direction is in the 2027 color palettes.
Rugs, curtains and texture
Rugs do the zoning; curtains do the softening. Use the same curtain fabric and the same rod height on every window in the open space, mounted 4–6 in (10–15 cm) below the ceiling or at the ceiling if it is under 9 ft (2.7 m), so the windows read as one set. Rugs can differ, a flatweave under the dining table for cleaning and a thicker wool or jute pile in the seating group, as long as they share a tone. The curtain size guide has the measuring rules.
Art and focal points
Give each zone one focal point and no more: a fireplace or large artwork for the seating group, a pendant or a sideboard with a mirror for dining, the island or a run of open shelving for the kitchen. Hang art at 57–60 in (145–152 cm) to center and scale it to the wall, which in an open room is usually larger than people expect; see how to hang art and build a gallery wall.
How do you light an open concept living and dining room?
Light an open concept living and dining room in layers, zone by zone: ambient light from recessed or ceiling fixtures across the whole space, a statement fixture centered on each zone, task light at the island and the reading chair, and every circuit on its own dimmer. The single-circuit grid of recessed cans that builders install is what makes open plan rooms feel like offices at night.
| Zone | Fixture | Mounting height | Light level to aim for | Color temperature |
|---|---|---|---|---|
| Kitchen island | 2–3 pendants or one linear fixture | 30–36 in (76–91 cm) above the counter | 50–75 lumens per sq ft on the worktop | 2700–3000 K |
| Dining table | Chandelier or pendant 1/2 to 2/3 the table width | 30–34 in (76–86 cm) above the table | 30–40 lumens per sq ft, dimmable to 10 | 2700 K |
| Seating group | Floor lamp plus 1–2 table lamps; no center fixture needed | Lamp shades at 58–64 in (147–163 cm) floor lamp, 26–32 in (66–81 cm) table lamp | 10–20 lumens per sq ft ambient | 2700 K, warm-dim if possible |
| Whole room ambient | Recessed downlights at 4–6 ft (1.2–1.8 m) spacing, or cove lighting | Ceiling | 10–20 lumens per sq ft | 2700–3000 K, matched across zones |
Keep every fixture in the space within 300 K of the others; mixing 2700 K lamps with 4000 K kitchen downlights is the most common lighting fault in open concept homes. The method is in how to layer lighting and the fixture direction in lighting trends 2027; the lighting calculator converts room size to lumens.
How do you reduce noise and hide clutter in open concept homes?
Reduce noise in open concept homes by making 40–60 percent of the room's surfaces soft or absorptive, and hide clutter by building closed storage into the kitchen and the perimeter so the open center can be cleared in five minutes. These are the two complaints that drive people back toward walls, and both have design answers.
Noise
A great room with a hard floor, bare windows, a stone fireplace and a leather sofa has a reverberation time of 1 second or more, which is why one dishwasher drowns out a conversation across the room. Each of these cuts it: a wool or jute rug of 8 × 10 ft (244 × 305 cm) or larger under each zone, lined curtains to the floor, upholstered dining chairs, a fabric sofa rather than leather, a bookcase with books rather than a bare wall, and 3–6 decorative acoustic panels totaling 20–30 sq ft (2–3 m²) on the wall facing the kitchen. Appliance choice matters too: a dishwasher at 42 dB or under and a range hood at 1–3 sones on its working setting. The decorative options are in acoustic panels for the home.
Clutter and cooking
Plan the kitchen with a tall pantry run or a scullery of 25–40 sq ft (2.3–3.7 m²) off the main kitchen for the toaster, the mixer and the dishes, a sink in the island only if you accept that it is always in view, and 36–42 in (91–107 cm) high closed cabinets or a sideboard in the dining and living zones for everything that would otherwise sit out. The hood should move at least 400 cfm (680 m³/h), ducted outside, and run on a quiet low setting through the meal. The kitchen trends 2027 report shows the pantry-and-scullery pattern that most new open plan kitchens are adopting.
What are the open floor plan design ideas trending in 2027?
The 2027 open floor plan design ideas all move toward the broken plan: open sight lines with the option to close. Interior glazing, steel or timber framed, between the kitchen and living zone; pocket doors on a snug or study off the great room; half walls of 42–48 in (107–122 cm) topped with a counter or a planter; a change in ceiling height, with the kitchen at 8–9 ft (2.4–2.7 m) and the living zone vaulted; and double-sided fireplaces or tall shelving as freestanding dividers. Furniture is lower and rounder, with curved sofas, oval tables and softer corners that let the eye travel.
- Zoned ceilings: a timber-slat or plaster ceiling over the dining zone, a dropped bulkhead over the kitchen, flat painted ceiling over seating.
- Full-height curtains as walls: a ceiling track with a heavy linen curtain that closes off a bed or office alcove in an open concept apartment.
- Kitchens that look like furniture: island fronts in fluted oak, appliances behind tall doors, a plaster hood, minimal upper cabinets.
- Warm, enveloping palettes: clay, cocoa, olive and butter across all zones, replacing the gray-and-white great room.
- Dedicated quiet corners: a reading chair with a floor lamp in the dead corner of an L-plan, or a window seat with storage below.
The living-zone specifics, curved seating, lower profiles, plaster and wood, are in living room trends 2027; the broader context is in interior design trends 2027.
How do you choose the right layout for your open concept space?
Choose an open concept living room layout by matching the room's shape to one of the six layouts above, then testing it against four questions: Does the main route from entry to kitchen stay 42 in (107 cm) clear? Does every zone have a rug, a light and a boundary piece? Is the sofa floating with a finished back to the kitchen? Does the furniture match the room's scale rather than the zone's? If all four hold, the plan will work in any style.
- Long rectangle under 16 ft (4.9 m) wide: linear or dining-as-divider; keep the walkway on the window side.
- L-shaped or extension-and-original room: L-shaped layout, dining in the elbow, reading chair in the dead corner.
- Square great room over 400 sq ft (37 m²): island-centered, sofa floating 48–60 in (122–152 cm) from the island.
- Very large room over 600 sq ft (56 m²): back-to-back sofas or two seating groups, two focal points, three rugs.
- Apartment under 450 sq ft (42 m²): dining-as-divider or linear, a round table, a sofa with a 30 in (76 cm) back, curtains as walls.
- Any room where someone works or sleeps nearby: broken-plan; add a glazed screen or pocket door before you add furniture.
Tape the layout on the floor at full size before buying anything, walk the routes with the "chairs pulled out" and "dishwasher open" cases, and then size the rugs and lighting from the taped plan. If the room's style direction is still open, the style quiz helps settle it before the furniture does.
Free toolCurtain Size CalculatorRod length, panel size, ready-made match and yardage.In this guide
Frequently asked questions
What is the difference between an open floor plan and an open concept?
There is no difference: both describe a home where the kitchen, dining and living areas share one space without full-height walls. 'Open floor plan' is the architectural term used on house plans; 'open concept' comes from real estate and renovation television. A broken plan or partially open plan adds half walls, screens or wide openings between zones.
How do you arrange furniture in an open floor plan living room?
Float the seating group away from the walls with the sofa's back toward the kitchen or dining zone, 48–60 in (122–152 cm) from the island or table. Put every front leg of the seating on an 8 × 10 ft or 9 × 12 ft rug, center a light over each zone, and keep 36–42 in (91–107 cm) walkways between zones and to every door.
How big should an open concept living room be?
A combined kitchen, dining and living great room works from about 400 sq ft (37 m²) with 8 ft ceilings and feels generous at 600–800 sq ft (56–74 m²). An open concept apartment can run three zones in 250–450 sq ft (23–42 m²) using a round table, a sofa with a 30 in back as the divider and wall storage.
How do you define spaces in an open concept house?
Define each zone with three anchors: a rug sized to its furniture, a light fixture centered on it and a boundary piece such as a sofa back, console, bench or low shelving. Keep one wall color across the whole space and vary texture by zone. For a closable zone, add a half wall at 42–48 in, a glazed screen or a pocket door.
What furniture is best for open plan living?
Choose pieces finished on all sides and scaled to the whole room: a sofa of 84–96 in or an L-shaped sectional with a 30–34 in back, a console 12–14 in deep behind it, a dining table 36–40 in wide or a 48–54 in round, armless dining chairs, and closed storage at 36–42 in high along the walls. Oversize rather than undersize in large rooms.
How do you make an open floor plan less noisy?
Make 40–60 percent of surfaces soft: large wool or jute rugs under each zone, lined floor-length curtains, a fabric sofa, upholstered dining chairs, filled bookcases and 20–30 sq ft of decorative acoustic panels on the wall facing the kitchen. Choose a dishwasher under 42 dB and a hood at 1–3 sones on its working setting.
Are open floor plans going out of style in 2027?
Fully open plans are giving way to broken plans, not to closed rooms. The 2027 direction keeps the long sight line and the social kitchen but adds interior glazing, pocket doors, half walls, zoned ceilings and sculleries so one area can be closed or hidden. Buyers still rank open living space among their top layout preferences.
Some links may be affiliate links. Regulations and specifications change — always confirm with suppliers and qualified professionals.