Living Room Dining Room Combo: Layouts, Sizes and Zoning Ideas
A living room dining room combo needs roughly 250–400 sq ft to seat four at a table and four to five on a sofa group. Zone it with two rugs, two light sources and 36 in walkways; here are the sizes and layouts.
Part of our guide: Open Floor Plan Living: Layouts, Furniture & Zoning Guide
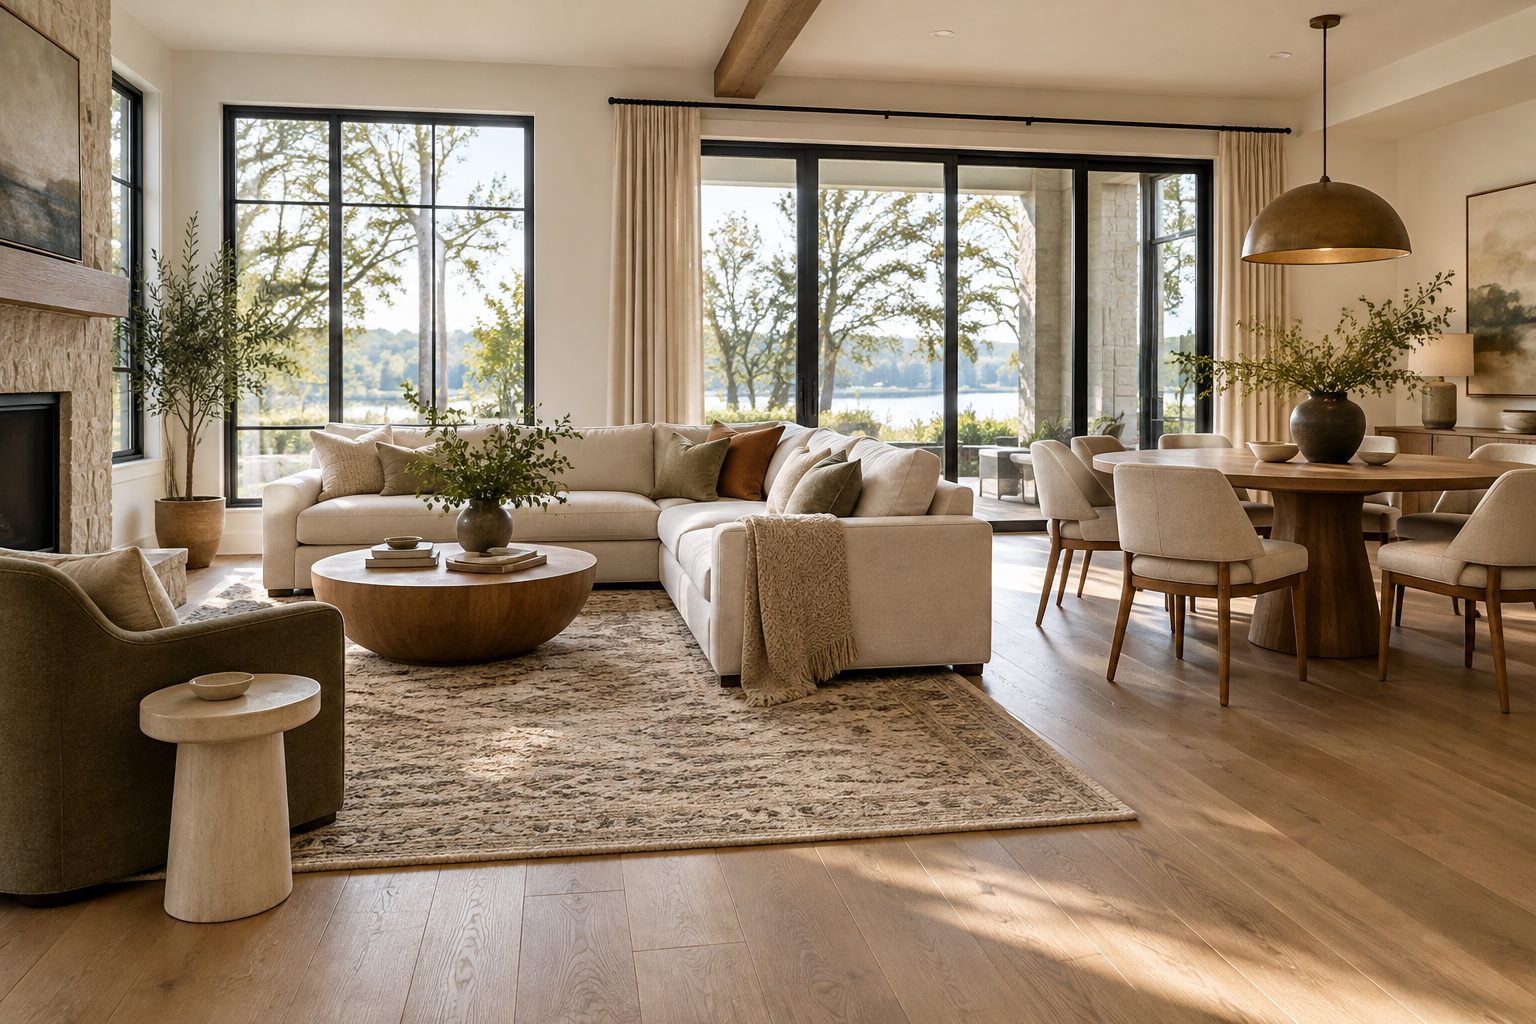
Key takeaways
- A comfortable living room dining room combo for four needs about 250–400 sq ft (23–37 m²): roughly 60 percent living zone and 40 percent dining
- Keep 36 in (91 cm) walkways between zones and 36–42 in (91–107 cm) behind dining chairs so the table works when people are seated
- Define each zone with its own rug and its own light: a pendant over the table, lamps around the sofa
- In small spaces a round 36–42 in (91–107 cm) table or a banquette saves more room than any square or rectangular table
A living room dining room combo needs about 250–400 sq ft (23–37 m²) to fit a sofa group for four or five and a table for four without cramping either. Split the space roughly 60/40 in favor of the living zone, keep 36 in (91 cm) walkways, and give each zone its own rug and light so the room reads as two places.
- Minimum combo size: around 200 sq ft (19 m²) for a loveseat group and a round table for two to four.
- Walkways: 36 in (91 cm) main path, 36–42 in (91–107 cm) behind dining chairs.
- Zoning tools: the sofa back, a console, two rugs, a pendant over the table.
- Best small-space table: a round 36–42 in (91–107 cm) pedestal or a banquette.
A living and dining combo is the most common version of open concept living in US apartments and starter homes, and the same zoning rules apply whether your room is a long rectangle or an L.
What is a living room dining room combo?
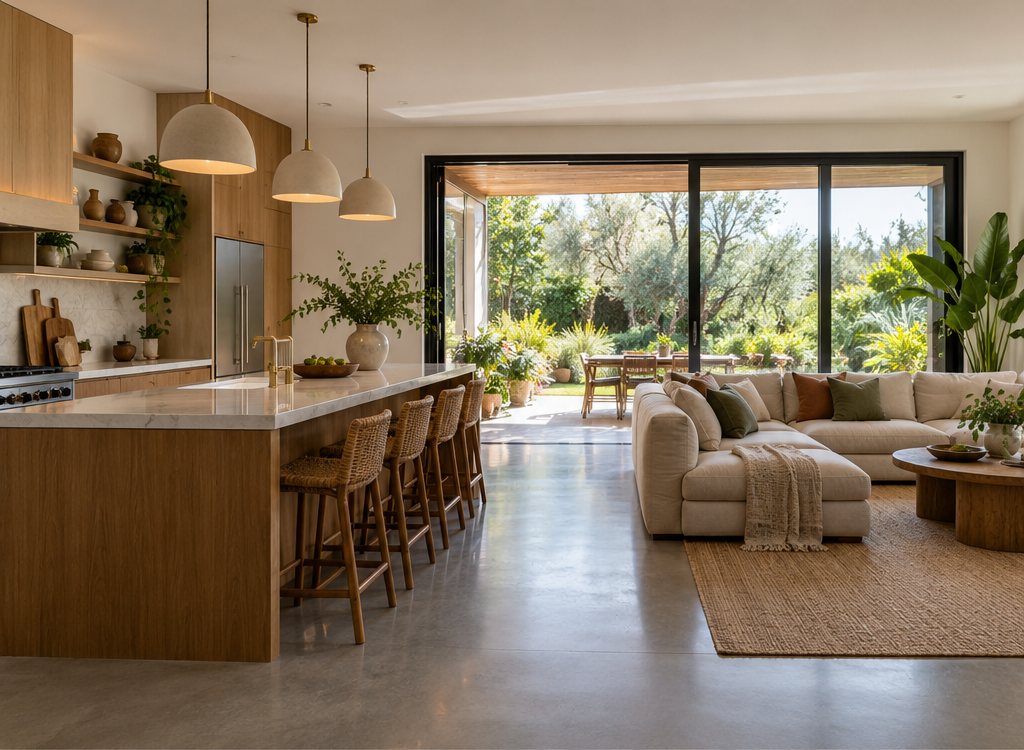
A living room dining room combo is a single open room that holds both a seating area and a dining table, with no wall between them. It is sometimes called a great room or a living dining room, and it usually sits next to, or open to, the kitchen.
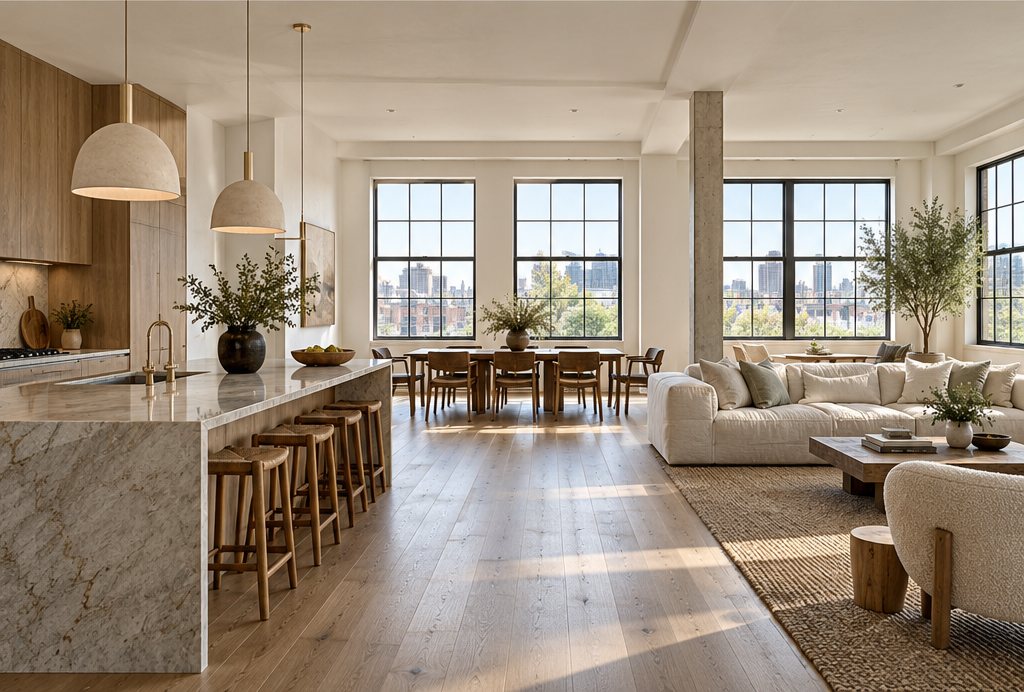
The benefit is shared light and a sense of size; the challenge is making two activities feel intentional in one envelope. When a living room is combined with dining successfully, you can tell where each zone starts and stops even though no wall marks it.
What is the typical living room size, and how big should a combo be?
A typical living room size in a US home is roughly 12 × 18 ft to 16 × 20 ft (3.7 × 5.5 m to 4.9 × 6.1 m), and a living and dining combo usually runs 250–400 sq ft (23–37 m²). Average living room dimensions vary with house age and region, so treat these as normal ranges rather than standards.
| Room type | Typical dimensions | Area | What fits comfortably |
|---|---|---|---|
| Small apartment living room | 10 × 14 to 12 × 16 ft (3.0 × 4.3 to 3.7 × 4.9 m) | 140–190 sq ft (13–18 m²) | Loveseat or 72 in sofa, one chair, no table |
| Small living dining room combo | 12 × 18 to 13 × 20 ft (3.7 × 5.5 to 4.0 × 6.1 m) | 215–260 sq ft (20–24 m²) | 80 in sofa, one chair, round table for 2–4 |
| Typical living dining room combo | 14 × 22 to 16 × 24 ft (4.3 × 6.7 to 4.9 × 7.3 m) | 300–385 sq ft (28–36 m²) | 84–96 in sofa, two chairs, table for 4–6 |
| Large great room | 18 × 26 ft (5.5 × 7.9 m) and up | 470+ sq ft (44+ m²) | Sectional, chairs, table for 6–8, reading corner |
Lounge room dimensions in older homes and apartments are often at the small end. If your room measures under about 200 sq ft (19 m²), plan the dining zone as a flexible spot, such as a drop-leaf table or a counter, rather than a permanent setup.
How do you arrange a living room combined with dining?
Arrange the living zone first around its focal point, then place the table where it gets light and is closest to the kitchen, with the sofa back or a console marking the boundary. The order matters: the sofa group is bigger and less flexible than the table.
Three layouts that work
- Back-to-back: the sofa faces the TV or fireplace with its back to the dining zone, and a 10–16 in (25–41 cm) deep console sits behind it. This suits long rectangular rooms.
- End-to-end: living zone at one end, dining at the other, with the main walkway running down one long wall. Easy in rooms 13 ft (4 m) wide or more.
- L-shape: the table sits in the short leg of an L, often by the kitchen. The corner itself becomes the natural divider.
Our living room layout ideas go deeper on sofa placement and conversation distances; aim for 8–10 ft (2.4–3.0 m) between seats facing each other.
How do you read an apartment floor plan for a combo room?
Read an apartment floor plan for three things before signing or buying: the clear width of the combo room, where the doors and windows break the walls, and where the kitchen opening sits. Those decide which apartment layout you can actually use.
On a typical apartment floorplan, a living dining room labelled 13 × 22 ft (4.0 × 6.7 m) sounds generous, but a balcony door, a hall opening and a kitchen pass-through can leave only one usable long wall. Measure the longest unbroken wall, since that is where a sofa or a banquette must go. In an apartment building floor plan, check for radiators, columns and low windows, which limit where furniture backs can sit. When comparing apartment floor layouts, a slightly smaller but squarer room is often easier to furnish than a long narrow one with three doors.
Dining ideas for small spaces
The best dining ideas for small spaces are a round pedestal table, a banquette against a wall, a drop-leaf or extendable table, or a counter-height table that doubles as a work surface.
- Round pedestal table: 36 in (91 cm) seats two to three, 42 in (107 cm) seats four, 48 in (122 cm) seats four to five. No corner legs, so chairs tuck in fully.
- Banquette: a built-in or freestanding bench 18 in (46 cm) high and 18–20 in (46–51 cm) deep saves 12–18 in (30–46 cm) of floor versus chairs on one side.
- Drop-leaf or extendable: 30 × 36 in (76 × 91 cm) closed for daily use, opening to 60–72 in (152–183 cm) for guests.
- Chairs: armless, 17–19 in (43–48 cm) wide, so more fit around a small table.
Our dining table size guide gives seating counts and clearances for every shape.
How big should the rugs be in a living and dining combo?
Use one rug per zone: an 8 × 10 ft (244 × 305 cm) rug under the living group with at least the front sofa legs on it, and a dining rug 24–30 in (61–76 cm) larger than the table on every side so pulled-out chairs stay on it. Two rugs are the single strongest zoning tool in an open room.
For a 42 in (107 cm) round table, a 6 ft (183 cm) round or square rug is the minimum; for a 36 × 72 in (91 × 183 cm) table, 8 × 10 ft (244 × 305 cm). The two rugs should share a color or fiber but need not match, and keep at least 12–18 in (30–46 cm) of bare floor between them. The rug sizes chart and our rug size calculator do the math for your furniture.
Design ideas for living room dining room spaces
The design ideas for living room dining room spaces that work best tie the two zones together with one palette and one wood or metal, then separate them with light, rugs and furniture height.
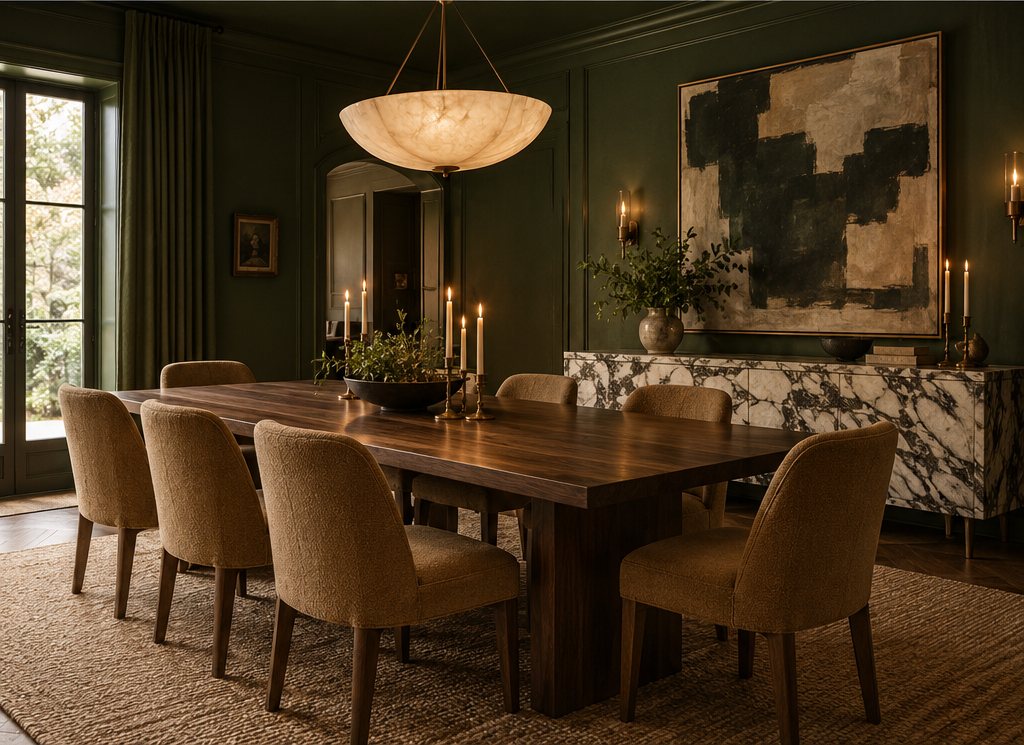
- Light each zone: a pendant 30–36 in (76–91 cm) above the table, lamps and sconces around the sofa, each on its own dimmer at 2700K.
- Repeat materials: if the table is walnut, use walnut on a side table or frame in the living zone.
- Decorate the long wall: a long wall in a living room is best handled with one large piece of art, a gallery grouping or a sideboard spanning about two-thirds of the wall width.
- Keep sight lines low: consoles and sofa backs at 28–32 in (71–81 cm) divide without blocking light.
How to furnish a living dining room step by step
Furnish a living dining room from the largest fixed decisions to the smallest, testing each step with tape on the floor.
- Measure and draw. Mark doors, windows, outlets and the kitchen opening on a floor plan.
- Draw the main walkway. Keep a 36 in (91 cm) path from the entrance to the kitchen and to the balcony or hall.
- Place the sofa. Face it toward the focal point; its back usually forms the living zone boundary.
- Place the table. Closest to the kitchen and to daylight, with 36–42 in (91–107 cm) behind each chair.
- Add the rugs. Size each one to its furniture group, never to the whole room.
- Light both zones. Pendant over the table, at least two lamps in the living zone.
- Finish with storage and decor. A sideboard or console last, sized to the leftover wall.
Mistakes we see in living dining room combos
The most common mistake we see is a sofa pushed against the wall with the dining table floating in the middle, which leaves both zones undefined and the walkway running through the dining chairs. Pull the sofa off the wall and let it be the divider.
Other repeat offenders: one rug spanning both zones, which merges them into one undefined field; a single ceiling light for the whole room; an oversized rectangular table in a space that needed a round one; and a tall bookcase used as a divider that blocks light to the far end. In our experience, getting the walkways and rugs right fixes most of the problem before you buy anything new. If the living half should also feel warmer, our cozy living room ideas pick up from there.
Want to try layouts on paper before moving heavy furniture? Our room-planning kit includes scaled templates for sofas, tables and rugs, plus the clearance rules from this guide.
Free toolRug Size CalculatorFind the right rug size for your room and furniture.Shop & source the look
Buy it today — or have it made
Retail links are affiliate links: we may earn a commission at no extra cost to you (disclosure). “Get it made” sends the item to our sourcing desk for factory quotes in custom sizes and finishes.
Frequently asked questions
How do you arrange a living room and dining room combo?
Arrange the living zone first, facing the sofa toward the focal point with its back toward the dining area, then place the table nearest the kitchen and daylight. Keep a 36 in (91 cm) walkway between zones and 36–42 in (91–107 cm) behind dining chairs, and give each zone its own rug and light.
What is the average living room size?
The average US living room is roughly 12 × 18 ft to 16 × 20 ft (3.7 × 5.5 m to 4.9 × 6.1 m), about 220–320 sq ft (20–30 m²). Apartments tend to be smaller, often 140–190 sq ft (13–18 m²), while combined living and dining rooms usually run 250–400 sq ft (23–37 m²).
How big should a living room rug be?
A living room rug should be large enough for at least the front legs of the sofa and chairs to sit on it, which usually means 8 × 10 ft (244 × 305 cm) for a typical seating group and 9 × 12 ft (274 × 366 cm) for larger rooms. Leave 12–18 in (30–46 cm) of floor at the walls.
How do you separate a living room from a dining room without a wall?
Separate them with the sofa back, a low console, two separate rugs and separate lighting: a pendant over the table and lamps around the seating. An open bookcase or a change of paint color on one wall also works. Keep dividers below about 32 in (81 cm) so light still crosses the room.
What size table fits a small living dining room?
A round 36–42 in (91–107 cm) pedestal table fits most small living dining rooms and seats two to four. A drop-leaf table of about 30 × 36 in (76 × 91 cm) closed or a banquette along a wall saves even more floor. Allow 36 in (91 cm) behind each chair where possible.
Some links may be affiliate links. Regulations and specifications change — always confirm with suppliers and qualified professionals.