How to Decorate a Studio Apartment: Layouts, Furniture and Zones
To decorate a studio apartment, divide one room into 3–4 zones for sleeping, living, eating and working, choose furniture about 20 percent smaller than standard, and keep 30–36 in walkways. Layouts for 300, 450 and 600 sq ft.
Part of our guide: Home Interior Design Ideas: House Styles, Rooms & Layouts
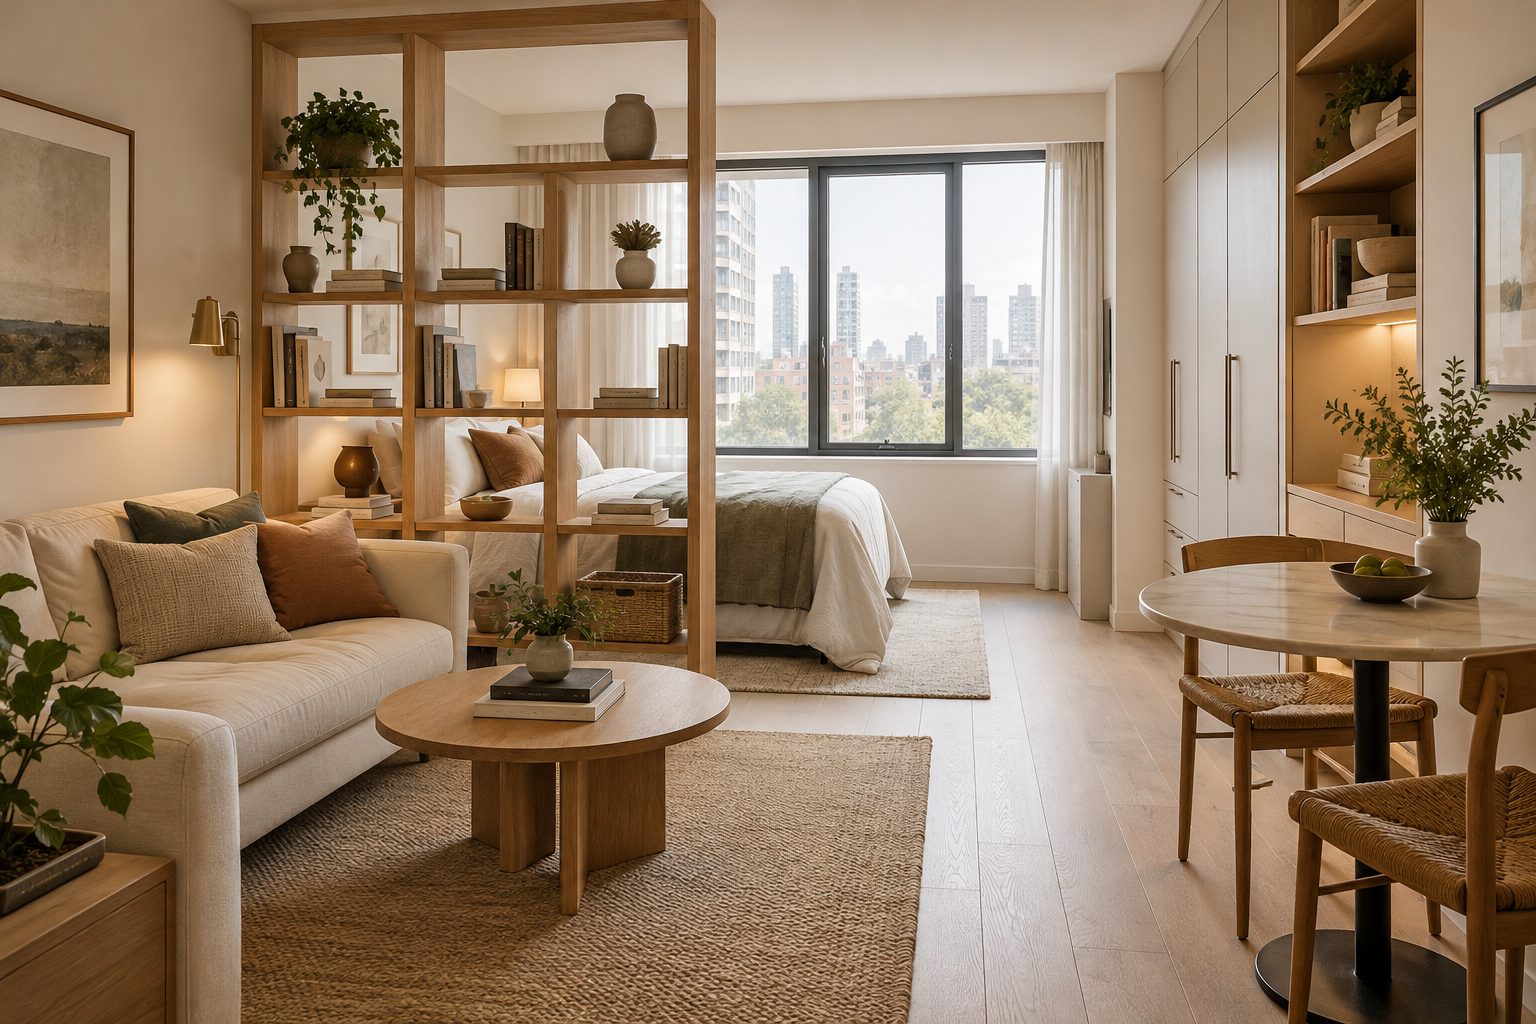
Key takeaways
- Plan a studio as 3–4 zones, sleeping, living, eating and working, each anchored by a rug, a light and one main piece
- Choose furniture about 20 percent smaller than standard: a 72–80 in sofa, a full or queen bed, a 30–36 in round table
- Keep 30–36 in walkways and use open shelving, curtains or a sofa back to separate the bed without blocking light
- One palette across the whole studio, two or three wood or metal finishes, and storage to the ceiling make the space feel larger
To decorate a studio apartment, divide the single room into three or four zones, sleeping, living, eating and working, and anchor each with a rug, a light and one main piece of furniture. Choose furniture about 20 percent smaller than standard, keep 30–36 in (76–91 cm) walkways, use one color palette throughout and store vertically. A 300–600 sq ft (28–56 m²) studio can feel like a real home with the right layout.
A studio is the hardest small space to decorate well because everything is visible from everywhere: the bed from the sofa, the kitchen from the bed, the desk from the door. The answer is planning before buying. This guide is part of our home interior design ideas pillar, and it pairs with our small apartment furnishing ideas article, which goes deeper into specific furniture pieces.
- Zones: 3–4, each with its own rug, light source and anchor piece.
- Walkways: 30–36 in (76–91 cm) main paths, 24 in (61 cm) minimum beside a bed.
- Furniture scale: about 20 percent smaller than standard, raised on legs where possible.
- Palette: one consistent scheme of 3–4 colors across the whole room.
- Storage: vertical, to the ceiling, with closed storage at least 50 percent of the total.
How to decorate a studio apartment, step by step
Decorate a studio apartment in this order: measure and plan zones, place the bed, place the sofa, add dining and work, then layer storage, lighting and decor. Working in that sequence stops you buying a sofa that leaves no room for the bed, which is the single most common studio mistake we see.
- Measure and draw the room to scale. Mark windows, radiators, outlets, the kitchen run and the door swing. A 1:24 or 1:50 drawing on grid paper is enough.
- Decide the zones. Most studios need sleep, living and eating; add a work zone if you work from home. Put sleep farthest from the door and away from the kitchen.
- Place the bed first. It is the largest piece and the hardest to move. Decide if it will be screened, in an alcove or a sofa bed.
- Place the sofa second. Use it to define the living zone, ideally with its back toward the bed so it acts as a divider.
- Fit dining and work. A round 30–36 in (76–91 cm) table can double as a desk; a wall-mounted desk or a console behind the sofa also works.
- Plan storage to the ceiling. Tall wardrobes, shelving and under-bed drawers replace the closets and spare rooms a studio lacks.
- Layer the lighting. At least one lamp per zone, all at 2700K, so each area can be lit on its own.
- Add rugs, textiles and art last. A rug per zone, curtains hung high and wide, and fewer, larger pieces of art.
How to arrange a studio apartment
Arrange a studio apartment by putting the bed in the most private corner, away from the door, then using the sofa, a rug and a light to create a separate living zone between the bed and the entrance. The best studio apartment layout ideas follow a simple gradient: public near the door and kitchen, private toward the windows or the far corner.
The table below gives working layouts for three common studio sizes. It assumes a rectangular room with the kitchen along one wall; adjust for alcoves and windows.
| Studio size | Typical footprint | Bed | Sofa and seating | Dining and work | Divider |
|---|---|---|---|---|---|
| 300 sq ft (28 m²) | 15 × 20 ft (4.6 × 6.1 m) | Full (54 × 75 in / 137 × 191 cm), or a wall bed or daybed | Loveseat or 72 in (183 cm) apartment sofa | Drop-leaf or 30 in (76 cm) round table doubling as desk | Curtain on a ceiling track or open shelving |
| 450 sq ft (42 m²) | 18 × 25 ft (5.5 × 7.6 m) | Queen (60 × 80 in / 152 × 203 cm) | 76–80 in (193–203 cm) sofa plus one armchair | 36 in (91 cm) round table and a 40 in (102 cm) wall desk | Open bookcase 60–72 in (152–183 cm) tall |
| 600 sq ft (56 m²) | 20 × 30 ft (6.1 × 9.1 m) | Queen, or king if the room is wide | 84 in (213 cm) sofa or small sectional plus chair | Table for 4 at 42–48 in (107–122 cm), separate desk | Glass partition, full-height bookcase or half wall |
Two layout tricks help in every size. Float the sofa rather than pushing it against a wall; with its back to the bed, it divides the room and creates a walkway behind it. And place the rug for each zone carefully so it stops where the zone stops; the edge of a rug is one of the cheapest ways to signal a change of room.
How do you separate a bedroom in a studio apartment?
Separate a bedroom in a studio apartment with an open bookcase, a ceiling-mounted curtain, a folding screen, a sofa back or a partial glass partition, choosing an option that blocks the view of the bed without blocking daylight. The best divider depends on how much light the bed area needs and whether you rent.
- Open bookcase: a 60–72 in (152–183 cm) tall, double-sided unit gives storage and privacy while letting light through. Anchor it to the ceiling or floor for safety.
- Ceiling-track curtain: the most flexible, renter-friendly option. Use linen or a light-filtering fabric at 2x the track length in fullness; draw it closed at night, open in the day.
- Sofa back: a sofa placed with its back to the bed, plus a console table behind it, creates a soft boundary without any construction.
- Folding screen: a 3–4 panel screen, 66–72 in (168–183 cm) tall, hides the bed from the door and moves when you need it to.
- Glass or slatted partition: for owners, a framed glass partition or a timber slat screen gives a true room feel while keeping light. Expect $1,500–6,000 installed.
- Raised platform or alcove: a bed on a 12–18 in (30–46 cm) platform with drawers underneath defines the sleep zone and adds storage.
Whatever you choose, keep a minimum 24 in (61 cm) path beside the bed and avoid a solid wall that cuts off the only window. A curtain or open shelving plus a rug under the bed is often all a tiny studio apartment needs.
What size furniture fits a studio apartment?
Furniture for a studio apartment should be roughly 20 percent smaller than standard: sofas 72–84 in (183–213 cm) wide and 32–36 in (81–91 cm) deep, a full or queen bed, a 30–36 in (76–91 cm) round table and nightstands 18–20 in (46–51 cm) wide. Scale matters more than style in a single room; oversized pieces are what make a studio feel cramped.
| Piece | Standard size | Studio size | Why it works |
|---|---|---|---|
| Sofa | 84–96 in (213–244 cm), 38–42 in deep | 72–84 in (183–213 cm), 32–36 in (81–91 cm) deep | Saves floor and leaves a walkway behind |
| Bed | Queen or king | Full or queen, on legs or with drawers | Leaves 24 in each side; storage underneath |
| Dining table | 60–72 in (152–183 cm) rectangle | 30–36 in (76–91 cm) round or drop-leaf | No corners to bump; doubles as desk |
| Coffee table | 48 in (122 cm) rectangle | 30–36 in (76–91 cm) round, or nesting tables | Easier to walk around; can be split |
| Desk | 60 in (152 cm) | 36–42 in (91–107 cm) wall-mounted or console | Uses wall space, not floor |
| Nightstand | 24–28 in (61–71 cm) wide | 18–20 in (46–51 cm) or a wall shelf | Keeps the bedside path clear |
| Rug, living zone | 9 × 12 ft (274 × 366 cm) | 5 × 8 ft (152 × 244 cm) or 6 × 9 ft (183 × 274 cm) | Defines the zone without covering the floor |
Choose pieces on raised legs where possible; seeing the floor beneath furniture makes the room read as larger. Multifunctional studio apartment furnishing ideas, such as storage ottomans, a sleeper sofa, extendable tables and beds with drawers, each replace a second piece of furniture. The same scale rules appear in our small living room ideas guide.
Which colors and materials make a studio feel larger?
A single, light-to-mid palette used across the whole studio makes it feel larger, because the eye reads the room as one continuous space instead of a patchwork of zones. Pick one wall color, one main wood tone and one metal finish, then vary texture rather than color.
Warm whites and soft neutrals with an LRV of 70–85 reflect the most light, but a studio does not need to be white. A soft greige, a pale sage or even a mid-tone clay used on every wall, and the ceiling, can feel cozier and still spacious, because there are no hard color breaks. Studio flat decor ideas that use one color drenched across walls, trim and ceiling are particularly effective in tiny rooms.
- Floors: one continuous floor across the whole studio, ideally light oak or a warm neutral, with rugs to mark zones.
- Wood: one main tone plus at most one accent.
- Metal: one finish for hardware, lamps and frames.
- Mirrors: a large mirror opposite or beside a window doubles daylight; avoid placing it where it reflects the bed from the door.
- Curtains: hung at ceiling height and 8–12 in (20–30 cm) beyond the frame on each side, in the wall color, to make windows look larger.
How do you add storage to a studio apartment?
Add storage to a studio apartment by going vertical, building in where you can, and choosing furniture with hidden storage, aiming for at least half of all storage to be closed so the room looks calm. A studio has no spare room or garage, so every piece of furniture should earn its space.
- Tall wardrobes and bookcases: 84–96 in (213–244 cm) tall, to the ceiling, along the longest wall.
- Bed storage: a platform or drawer bed holds the contents of a dresser; lift-up beds hold even more.
- Above the door and kitchen: a shelf 12 in (30 cm) below the ceiling over the entry door is ideal for seasonal items.
- Entry wall: hooks, a narrow 10–12 in (25–30 cm) deep console and a shoe cabinet stop clutter spreading from the door.
- Kitchen: rails, magnetic strips and open shelves for daily items; closed cupboards for the rest.
Our verdict: what makes a studio feel like a home
The studios that work best in our experience are planned as a sequence of small rooms, each with its own rug, light and purpose, rather than one room crowded with furniture. If we had a budget for only three improvements, we would buy a correctly scaled sofa that floats in the room, a curtain or open bookcase to screen the bed, and three warm lamps to replace the single ceiling light.
The 2027 direction for small spaces suits studios well: warmer palettes, more built-in and multifunctional furniture, curved pieces that ease circulation and fewer, better objects. A tidy studio apartment design with a clear layout will always look more expensive than a crowded one with expensive furniture, so edit hard and keep surfaces clear.
Planning a studio from scratch? Our room planner kit includes scaled templates for studio-sized beds, sofas and tables, plus grid sheets for 300–600 sq ft layouts, so you can test zones before you buy.
Free toolCurtain Size CalculatorRod length, panel size, ready-made match and yardage.Shop & source the look
Buy it today — or have it made
Retail links are affiliate links: we may earn a commission at no extra cost to you (disclosure). “Get it made” sends the item to our sourcing desk for factory quotes in custom sizes and finishes.
Frequently asked questions
How to decorate a studio apartment?
Divide the room into three or four zones, sleeping, living, eating and working, each with its own rug, lamp and anchor piece. Choose furniture about 20 percent smaller than standard, keep 30–36 in walkways, use one color palette throughout and store vertically. Place the bed first, then use the sofa back as a divider between bed and living area.
How to arrange a studio apartment?
Put the bed in the most private corner, away from the door and kitchen, then float the sofa with its back toward the bed to create a living zone between bed and entrance. Add a round table near the kitchen, a desk on a wall, and a rug for each zone. Public areas go near the door, private ones farthest away.
How do you separate a bedroom in a studio apartment?
Use an open double-sided bookcase, a ceiling-mounted curtain, a folding screen, a sofa back or a glass or slatted partition. Choose an option that blocks the view of the bed without blocking daylight. Curtains and shelving are renter-friendly; partitions cost $1,500–6,000 installed. Keep at least 24 in of clearance beside the bed.
What size furniture fits a studio apartment?
Studio furniture should be about 20 percent smaller than standard: a sofa 72–84 in wide and 32–36 in deep, a full or queen bed, a 30–36 in round dining table, 18–20 in nightstands and a 5 × 8 or 6 × 9 ft rug in the living zone. Pieces on raised legs and with built-in storage make the room feel larger.
Some links may be affiliate links. Regulations and specifications change — always confirm with suppliers and qualified professionals.