Furnishing Ideas for Small Apartments: Modern Decor That Fits
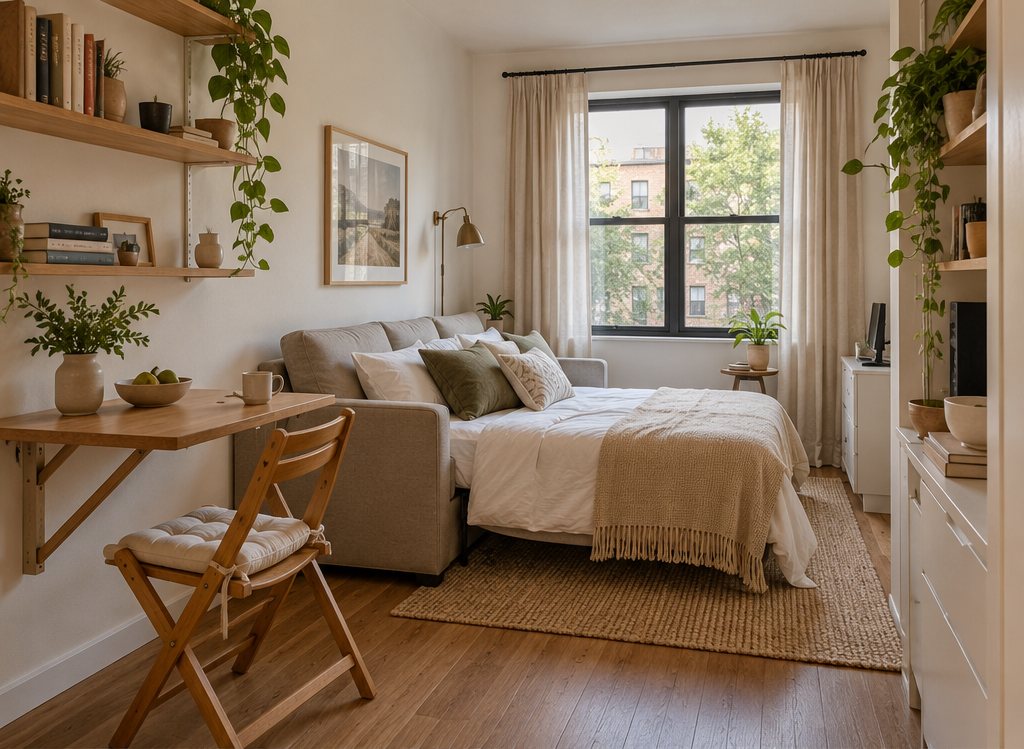
Furnishing a small apartment of 400–700 sq ft works with 8 core pieces sized to the room: a 72–84 in sofa, a 36–42 in table, a storage bed and wardrobes to the ceiling. These sizes and layout rules make a small flat feel bigger.
Part of our guide: Home Interior Design Ideas: House Styles, Rooms & Layouts
Key takeaways
- A small apartment needs 8 core pieces, not 20: sofa, coffee table, dining table, bed, wardrobe, one storage unit, one desk surface and lighting
- Size the sofa at 72–84 in (183–213 cm) and the dining table at 36–42 in (91–107 cm) for a flat under 700 sq ft; measure twice before buying anything
- Go vertical: storage and shelving to the ceiling, curtains hung at the ceiling line, and wall-mounted lighting instead of floor lamps
- Keep one material palette across every room, two or three woods and metals at most, so the whole apartment reads as one space
- Leave 30 in (76 cm) of walkway through every room and 36 in (91 cm) at the entrance, or the apartment feels crowded no matter what you buy
The best furnishing ideas for small apartments start with eight correctly sized pieces, one material palette and vertical storage, not clever gadgets. In a 400–700 sq ft (37–65 m²) flat, that means a 72–84 in (183–213 cm) sofa, a 36–42 in (91–107 cm) table, a storage bed, a wardrobe to the ceiling and 30 in (76 cm) walkways. Here is how to plan, size and style it.
Most small apartments feel cramped because of what was bought, not how little room there is: a 96 in (244 cm) sofa in a 10 ft (3 m) wide room, a dining table for six that seats two most nights, three bookcases of different heights. The fix is a plan, a list and a tape measure. This article is part of our home interior design ideas series and pairs with the small house interior design guide, which covers whole-house planning at a slightly larger scale.
- Core pieces: 8 for a one-bedroom, 6 for a studio; everything else is optional.
- Sofa: 72–84 in (183–213 cm) long, 34–36 in (86–91 cm) deep, legs visible, low back.
- Dining: 36–42 in (91–107 cm) round or a 30 × 48 in (76 × 122 cm) drop-leaf, 2–4 chairs that tuck under.
- Clearances: 30 in (76 cm) walkways, 36 in (91 cm) at the door, 24 in (61 cm) beside the bed.
- Storage: 20–25 percent of floor area covered by closed storage, built as tall as the ceiling allows.
What furniture do you actually need in a small apartment?
A small apartment needs eight core pieces: a sofa, a coffee table, a dining table with chairs, a bed, a wardrobe or closet system, one closed storage unit, one work surface and a set of lamps; everything beyond that should justify its footprint. The list applies to one-bedroom apartment furnishing ideas as much as to studios, where the dining table and desk often merge into one.
| Piece | Size for under 500 sq ft | Size for 500–700 sq ft | Notes |
|---|---|---|---|
| Sofa | 72–78 in (183–198 cm), 2-seat or small 3-seat | 78–84 in (198–213 cm) 3-seat | Raised on legs, back under 34 in (86 cm); sleeper if guests stay |
| Coffee table | Round 30–36 in (76–91 cm) or nesting pair | 36–42 in (91–107 cm) round or 42 × 24 in oval | Round saves shins; storage inside is a bonus |
| Dining table | 30–36 in (76–91 cm) round, or wall-mounted drop-leaf | 36–42 in (91–107 cm) round, or 30 × 48 in (76 × 122 cm) extendable | Pedestal base so chairs tuck from any side |
| Chairs | 2 stacking or armless, 17–18 in (43–46 cm) wide | 4 armless, 2 stored or stacked | Light enough to move to the sofa for guests |
| Bed | Double 54 × 75 in (137 × 190 cm) with drawers | Queen 60 × 80 in (152 × 203 cm) platform with storage | Headboard under 44 in (112 cm) keeps the wall tall |
| Wardrobe | Built-in or 40–60 in (100–150 cm) wide, full height | 80–100 in (200–250 cm) wall of wardrobes | Sliding or pocket doors need no swing space |
| Storage unit | One 72–84 in (183–213 cm) tall unit, 12–14 in (30–36 cm) deep | Low credenza under the TV plus one tall unit | Closed fronts, same wood as the dining table |
| Work surface | Wall-mounted fold-down desk or 36 in (91 cm) console | 42–48 in (107–122 cm) desk doubling as a console | One good chair that also serves the table |
Notice what is missing: no sectional, no armchair pair, no sideboard, no second bookcase. Those are the pieces that turn a workable 550 sq ft (51 m²) flat into an obstacle course. Our sofa size guide and platform bed guide go deeper on the two biggest purchases.
How do you lay out a small apartment living room?
Lay out a small apartment living room by fixing the sofa against the longest wall or facing the window, floating a round coffee table 14–16 in (36–41 cm) in front of it, and keeping a 30 in (76 cm) route clear from the door to every other room. The living room in a small flat usually has to be sitting room, dining room and office at once, so the plan starts with zones rather than furniture.
Three layouts that work in a 10 × 14 ft (3 × 4.3 m) room
- Sofa on the long wall, dining at the window: a 78 in (198 cm) sofa centered on the wall, a 36 in (91 cm) round table at the window end with two chairs, a rug under the sofa zone only. Works when the kitchen opens off the far end.
- Sofa floating as a divider: the sofa's back marks the edge of the living zone, a console behind it serves as desk and dining surface, and the bed or dining area sits beyond. The classic studio move.
- L-zone with a corner sofa: a compact 2-seat-plus-chaise, under 84 in (213 cm) on its long side, in the corner, with the table against the opposite wall and chairs that pull across to the sofa for guests.
Whichever you pick, a rug sized to sit under the front legs of all seating pulls the zone together. Use the rug size calculator; in most small living rooms a 6 × 9 ft (183 × 274 cm) rug is right. For more small apartment living room design ideas, see small living room ideas and the ten arrangements in living room layout ideas.
What makes modern apartment decor look cohesive?
Modern apartment decor looks cohesive when one material palette runs through every room: two woods, two metals, one upholstery family and a wall color that continues from hall to bedroom. In a small flat you see three rooms at once from almost anywhere, so a walnut bedroom, an oak living room and a black-and-white kitchen look like three apartments. Contemporary apartment decor relies on repetition to feel calm.
A workable palette for a modern flat interior in 2027:
- Walls: one warm white or soft greige throughout, same finish, same color on trim; pick from our warm white paint colors or the palette library.
- Wood: pale oak for the big surfaces (floor, wardrobe fronts, table) and one darker wood (walnut or smoked oak) for small pieces. The wood tone guide explains the ratio.
- Metal: black for lighting and hardware, brushed brass or nickel for taps and a few accents; see how to mix metals.
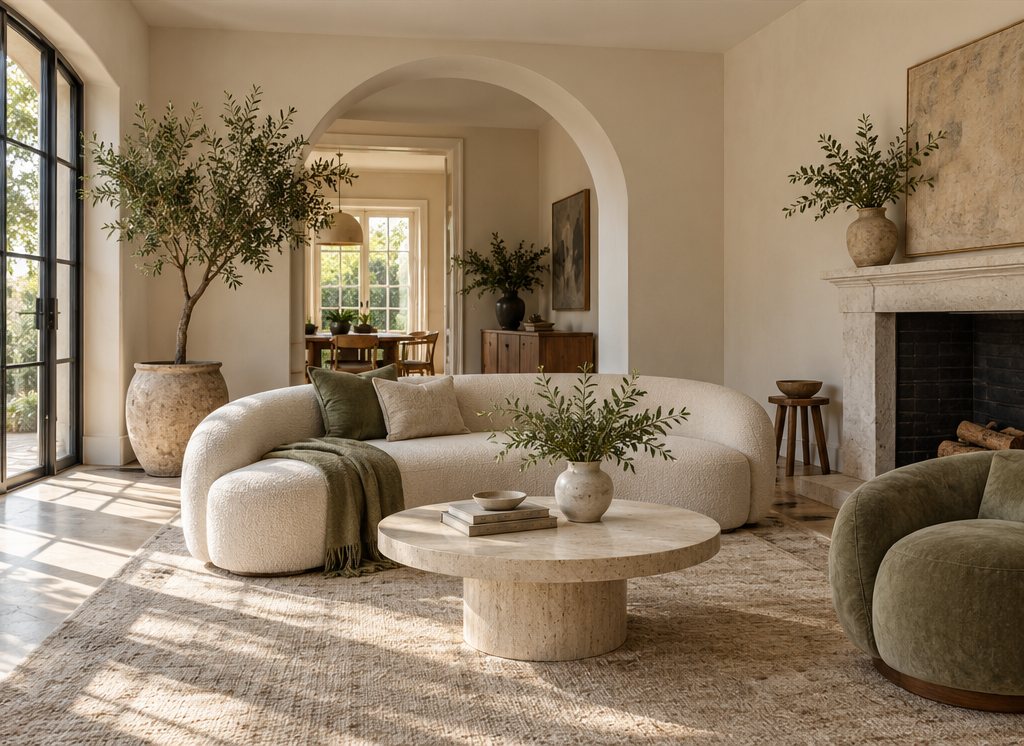
- Textiles: oat or stone bouclé or linen on the sofa, the same linen on the bed, wool rugs in a related neutral, one accent color (rust, olive or ink) repeated three times across the flat.
- Stone or ceramic: one travertine or marble surface in the living room, echoed by a stone-glazed ceramic lamp or vase in the bedroom.
#EFE9DF#C9B9A0#6B4A3A#D9D2C5#9A5B3C#1F1F1FMinimal apartment decor is the same palette with fewer objects: one artwork per wall, one plant per room, nothing on the kitchen counter but a board and a kettle. If you want help deciding between a warm minimal, Scandinavian or Japandi direction, the style quiz is a good starting point, and our Japandi guide is the most apartment-friendly of the three.
How do you add storage to a small flat without losing floor space?
Add storage vertically and into the furniture you already need: wardrobes to the ceiling, a bed with drawers or a lift-up base, a bench with a lid, shelving above doors and windows, and a tall, shallow unit instead of a wide, low one. In a 500 sq ft (46 m²) flat, 20–25 percent of the floor area should sit under closed storage, and almost all of it should run from the floor to within 8 in (20 cm) of the ceiling.
Priorities, in order of storage gained per square foot of floor:
- Full-height wardrobes with sliding doors. A 100 in (254 cm) wide, 24 in (61 cm) deep, 96 in (244 cm) tall run holds a full wardrobe for two and swallows the suitcases on top. Built-in costs $250–500 per linear ft; modular units with a filler panel look nearly as good for $120–250.
- A storage bed. Four drawers in a queen platform give 12–16 cu ft (340–450 liters); a lift-up ottoman base gives 20–28 cu ft (570–790 liters), roughly a large closet.
- A tall, shallow unit. 12–14 in (30–36 cm) deep and 84 in (213 cm) tall, with closed doors below and open shelves above, holds books, media and the printer in the footprint of a dining chair.
- Over-door and high shelving. A 12 in (30 cm) shelf above the hall door or around the bedroom perimeter at 80 in (203 cm) holds the things used twice a year.
- Entry bench with a lid. 36–48 in (91–122 cm) long and 16 in (41 cm) deep, for shoes and bags, with hooks above at 66 in (168 cm). Our entryway design ideas article has layouts for tight halls.
- A console or desk with drawers behind the sofa, which replaces a sideboard and a separate desk.
What small apartment style ideas make rooms feel bigger?
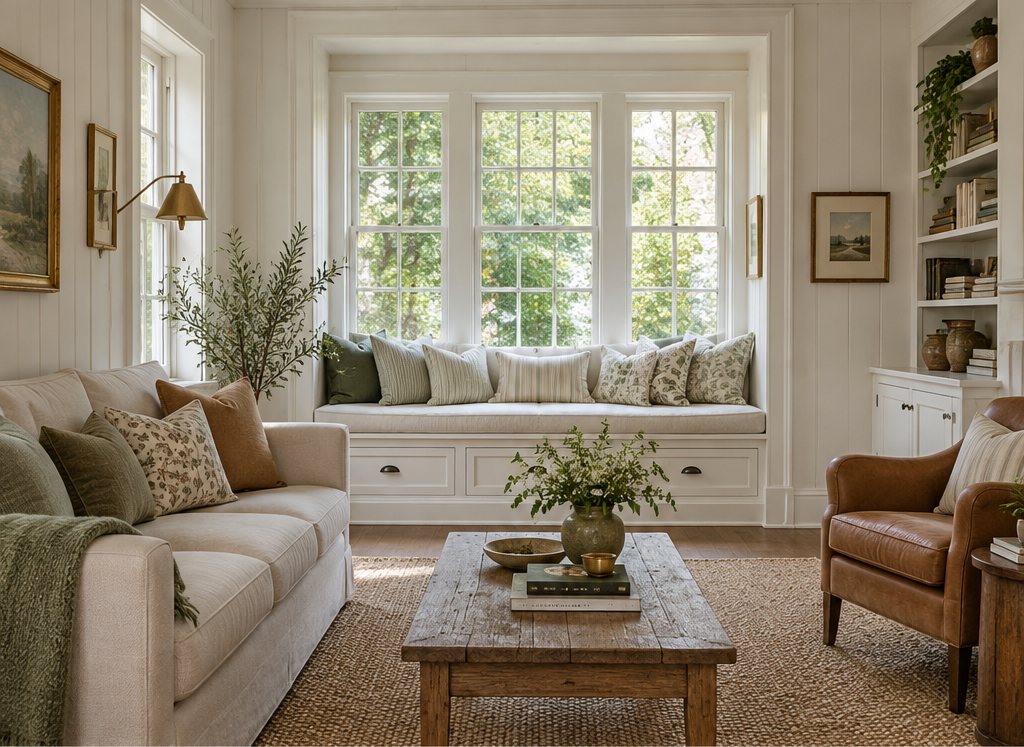
Rooms feel bigger when the eye travels further: curtains hung at the ceiling, furniture on legs, mirrors opposite windows, low-backed seating, one large rug instead of two small ones and lighting that reaches the corners. None of these cost much, and together they add more apparent space than any single piece of furniture removes.
- Hang curtains at the ceiling, 4–6 in (10–15 cm) above the window frame at least, in a fabric that matches the wall tone, extending 6–10 in (15–25 cm) past the frame each side. The curtain size guide has the math.
- Choose furniture with visible legs and 6–8 in (15–20 cm) of clearance beneath, so floor runs continuously under it.
- Keep seat backs under 34 in (86 cm) and headboards under 44 in (112 cm), which keeps the walls tall above them.
- Place a mirror opposite or beside the main window, 36–48 in (91–122 cm) wide, framed in the same metal as the lighting.
- Use one big rug rather than several small ones; small rugs chop the floor into pieces.
- Light the corners. A sconce or plug-in wall light in each dark corner at 60–66 in (152–168 cm); see plug-in wall sconces and plug-in pendant lights, both of which need no electrician.
- Run the same floor through every room, or at least the same tone; thresholds that change material shrink each space.
How do you furnish a 1 bedroom apartment on a budget?
Furnish a one-bedroom apartment on a budget by spending on the four pieces you touch most, the mattress, the sofa, the dining chairs and the lighting, and economizing on the surfaces that only need to look right. A realistic furnishing budget for a 600 sq ft (56 m²) one-bedroom runs $6,000–15,000 for everything, and the split below is the one we recommend.
| Category | Share of budget | Budget range | Where to save vs spend |
|---|---|---|---|
| Bed, mattress, bedding | 20–25% | $1,500–3,500 | Spend on the mattress; save on the frame with a simple storage platform |
| Sofa | 15–20% | $1,000–3,000 | Spend: sprung seat, removable covers; see washable couches |
| Dining table and chairs | 10–15% | $600–2,000 | Save on the table (solid-top, simple base); spend on comfortable chairs |
| Wardrobe and storage | 15–20% | $1,000–3,000 | Modular full-height units with a filler strip look built-in at a third of the price |
| Lighting | 8–12% | $500–1,500 | Spend: 4–6 lamps and sconces, 2700K bulbs, dimmers; skip the ceiling fixture upgrade |
| Rugs and curtains | 10–12% | $600–1,800 | Spend on one wool living room rug; save with ready-made curtains hung high |
| Desk, coffee table, decor | 8–12% | $500–1,500 | Save: secondhand, vintage, simple pieces |
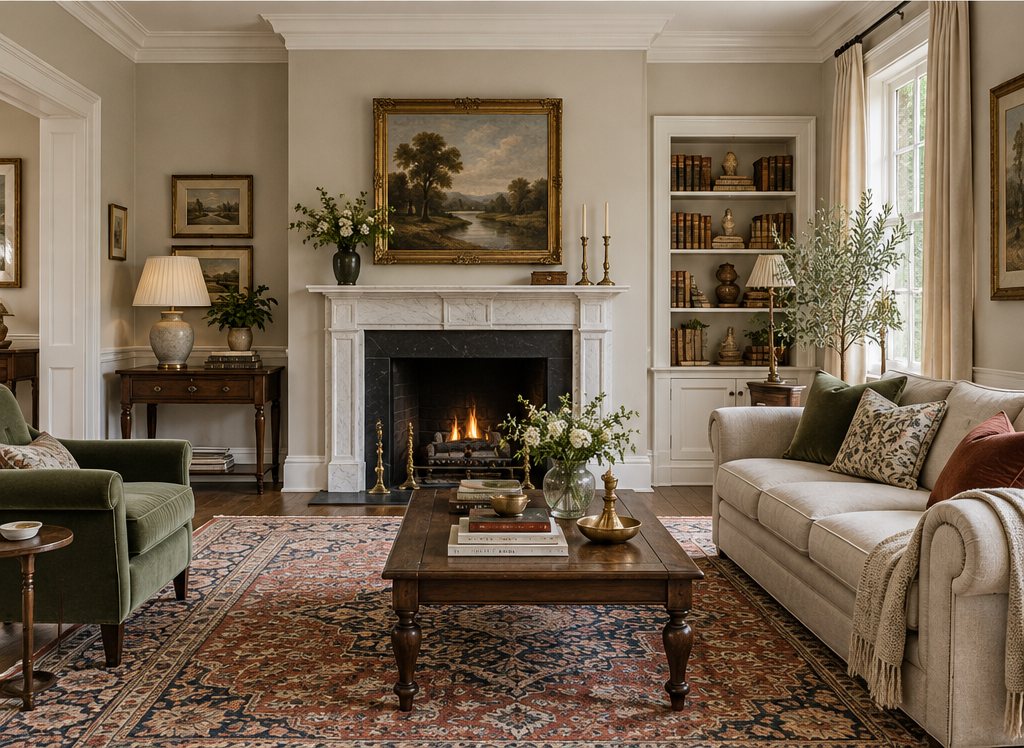
Secondhand and vintage pieces are the quiet secret of modern apartment decorating ideas: a solid 1960s teak sideboard or a vintage dining table costs a third of a new equivalent, is often better made and gives a contemporary apartment the one old thing that stops it from looking like a showroom. Our mid-century dining table guide shows what to look for.
What modern flat design ideas work for a studio or open-plan apartment?
In a studio, zone the space with a rug, a floating sofa and a change in lighting, and keep the bed either on a platform with storage or screened by a bookcase, a curtain or a slatted screen rather than a wall. Modern flat design ideas for studios of 300–450 sq ft (28–42 m²) follow a few rules:
- Bed away from the door, in the quietest corner, with a 24 in (61 cm) path on one side at least.
- Screen without walls: an open bookcase 72 in (183 cm) tall, a ceiling-mounted curtain on a track, or a slat screen; our wood slat wall panels guide covers the slatted version, which also helps with sound.
- One rug defines the living zone, another, smaller, sits beside the bed.
- Different light per zone: lamps in the living zone, sconces at the bed, a pendant over the table, each on its own switch.
- Dining doubles as desk: a 36 in (91 cm) round pedestal table with one good chair; see home office design ideas for the ergonomics.
- Kitchen kept to the palette: handleless fronts in the wardrobe color, open shelves limited to one row.
Contemporary apartment living room ideas for studios often use a daybed or a sofa with a chaise instead of a bed-and-sofa pair, but only if someone actually prefers to sleep on it; a real mattress is worth the floor space.
What are the biggest mistakes when furnishing a small apartment?
The biggest mistake is buying before measuring; the second is buying too many medium-sized things instead of a few right-sized ones. A short list of errors we see in nearly every small flat:
- The oversized sectional: a 100 in (254 cm) corner sofa in a 11 ft (3.4 m) room eats the walkway and the dining zone.
- Tall furniture that is also wide: an 84 in (213 cm) tall unit that is 48 in (122 cm) wide and 18 in (46 cm) deep looks heavy; make it narrower or shallower.
- Short curtains and small rugs: both make the room look smaller than it is.
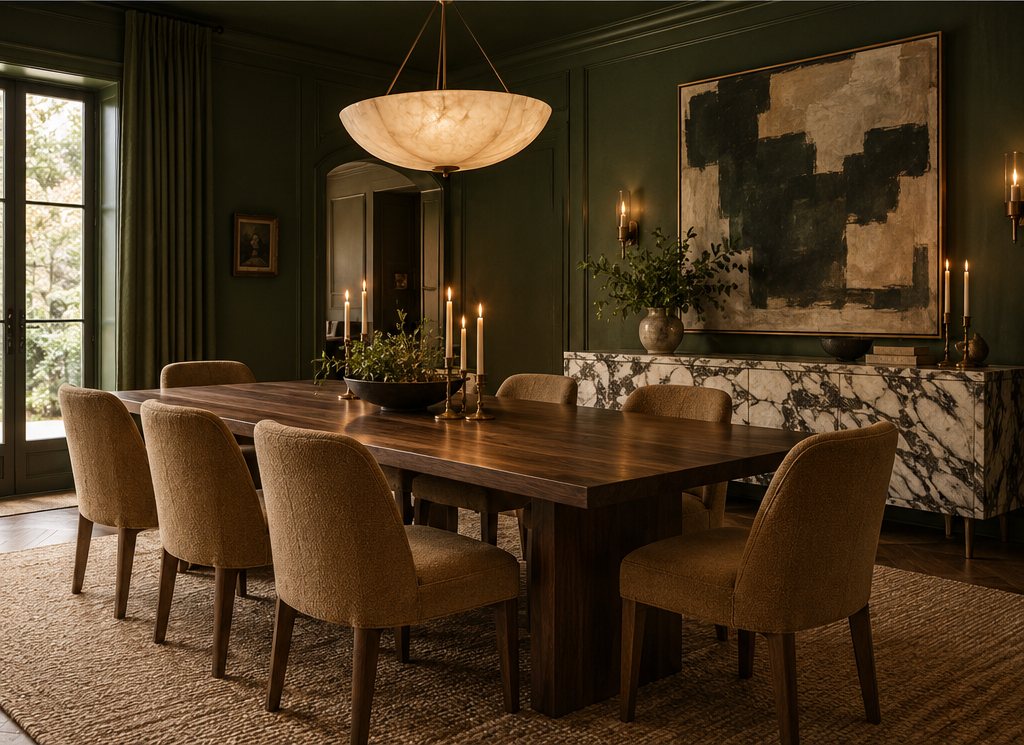
- Three different woods and three different metals: the flat reads as random rather than modern.
- A single ceiling light per room: flat, shadowless and unflattering; add 2–3 lamps per room instead.
- Furniture blocking the window: the view and the daylight are the biggest things in the room; keep seating low in front of it or beside it.
- No empty wall: small apartments need one bare wall per room to breathe; hang art on the others using the heights in our gallery wall guide.
Frequently asked questions
How do you furnish a small apartment?
Start with eight correctly sized pieces: a 72–84 in (183–213 cm) sofa, a round 30–42 in (76–107 cm) coffee table, a 36–42 in (91–107 cm) pedestal dining table with armless chairs, a storage bed, a full-height wardrobe, one tall shallow storage unit, a desk or console and four to six lamps. Keep one material palette throughout and 30 in (76 cm) walkways clear.
What size sofa fits a small apartment?
A sofa 72–84 in (183–213 cm) long and 34–36 in (86–91 cm) deep fits most apartments under 700 sq ft (65 m²). Choose a model on visible legs with a back under 34 in (86 cm) so the wall stays tall above it. A corner sofa only works if its long side stays under 84 in (213 cm) and the walkway behind it stays at 30 in (76 cm).
How can I make my small apartment look modern?
Use one warm white wall color throughout, two woods and two metals at most, pale bouclé or linen upholstery, and one repeated accent color. Hang curtains at the ceiling, choose furniture on legs, hang a large mirror opposite the window and light each room with lamps rather than a single ceiling fixture. Edit to one artwork per wall and one plant per room.
How much does it cost to furnish a 1 bedroom apartment?
A realistic budget for a 600 sq ft (56 m²) one-bedroom is $6,000–15,000 for everything. Spend 20–25 percent on the bed and mattress, 15–20 percent on the sofa, 15–20 percent on wardrobe and storage, 10–15 percent on dining, 8–12 percent on lighting and 10–12 percent on rugs and curtains. Vintage and secondhand case pieces cut the total by a third.
Where do you put storage in a small flat?
Go vertical and into the furniture: full-height wardrobes with sliding doors, a bed with drawers or a lift-up base, a tall 12–14 in (30–36 cm) deep unit with closed doors below and shelves above, shelving over doors at 80 in (203 cm), and an entry bench with a lid. Aim for closed storage over 20–25 percent of the floor area, all built to the ceiling.
How do you separate a bed in a studio apartment?
Screen it without a wall: an open bookcase 72 in (183 cm) tall, a ceiling-track curtain or a slatted timber screen placed between bed and sofa. Put the bed in the quietest corner away from the door, give it its own rug and sconce lighting on a separate switch, and float the sofa with its back toward the sleeping zone to mark the living area.
What are good decorating tips for a 1 bedroom apartment?
Keep the same floor tone, wall color and curtain fabric in both rooms, repeat one accent color three times across the flat, hang curtains high and wide, use lamps and sconces instead of overhead light, choose low-backed furniture on legs, leave one wall bare per room and buy one vintage piece per room to stop the apartment looking like a showroom.
Some links may be affiliate links. Regulations and specifications change — always confirm with suppliers and qualified professionals.