Home Interior Design Ideas: House Styles, Rooms & Layouts
Home interior design ideas start with four choices: a house style, a room layout, a palette and a material set. This guide compares 12 kinds of house design, gives room-by-room ideas with key dimensions, and lays out a 7-step makeover plan.
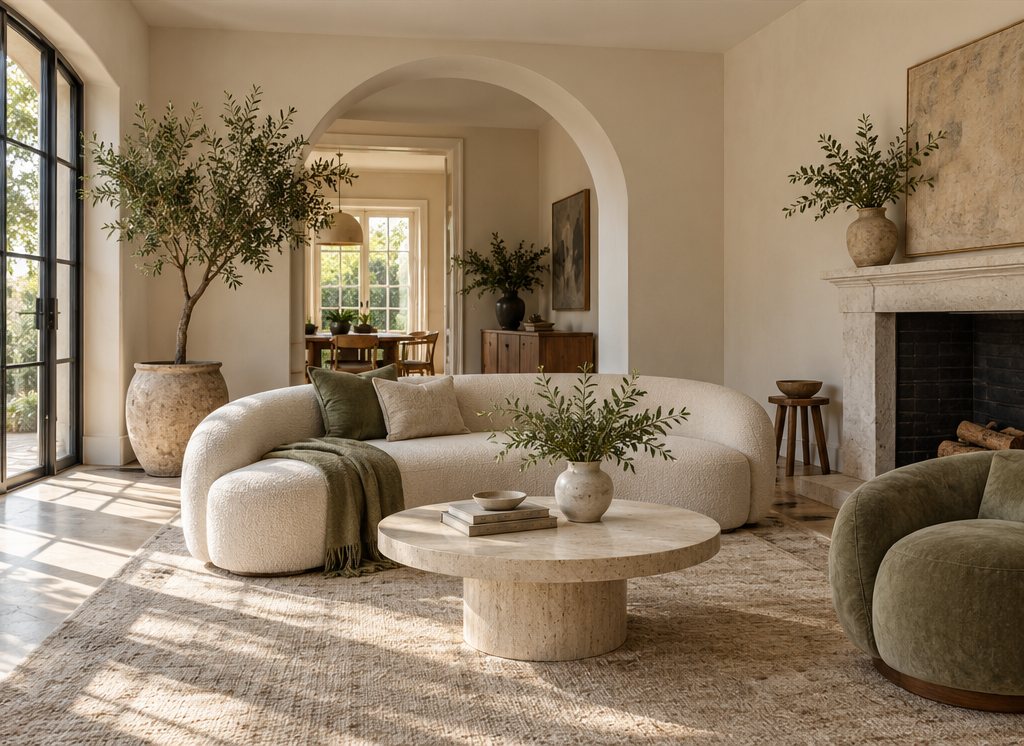
Key takeaways
- Every beautiful home interior rests on four decisions made in order: style, layout, palette and materials; decor and accessories come last and matter least
- Pick one primary house style and borrow from at most one other; three or more styles in one home is the most common reason interiors look busy
- Layout rules are numeric: 36 in (91 cm) walkways, 18 in (46 cm) from sofa to coffee table, 30 in (76 cm) around a bed, 42 in (107 cm) around a kitchen island
- Limit the whole house to one palette of 3–5 colors, two or three wood tones and two metals, and repeat them in every room so the spaces feel related
- The 2027 direction across all house styles is warmth and tactility: earth tones, matte plaster and limewash, natural fiber, curved furniture and lighting layered at 2700 K
Home interior design ideas are easiest to use when organized the way designers work: first a house style, then a room layout, then a palette, then materials, and only then decor. There are about 12 kinds of house design to choose between, a few numeric layout rules for every room, and a short list of current materials. This guide covers all of it and ends with a seven-step makeover plan.
The gap between the home interiors people save as inspiration and the rooms they end up with is rarely budget. It is sequence: buying a sofa before deciding the layout, choosing paint before the floor, adding decor to a room whose bones were never fixed. Below we take the big decisions in order, with the numbers that make each one concrete, and link out to the detailed guides for each style, room and material.
- Four decisions in order: style, layout, palette, materials; then lighting; then furniture; then decor.
- Styles to choose from: about 12, from traditional and transitional to Japandi, organic modern and quiet luxury.
- Layout constants: 36 in (91 cm) walkways, 14–18 in (36–46 cm) sofa to coffee table, 42 in (107 cm) around an island, 30 in (76 cm) on each open side of a bed.
- Palette limit: 3–5 paint colors, 2–3 wood tones, 2 metals for the whole house.
- Budget shape: in a typical renovation, 40 percent goes to kitchen and baths, 20 percent to floors and walls, 25 percent to furniture and lighting, 15 percent to windows, soft goods and decor.
What are the different kinds of house design?
The different kinds of house design that matter for interiors fall into roughly 12 styles, grouped into three families: the traditional family (traditional, transitional, farmhouse, coastal, Mediterranean), the modern family (mid-century modern, contemporary, minimalist and warm minimalism, industrial) and the current hybrids (Japandi, organic modern, quiet luxury). Most homes sit in one with a nod to a second, and the table below is the fastest way to see which fits.
| House style | Defining features | Palette | Key materials | Suits |
|---|---|---|---|---|
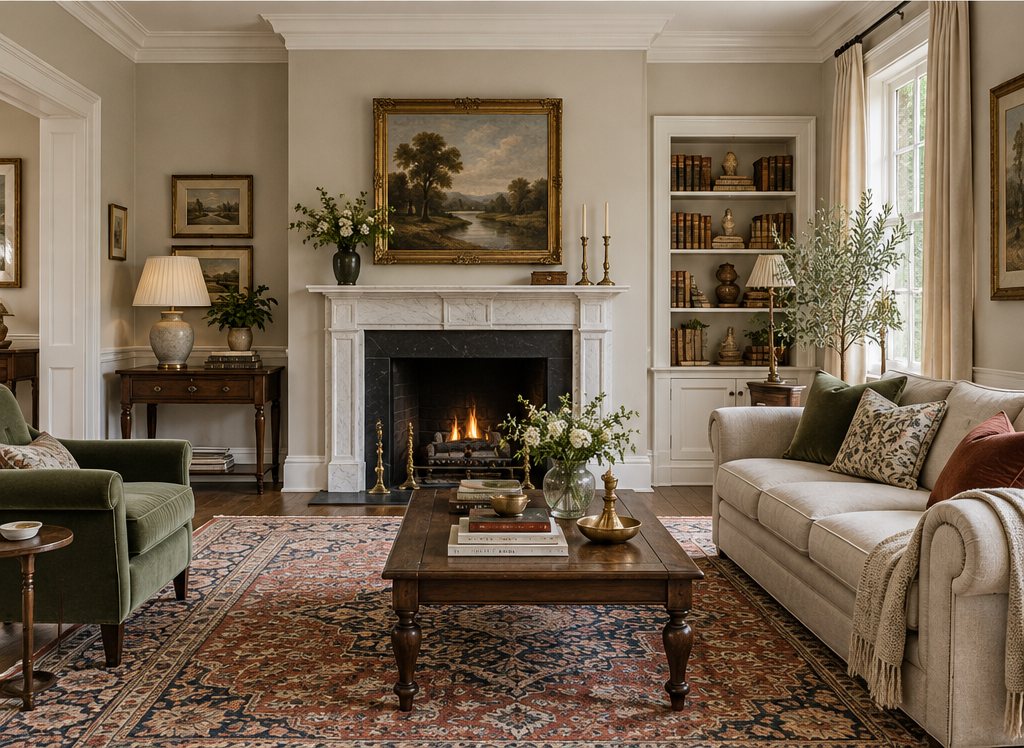
| Traditional | Symmetry, molding, wainscot, skirted and rolled-arm upholstery, antiques | Cream, navy, burgundy, forest, warm wood | Mahogany, walnut, wool, damask, brass | Older houses, formal rooms |
| Transitional | Traditional bones with cleaner lines and fewer patterns | Greige, warm white, charcoal | Oak, linen, nickel, marble | Most suburban homes |
| Modern farmhouse | Shiplap, apron sinks, black windows, open shelving | White, black, oak, sage | Painted wood, matte black, soapstone | New builds, rural settings |
| Coastal | Light, slipcovered seating, rattan, stripes | White, sand, sea blue | Whitewashed oak, jute, linen, rope | Beach and lake houses |
| Modern Mediterranean | Arches, plaster, terracotta, tile, heavy timber | White, terracotta, olive, ochre | Lime plaster, zellige, terracotta, oak | Warm climates, stucco houses |
| Mid-century modern | Low furniture, tapered legs, organic curves, walnut | Mustard, teal, walnut, cream | Walnut, teak, leather, molded ply | Ranch and post-war houses |
| Contemporary | Current, clean, large-scale, mixed textures | Neutral with one bold accent | Stone, glass, metal, bouclé | New construction, lofts |
| Minimalist / warm minimalism | Few pieces, hidden storage, emphasis on light and texture | Warm white, stone, clay | Plaster, pale oak, linen, wool | Small homes, apartments |
| Industrial | Exposed brick, steel, concrete, open ducting | Gray, black, rust, tan | Brick, steel, concrete, leather | Lofts, converted buildings |
| Scandinavian | Pale wood, white walls, functional furniture, hygge textiles | White, pale gray, blonde wood, muted pastels | Birch, ash, wool, cotton | Small, north-facing homes |
| Japandi | Low furniture, natural materials, craft, restraint | Oatmeal, charcoal, black, muted green | Oak, ash, paper, ceramic, linen | Calm, uncluttered homes |
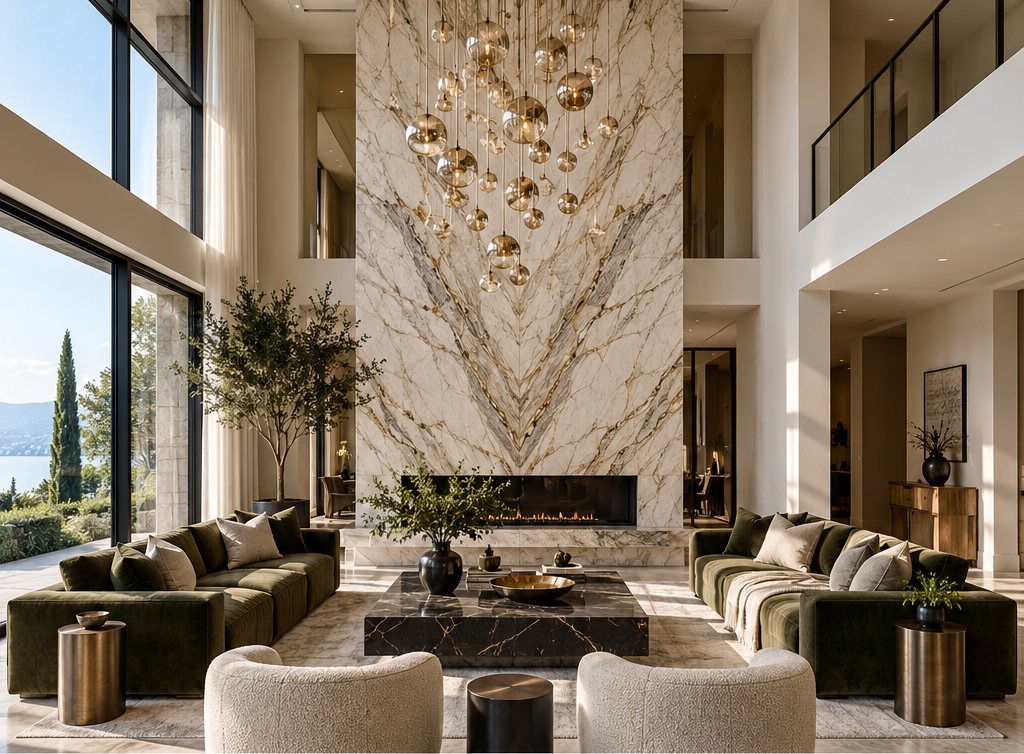
| Organic modern / quiet luxury | Curves, plaster, stone, tonal palettes, expensive-feeling restraint | Cream, taupe, cocoa, olive | Travertine, lime plaster, bouclé, walnut, cashmere | Current renovations of any era |
Each style has its own guide: traditional interior design, modern Mediterranean, mid-century modern, Scandinavian, Japandi, organic modern, warm minimalism and quiet luxury. If you cannot decide, the style quiz asks eight questions and narrows it to two.
How to pick a house style without a label
Look at the architecture first: a 1920s house with original molding will fight an industrial scheme; a 1970s ranch wants mid-century or organic modern; a new build with 9 ft (2.7 m) ceilings and no detail can take almost anything, which is why transitional and warm minimalism dominate there. Then look at what you already own and love; if it is all curved and pale, you are closer to organic modern than you think. Pick one primary style and at most one secondary; three is where house style ideas turn into visual noise.
How do you plan a house interior layout?
You plan a house interior layout by drawing the fixed points, laying the walkways, placing the largest piece in each room, and then checking a short list of clearances that do not change with style. Layout decides whether a room works day to day; decor only decides how it looks in a photo. The numbers below are the ones to tape out on the floor.
| Room | Largest piece first | Clearances to hold | Rug |
|---|---|---|---|
| Living room | Sofa facing the focal point (fireplace, view or TV) | 14–18 in (36–46 cm) sofa to coffee table; 36 in (91 cm) walkways; TV at 1.5–2.5× its diagonal from the seat | Front legs of all seating on an 8 × 10 or 9 × 12 ft rug |
| Dining room | Table centered on the light fixture | 36 in (91 cm) from table edge to wall; 42–48 in (107–122 cm) on a walkway side; 24 in (61 cm) per seat | 24 in (61 cm) beyond the table on all sides |
| Kitchen | Island or the sink-range-fridge triangle | 42 in (107 cm) around an island, 48 in (122 cm) with two cooks; 15 in (38 cm) of counter each side of the range | Runner leaving 6 in (15 cm) of floor on each side |
| Bedroom | Bed on the wall opposite the door, headboard to a solid wall | 30 in (76 cm) on each open side; 36 in (91 cm) at the foot; nightstands 2–4 in (5–10 cm) below mattress top | Extends 24–36 in (61–91 cm) beyond the bed sides |
| Home office | Desk facing the door or at 90° to the window | Desk 29–30 in (74–76 cm) high; 42 in (107 cm) behind the chair; monitor 20–28 in (51–71 cm) from eyes | Covers the desk and the chair's full travel |
| Entry | Console or bench 12–16 in (30–41 cm) deep | 36 in (91 cm) clear path; door swing clear; hooks at 60–66 in (152–168 cm) | Runner or 3 × 5 ft (91 × 152 cm) mat |
Room-by-room layout guides carry the detail: living room layout ideas, bedroom layout ideas, kitchen island size guide, home office design ideas and entryway design ideas. Open plan houses have their own set of rules in open floor plan living, and the rug size calculator settles the rug question for any room.
What are the best interior design ideas for each room?
The best interior design ideas for each room follow the room's job: living rooms need a focal point and conversation distance, kitchens need working surfaces and light, bedrooms need calm and darkness, bathrooms need water-proof texture, entries need storage and a place to sit. Here is the short list per room that holds up in any of the 12 styles.
Living room
Float the seating in a conversation group with seats 8–10 ft (2.4–3 m) apart at most; one large rug rather than two small ones; a sofa 84–96 in (213–244 cm) in a 12 × 16 ft (3.7 × 4.9 m) room; curtains hung 4–6 in (10–15 cm) below the ceiling; three layers of light at 2700 K; one big artwork rather than many small ones. For small rooms, the planning in small living room ideas; for the current look, living room trends 2027; for the moody version that is gaining ground, dark living room ideas.
Kitchen
A kitchen is the most expensive room per sq ft, $150–400 installed, so the ideas with leverage are structural: an island sized to the room, a pantry or scullery of 25–40 sq ft (2.3–3.7 m²) instead of more wall cabinets, a plaster or paneled hood as the focal point, fluted or slab fronts in oak or a painted color from the house palette, and a tile or microcement splash that takes the heat. Hardware in one metal, unlacquered brass or brushed nickel; see brass cabinet hardware and kitchen trends 2027.
Bedroom
An upholstered or paneled headboard wall, a bed with 30 in (76 cm) clear on each side, blackout lining behind the curtains, lamps at 24–28 in (61–71 cm) with the switch within reach, a wool or jute rug extending 24–36 in (61–91 cm) past the bed, a deeper or drenched wall color than the living areas. Bedroom trends 2027 and platform beds cover the furniture end.
Bathroom
Large-format porcelain or zellige to 48 in (122 cm) or full height in the shower, a floating or wood vanity at 34–36 in (86–91 cm), sconces at eye level either side of the mirror at 60–66 in (152–168 cm), a teak bench or shelf for warmth, and microcement or tadelakt where seamless surfaces suit the style. Bathroom trends 2027 and bathroom vanity lighting ideas have the specs.
Dining room, entry and home office
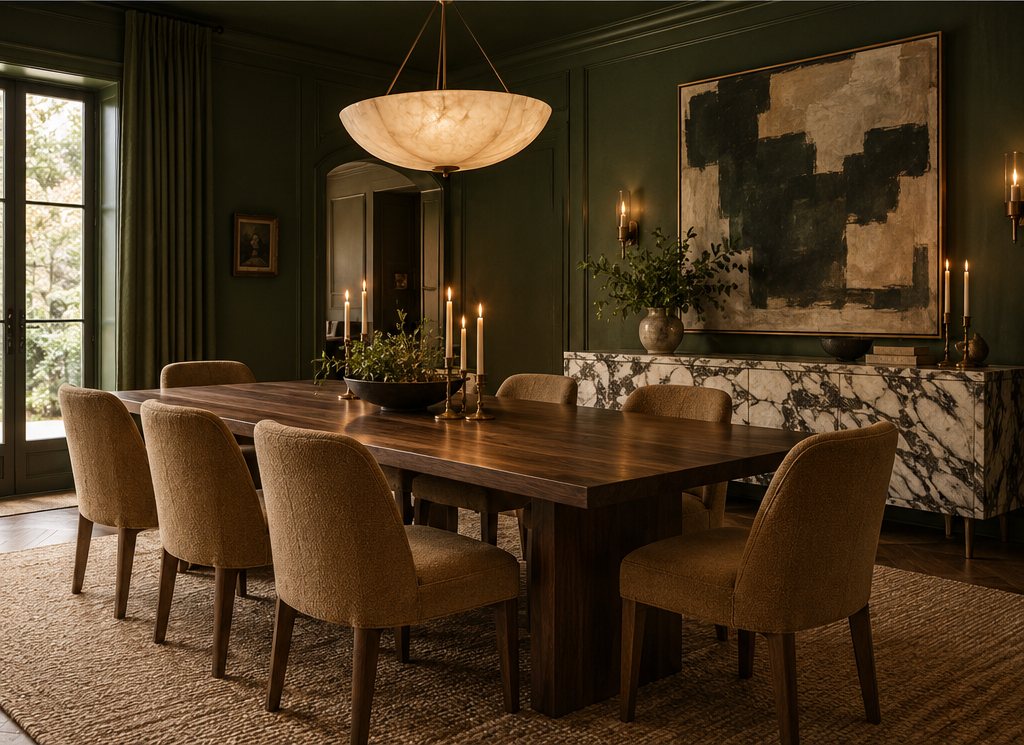
Dining rooms take the deepest color in the house, a pendant 30–34 in (76–86 cm) above the table at half to two-thirds its width, and chairs with 18–19 in (46–48 cm) seats. Entries need a bench, hooks, closed storage and a mirror; see entryway design ideas. Home offices need a desk at 29–30 in (74–76 cm), task light at 50 lumens per sq ft on the work surface and something soft on the walls for sound; home office design ideas and solid wood desks cover it.
Which materials and patterns define home interiors in 2027?
The materials that define home interiors in 2027 are matte, mineral and tactile: lime plaster and limewash on walls, travertine and honed stone on surfaces, white oak and walnut in furniture, bouclé, linen and wool in textiles, and unlacquered brass or blackened steel in hardware. Patterns in houses have shifted from printed motifs to patterns made by the material itself: slatted wood, fluted panels, zellige's uneven glaze, the veining of a stone slab, the weave of a jute rug.
- Walls: limewash, lime or clay plaster, fluted and slatted panels, tall wainscot, grasscloth. Compared in the wall treatments guide.
- Floors: wide-plank oak in a matte finish, large-format porcelain, terrazzo, checkerboard stone in entries.
- Surfaces: travertine, honed marble, soapstone, microcement, quartzite; see trending materials.
- Textiles: bouclé and wool on seating, linen at windows, natural fiber rugs; the rug family is in natural fiber rugs.
- Metals: one warm (brass, bronze) and one cool (nickel, black) per house, no more; how to mix metals gives the rules.
- Wood: two or three tones with one dominant, same undertone; how to mix wood tones.
- Patterns: stripes at 2–4 in (5–10 cm), checks and small geometrics in textiles; large-scale botanical or scenic papers on one wall; material-made pattern everywhere else.
The rule for patterns in houses is the same as for colors: one large, one medium, one small scale per room, sharing the palette, and pattern on no more than 30 percent of the visible surfaces in a modern scheme or 50 percent in a traditional one.
How do you choose a color palette for the whole house?
Choose a whole-house palette of three to five colors, one dominant neutral for 60–70 percent of walls, one deeper anchor, one or two accents and one trim white, and run it through every room so the house reads as one place. The current palettes are warm: warm white and oak, clay and cocoa, olive and stone, butter and ink. The method is in how to choose an interior color scheme for your whole house, the paint side in interior painting ideas, and the year's schemes with codes in 2027 color palettes.
A practical check: lay every sample, paint, floor, counter, fabric, metal, on one table in daylight. If anything looks cold next to the rest, it is the wrong undertone, however good it was in isolation. Browse the ready-made combinations in the palette library before buying samples.
What are the best new house ideas and small-house ideas?
The best new house ideas are the structural ones that are cheap at construction and expensive later: 9–10 ft (2.7–3 m) ceilings, windows to the floor, a pantry or scullery, a mudroom with a bench, pocket doors, built-in storage at 12–15 in (30–38 cm) deep along halls, wiring for layered lighting with dimmers, and a plumbing stack that allows a second bath. New house design ideas on the finishes side follow the material list above, with the budget concentrated on kitchen, baths, floors and lighting, since those are the hardest to change.
Small houses and apartments
Small house interior design works on a different set of rules: one palette throughout, furniture raised on legs so the floor shows, built-ins instead of freestanding storage, curtains hung high, mirrors facing windows, and multi-use pieces, a dining table that is also a desk, a sofa bed in the study. Full detail in small house interior design and small apartment furnishing ideas. The reverse case, big budgets and large rooms, has its own traps: scale, over-furnishing and showroom sameness; luxury interior design homes covers what makes expensive rooms feel designed rather than bought.
Where to find interior design pictures and samples
For reference images, use this site's room illustrations and palettes, free photo libraries that publish interior photography under open licenses, the portfolios of architects and builders in your region, and show homes and open houses, which are the only place to judge scale in person. Save pictures by what they teach, a layout, a color pairing, a material junction, rather than by whole rooms you cannot copy, and keep the reference set to 20–30 images so the thread stays clear.
What beautiful home interiors have in common
Look closely at the home interiors that get saved most often and the same five things repeat, regardless of style or budget. The ceiling height looks greater than it is because curtains, art and tall storage pull the eye up. There is one dominant material, oak, plaster or stone, that appears in every room. The lighting is warm and comes from several low sources rather than one fixture overhead. Surfaces are mostly clear, with one or two objects of real scale rather than a dozen small ones. And the colors come from a short list repeated across rooms, so a view through a doorway shows the same palette on both sides. None of these costs more than its alternative; they are decisions about restraint and repetition, and they can be applied to a rental apartment as readily as to a new build.
How do you make a home interior look elegant and expensive?
A home interior looks elegant and expensive when the scale is right, the palette is restrained, the lighting is warm and layered, and the materials are honest; none of those depends on the price of the furniture. Elegant interior decor is mostly restraint applied consistently.
- Get the scale up. One large rug, one large artwork, a sofa that fills its wall, curtains that touch the floor, lamps at 26–32 in (66–81 cm). Undersized pieces are the surest sign of a cheap room.
- Edit the palette. Three to five colors, two metals, two or three wood tones, repeated in every room.
- Light in layers at 2700 K. Ambient, task and accent on separate dimmers; no single overhead fixture doing all the work. See how to layer lighting.
- Choose real materials where hands touch. Solid wood table tops, stone counters, wool and linen, brass that patinas. Save on the things nobody touches.
- Finish the edges. Caulked trim, hemmed curtains, rugs with pads, art hung at 57–60 in (145–152 cm) to center, hardware in one finish.
- Remove more than you add. Clear surfaces, closed storage, one object per surface that earns its place.
The style that codifies this is quiet luxury, but the six moves work in a farmhouse or a loft just as well.
What home design options are trending for 2027?
The home design options trending for 2027 cut across every style: warm earth palettes replacing gray, plaster and limewash walls, curved furniture, broken-plan layouts with glazed or sliding partitions, natural fiber and bouclé textiles, statement lighting in paper, plaster and alabaster, and a general preference for matte over gloss and tactile over smooth. Sustainability and longevity show up as solid wood, repairable upholstery and fewer, better pieces.
- Color: clay, cocoa, butter, olive, ink; color drenching; warm whites.
- Walls: limewash and plaster, fluted and slat panels, tall wainscot.
- Furniture: curved sofas, oval tables, low profiles, upholstered beds.
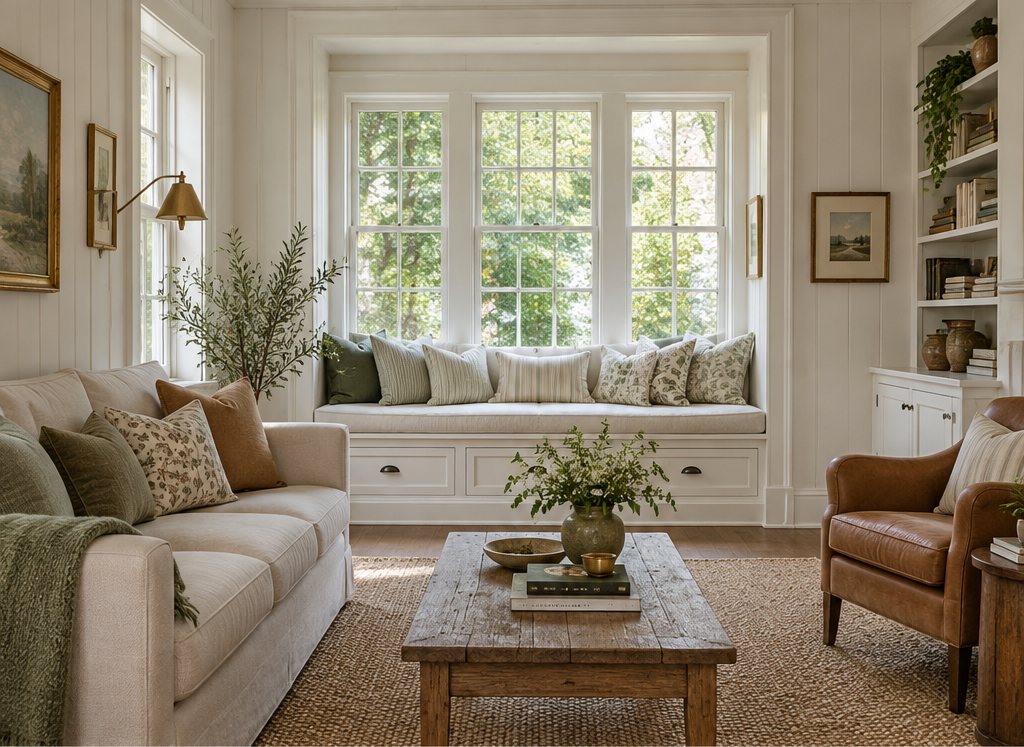
- Layout: broken plan, sculleries, window seats, reading corners.
- Lighting: sculptural pendants, plaster and alabaster sconces, 2700 K warm-dim.
- Materials: travertine, terrazzo, zellige, microcement, oak, walnut, jute, wool.
The twelve directions are set out in interior design trends 2027, with room-level reports for lighting, tile and outdoor living.
How do you plan a home makeover or a new house interior from scratch?
Plan a home makeover or a new house interior in seven steps, in this order: audit, style, layout, palette and materials, lighting, furniture, decor. Working in that sequence prevents the two expensive mistakes, buying before planning and finishing before fixing, and it is how a designer runs a project whether the budget is $10,000 or $500,000.
- Audit the house. Measure every room, note windows, doors, outlets and ceiling heights, photograph everything, and list what stays (floors, kitchen, big furniture) and what goes.
- Choose the style. One primary, one secondary, from the table above; write down five words that describe the finished house and test every later decision against them.
- Fix the layouts. Tape each room's furniture plan on the floor at full size using the clearances in the layout table; adjust until every route and clearance works.
- Set the palette and materials. Three to five paint colors, two or three woods, two metals, the floor, the counters and the main textiles, all on one sample board in daylight.
- Design the lighting. Three layers per room on dimmers, fixtures chosen before furniture so wiring is right; size them with the lighting calculator.
- Buy furniture to the plan. Largest pieces first, sized from the taped layout, in the order living room sofa, bed, dining table, then storage and seating; see how to choose a sofa size.
- Add decor last. Rugs, curtains, art, lamps and objects, chosen to repeat the palette; stop when every surface has one thing on it.
Phase the spend if the budget is tight: kitchen and baths first because they are structural, floors and walls second, lighting third, furniture fourth, decor whenever. A house finished in that order looks designed at every stage; a house done in the reverse order looks unfinished until the last day.
Free toolTile CalculatorWork out tiles, boxes, grout and adhesive with the right wastage.In this guide
- Small House Interior Design: 12 Ideas, Layouts & Rules That WorkSmall house interior design for homes of 400–1,000 sq ft (37–93 sq m) comes down to five rules: one open living zone, furniture scaled 10–20…
- Traditional Interior Design: 8 Elements & Modern TraditionalTraditional interior design draws on 18th- and 19th-century European and American rooms: symmetry, millwork, curved and turned furniture, la…
- Luxury Interior Design Homes: What Makes a Home Feel High EndLuxury interior design homes are defined by proportion, natural materials, custom joinery and layered lighting rather than price tags. A hig…
- Dark Living Room Ideas: Moody Living Rooms That Feel CozyA dark living room works when walls sit at an LRV of 5–15, lighting runs on three low-level circuits at 2700K and 30–40 percent of surfaces …
- Furnishing Ideas for Small Apartments: Modern Decor That FitsFurnishing a small apartment of 400–700 sq ft works with 8 core pieces sized to the room: a 72–84 in sofa, a 36–42 in table, a storage bed a…
Frequently asked questions
What are the different types of home interior design styles?
About 12 styles cover most homes: traditional, transitional, modern farmhouse, coastal, modern Mediterranean, mid-century modern, contemporary, minimalist and warm minimalism, industrial, Scandinavian, Japandi, and organic modern or quiet luxury. Pick one primary style and borrow from at most one other so the house reads as one place.
How do I choose a design style for my house?
Start with the architecture: original molding suits traditional or transitional, a post-war ranch suits mid-century or organic modern, a plain new build takes transitional or warm minimalism. Then look at what you already own and love, pick one primary style, write five words that describe the finished house, and test every purchase against them.
What are the basic rules for interior design layout?
Keep 36 in (91 cm) walkways, 14–18 in (36–46 cm) between sofa and coffee table, 42 in (107 cm) around a kitchen island, 30 in (76 cm) on each open side of a bed and 36 in (91 cm) from a dining table edge to the wall. Place the largest piece in each room first, facing the focal point, and size the rug so front legs of seating sit on it.
How do I make my home interior look beautiful on a budget?
Fix scale and light before buying anything: one large rug, curtains hung high and to the floor, three layers of lighting at 2700 K on dimmers, and walls in one warm neutral. Edit the palette to three to five colors and two metals, clear surfaces, and spend what budget remains on the pieces people touch: sofa, bed, dining table.
What home interior design ideas are trending in 2027?
Warm earth palettes (clay, cocoa, butter, olive, ink), limewash and plaster walls, fluted and slat paneling, curved furniture, broken-plan layouts with glazed partitions, natural fiber rugs and bouclé, sculptural lighting in paper and plaster, and matte, tactile materials such as travertine, zellige and microcement.
How do you plan a whole-house interior from scratch?
Work in seven steps: measure and audit the house, choose one primary style, tape out each room's layout at full size, set a palette and material board in daylight, design three layers of lighting per room, buy the largest furniture to the taped plan, and add rugs, curtains, art and objects last. Spend on kitchen, baths, floors and lighting before furniture and decor.
Where can I find free interior design pictures for ideas?
Use open-license photo libraries, the portfolios of local architects and builders, show homes and open houses, and this site's room illustrations and palette library. Save images for the lesson they carry, a layout, a color pairing or a material junction, and keep the reference set to 20–30 pictures so the direction stays clear.
Some links may be affiliate links. Regulations and specifications change — always confirm with suppliers and qualified professionals.