Small House Interior Design: 12 Ideas, Layouts & Rules That Work
Small house interior design for homes of 400–1,000 sq ft (37–93 sq m) comes down to five rules: one open living zone, furniture scaled 10–20 percent smaller than standard, a single pale color through the whole house, 15–20 percent of floor area given to built-in storage, and layered lighting. Here are 12 ideas with sizes and costs.
Part of our guide: Home Interior Design Ideas: House Styles, Rooms & Layouts
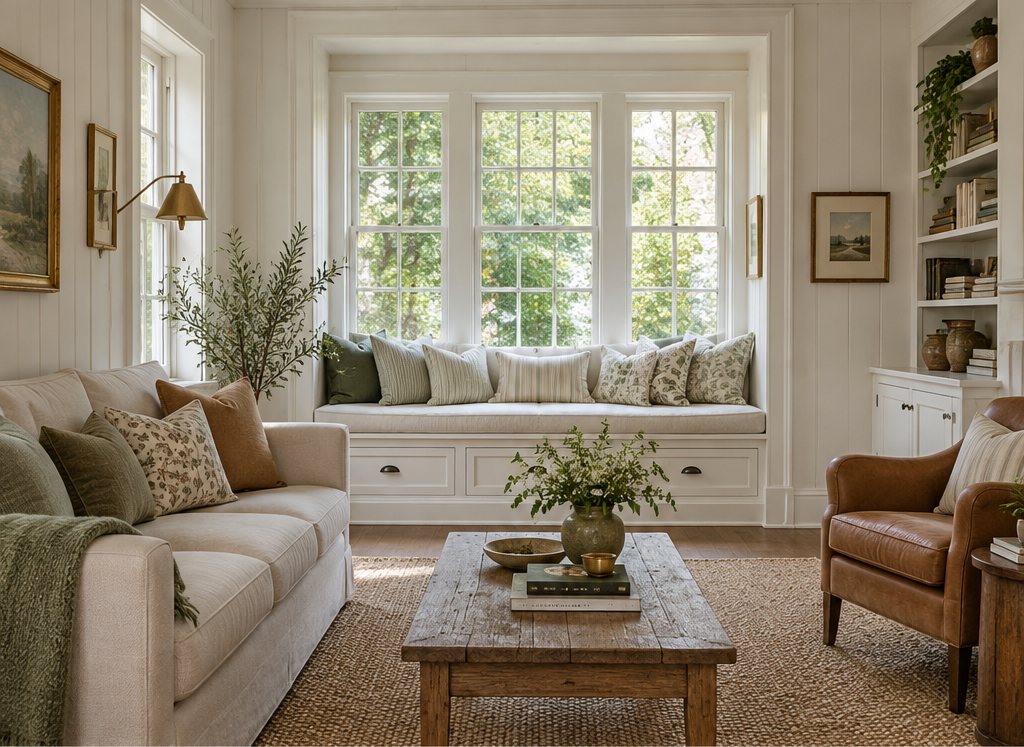
Key takeaways
- Scale furniture down 10–20 percent: a 72–80 in sofa, a 30–36 in wide dining table and a bed frame no more than 4 in wider than the mattress
- Use one warm white at LRV 80–85 on walls, ceilings and trim through the whole house, with at most one dark room
- Give 15–20 percent of floor area to built-in storage, 12–14 in deep and run to the ceiling
- Hold 36 in walkways, 18 in between sofa and coffee table and 36 in behind dining chairs; swap hinged doors for pocket doors to recover 9 sq ft each
- A cosmetic refresh of an 800 sq ft house runs $8,000–25,000; removing a non-load-bearing wall at $1,500–4,000 is the highest-impact single change
Small house interior design is the practice of making a home of roughly 400–1,000 sq ft (37–93 sq m) feel larger than it is, and it rests on five rules: combine the living, dining and kitchen into one zone; choose furniture 10–20 percent smaller than standard, a 72–80 in (183–203 cm) sofa rather than 90 in; run one pale color through every room; give 15–20 percent of the floor area to built-in storage; and light each room in three layers. Done well, a very small house can live like one twice its size.
The ideas below come from the floor plans and rooms we work on most, cottages, bungalows, cabins, accessory dwellings and the small modern houses going up on narrow urban lots, and they apply equally to home interior design for small homes that were built a century ago and to a new build. Each is given with the dimensions and the costs that make it workable. This guide is part of our home interior design ideas hub, and it pairs with small living room ideas and small apartment furnishing ideas.
- Furniture scale: sofa 72–80 in (183–203 cm), dining table 30–36 in (76–91 cm) wide, bed frame no more than 4 in (10 cm) wider than the mattress.
- Clearances: 30–36 in (76–91 cm) walkways, 18 in (46 cm) sofa to coffee table, 36 in (91 cm) behind dining chairs.
- Color: one warm white or pale neutral at 80–85 percent light reflectance on walls and ceilings in every room.
- Storage: 15–20 percent of floor area as built-ins, going to the ceiling; shallow 12–14 in (30–36 cm) depths where possible.
- Budget: a full cosmetic refresh of a 800 sq ft (74 sq m) house runs $8,000–25,000; built-in joinery $300–800 per linear ft.
What are the principles of designing a small house interior?
Designing a small house comes down to removing everything that interrupts the eye and giving every square foot two jobs. The eye reads a room by its longest unbroken sightline, so an open plan with a view from the front door to the back window makes a 700 sq ft (65 sq m) house feel generous, while the same area chopped into five rooms feels cramped. Every piece of furniture then has to earn its floor: a dining table that is also the desk, an ottoman that stores blankets, a bed with drawers underneath. The third principle is continuity, one floor finish, one wall color and one curtain style through the whole house, so the rooms read as one space rather than a series of small ones.
Simple house interior design is not the same as empty: a few well-sized pieces, a large rug, a tall bookcase and layered lamps make a small house look lived in and larger than its plan. Aim for seating zones that are 60–70 percent furnished by floor area and walkways that are almost empty.
How do you lay out a very small house?
Put the living, dining and kitchen in one open room along the house's longest axis, keep the bedrooms as small as the bed and 30 in (76 cm) of walkway allow, and spend the saved space on storage and a bathroom you can turn around in. A 600–800 sq ft (56–74 sq m) house usually plans best as a 20x16 ft (6.1x4.9 m) open living zone, one or two 10x11 ft (3x3.4 m) bedrooms, a 5x8 ft (1.5x2.4 m) bathroom and a 3–4 ft (0.9–1.2 m) wide entry with closed storage.
| Room | Minimum workable size | Key furniture sizes | Clearance to hold | Space-saving move |
|---|---|---|---|---|
| Open living / dining / kitchen | 16x18 ft (4.9x5.5 m) | Sofa 72–80 in; table 30x60 in; island or peninsula 24x60 in | 36 in (91 cm) main walkway | Peninsula doubles as dining counter |
| Living zone only | 10x12 ft (3x3.7 m) | Sofa 72 in; chair 28 in wide; coffee table 36 in round | 18 in (46 cm) sofa to table | Apartment sofa with 6 in (15 cm) arms |
| Dining zone | 7x9 ft (2.1x2.7 m) for 4 | Table 30–36 in wide; benches on one side | 36 in (91 cm) behind chairs, 24 in (61 cm) behind a bench | Round 36–42 in table; drop-leaf or extendable |
| Main bedroom | 10x11 ft (3x3.4 m) for a queen | Bed 60x80 in mattress; 18 in nightstands | 30 in (76 cm) on two sides | Platform bed with drawers; wall-mounted lights |
| Second bedroom / office | 8x10 ft (2.4x3 m) | Full bed or daybed 54 in wide; desk 24x48 in | 30 in (76 cm) one side | Daybed plus wall-hung desk |
| Bathroom | 5x8 ft (1.5x2.4 m) | Vanity 24–30 in; shower 32x60 in | 21 in (53 cm) in front of toilet and vanity | Wall-hung vanity, curbless shower, pocket door |
| Entry | 3.5x5 ft (1.1x1.5 m) | Bench 14 in deep; hooks at 60–66 in | 36 in (91 cm) door swing | Closed cabinet 14 in deep to the ceiling |
Doors are the hidden space thief: a hinged door sweeps a 9 sq ft (0.8 sq m) arc, so swapping three interior doors to pocket doors, at $400–1,200 each in an existing wall, returns a closet's worth of floor. In a long rectangular house, line the kitchen and bathroom along one wall to share plumbing and leave the other side open. The arrangements for the main room are in living room layout ideas.
What furniture works in a small house?
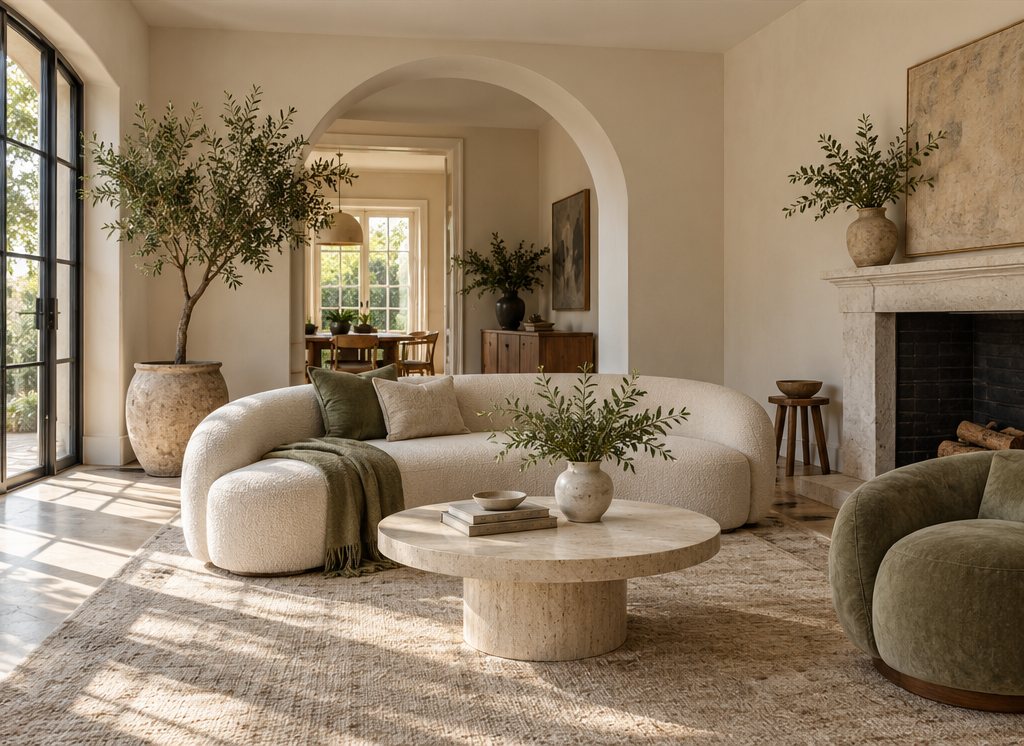
Furniture that is scaled down, raised on legs, and doubles as storage. A sofa for a small house is 72–80 in (183–203 cm) long with arms under 6 in (15 cm) wide, so it seats three in the footprint of a standard two-seater; a dining table is 30–36 in (76–91 cm) wide rather than 40–42 in; a bed is a platform with a frame no more than 4 in (10 cm) wider than the mattress and drawers underneath. Legs matter more than people expect: a sofa and a sideboard on 6–8 in (15–20 cm) legs show the floor running under them, which reads as more floor. Our sofa size guide has the full numbers.
- Sofa: 72–80 in (183–203 cm) long, 34–36 in (86–91 cm) deep, slim track arms; a sectional only if it replaces every other seat.
- Coffee table: 36 in (91 cm) round or 24x42 in (61x107 cm) oval, with a shelf; or two 18 in (46 cm) nesting tables that tuck under each other.
- Dining: a 42 in (107 cm) round or a 30x60 in (76x152 cm) drop-leaf, with a bench against the wall and two chairs; benches seat three in the depth of two chairs.
- Storage: one tall unit of 84–96 in (213–244 cm) rather than two low ones; closed doors below eye level, open shelves above.
- Bed: a platform bed with four drawers, 6 in (15 cm) of headboard, no footboard; wall-mounted bedside lights instead of lamps.
- Desk: a 20–24 in (51–61 cm) deep wall-hung desk in a bedroom or hall, or the dining table with a drawer unit nearby; see home office design ideas.
Which colors make a small house feel bigger?
One warm white or pale warm neutral, at a light reflectance value of 80–85, on every wall and ceiling in the house, with the trim in the same color at a slightly higher sheen, makes a small house feel largest; color then comes from textiles, wood and one or two painted pieces. Pale walls bounce 80 percent of the light that hits them, and running the same color through connected rooms removes the visual stops that make a plan feel chopped up. Painting the ceiling the same color as the walls, rather than a brighter white, blurs the corners and makes 8 ft (2.4 m) ceilings read taller.
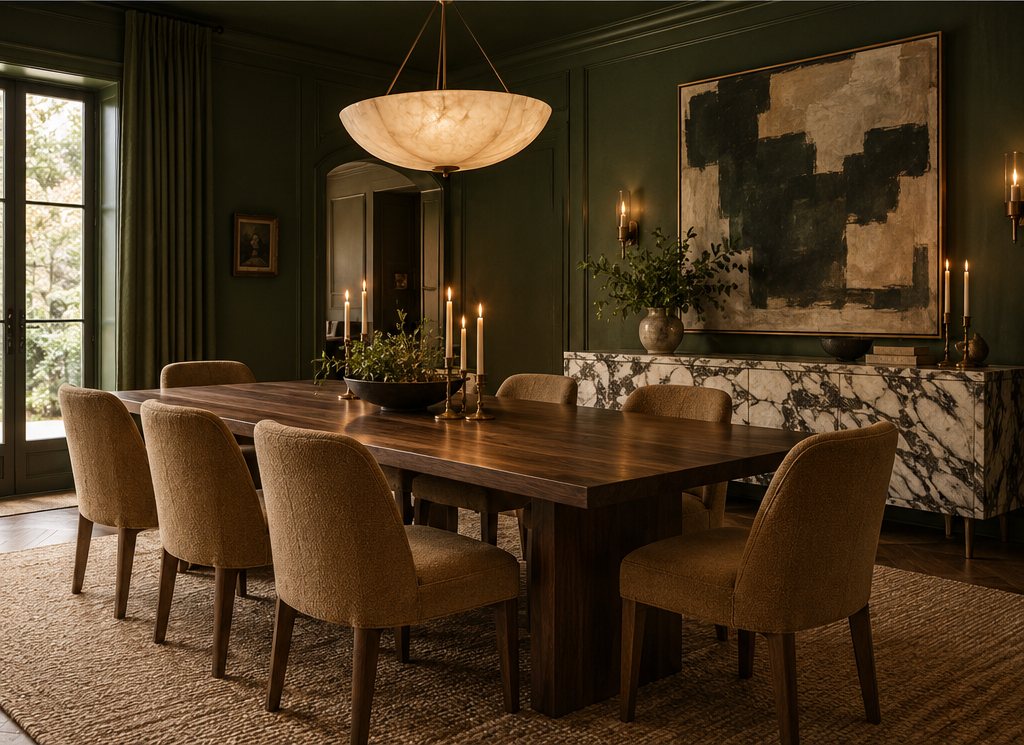
That does not mean a small house must be white. A single dark room, a bedroom in a deep green or a tiny powder room in ink, reads as deliberate and cozy precisely because the rest of the house is pale; the rule is one dark room, not one dark wall. For small modern house interior design, a slightly cooler white with black window frames and pale oak floors is the standard palette; for cottages and bungalows, a creamier white with mid-tone wood and brass. Our guides to warm white paint colors and neutral paint colors narrow the choice, the palette library has ready schemes, and the paint calculator will tell you that an 800 sq ft (74 sq m) house takes roughly 5–7 gallons (19–26 liters) for two coats on the walls.
How do you add storage to a small house?
Build storage into the walls, to the ceiling, and under things, aiming for 15–20 percent of the floor area in closed built-ins. A 700 sq ft (65 sq m) house needs 105–140 sq ft (10–13 sq m) of storage footprint, which sounds like a lot until you count a 14 in (36 cm) deep wall of cabinets along one side of the hall, drawers under the bed and a bench with a lid at the entry. Shallow is the secret: a 12–14 in (30–36 cm) deep cabinet holds almost everything that is not a coat or a suitcase and steals a third of the floor a 24 in (61 cm) closet takes.
Storage ideas by location
- Hallway wall: floor-to-ceiling cabinets 12–14 in (30–36 cm) deep, painted the wall color, $300–600 per linear ft built.
- Over doors and windows: a 12 in (30 cm) deep shelf or cabinet above every door uses the dead 18–24 in (46–61 cm) below the ceiling.
- Under the bed: four drawers in a platform frame hold a season of clothes; $200–900 for the frame.
- Stair and loft: drawers in the risers, a cupboard under the landing, and in a cabin, a sleeping loft that frees the floor below.
- Kitchen: wall cabinets to the ceiling, a 15 in (38 cm) deep pantry cabinet rather than a walk-in, a peninsula with drawers on the room side.
- Entry: a closed cabinet with a bench seat and hooks; see entryway design ideas for the layouts.
How should you light a small house?
Light a small house in three layers in every room, ambient from the ceiling, task from wall lights and pendants, and accent from lamps, and make all of it dimmable, because a single ceiling light in a small room flattens it. Wall-mounted lights are the small-house move: sconces beside the bed, over the sofa and in the hall free every surface, and plug-in versions need no electrician. Ceilings under 8 ft (2.4 m) want flush or semi-flush fixtures and pendants only over tables, hung at 30–36 in (76–91 cm) above the surface. Keep the color temperature at 2700–3000 K everywhere; mixing warm and cool bulbs in a small house is immediately visible from room to room.
Daylight does more than any fixture. Hang linen panels from the ceiling to the floor, 4–6 in (10–15 cm) past the window frame on each side, so the window reads larger and the wall taller; sizes are in the curtain size guide. One large mirror, 36–48 in (91–122 cm) wide, opposite or beside a window doubles the apparent light; several small mirrors do not.
What are the best small house decorating ideas?
The best little house decorating ideas are the ones that add scale rather than clutter: one large rug, one large artwork, tall curtains, a tall bookcase, and a few well-chosen objects rather than many small ones. The twelve below are ranked by how much difference they make per dollar.
- Open the main room. Remove a non-load-bearing wall between the kitchen and living room, $1,500–4,000, or widen the opening to 6–8 ft (1.8–2.4 m). This is the single biggest change for a small house interior.
- Paint everything one pale color, walls, ceilings and trim, in a warm white at LRV 80–85; $800–2,500 for a whole small house with a contractor.
- Run one floor finish throughout, pale oak, a light engineered wood or a large-format tile, so there is no threshold strip stopping the eye; $6–14 per sq ft installed.
- Buy one rug that fills the seating zone, 8x10 ft (2.4x3 m) in a 12x14 ft room, with every front leg on it; a small rug in the middle shrinks the room. Use the rug size calculator.
- Hang curtains from the ceiling, 4–6 in (10–15 cm) wider than the window each side, in a color close to the wall.
- Replace the sofa with a 72–80 in apartment sofa on legs, and the coffee table with a round one you can walk around.
- Build one wall of shallow storage to the ceiling in the hall or living room, painted out to match the walls.
- Swap two hinged doors for pocket doors, usually the bathroom and the main bedroom, $400–1,200 each.
- Put lights on the walls: sconces beside the bed and the sofa, a picture light over the one big artwork; plug-in versions from $40.
- Hang one large piece of art, 30x40 in (76x102 cm) or larger, at 57–60 in (145–152 cm) to center, instead of a gallery of small frames.
- Use a wall-hung vanity and a glass shower screen in the bathroom so the floor runs uninterrupted; a clear screen instead of a curtain adds 3 ft (0.9 m) of visible floor.
- Edit the objects. Three to five pieces on a shelf, one plant at 5–6 ft (1.5–1.8 m) tall rather than six small ones, and nothing on the floor that is not furniture.
Does minimalist or modern design suit a small house best?
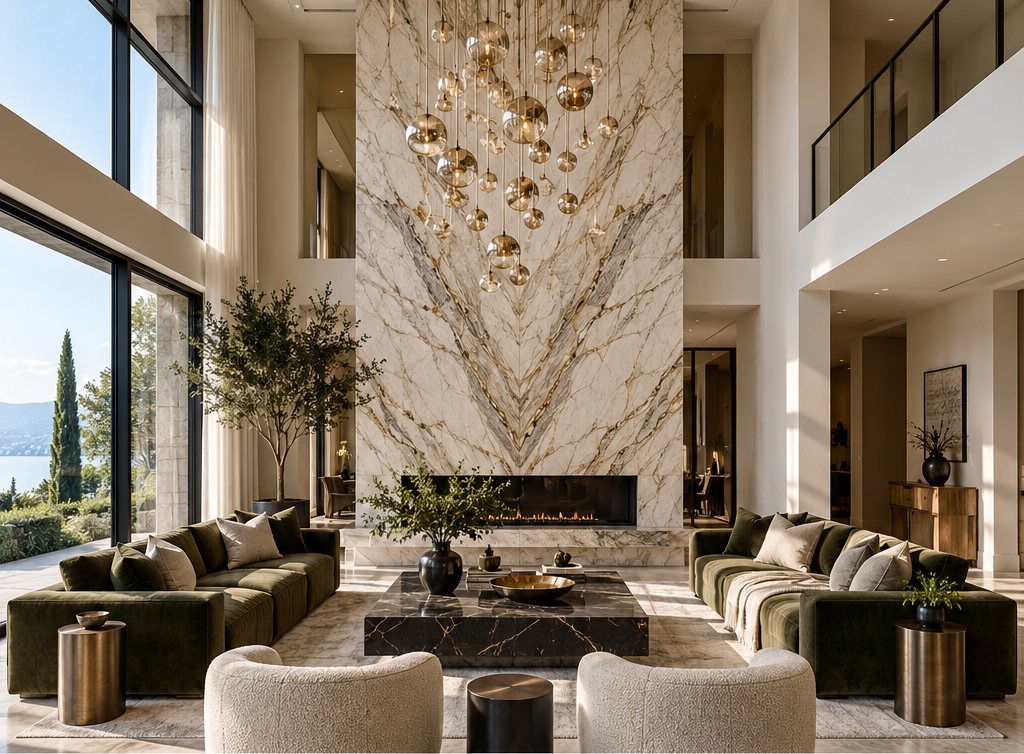
A warm, textured minimalism suits a small house best, because it keeps surfaces clear and sightlines open without the hard, cold feel of a strict minimalist interior design for a small house. Modern interior design for small homes in 2027 uses pale oak, limewashed or matte walls, linen, wool and a few black or brass accents, and keeps pattern to one rug and one set of cushions; the approach is set out in our warm minimalism guide. A small modern house interior with large windows and black frames can take cooler whites and more contrast; a cottage or a bungalow with small windows wants warmer whites and more wood to compensate for the lower light.
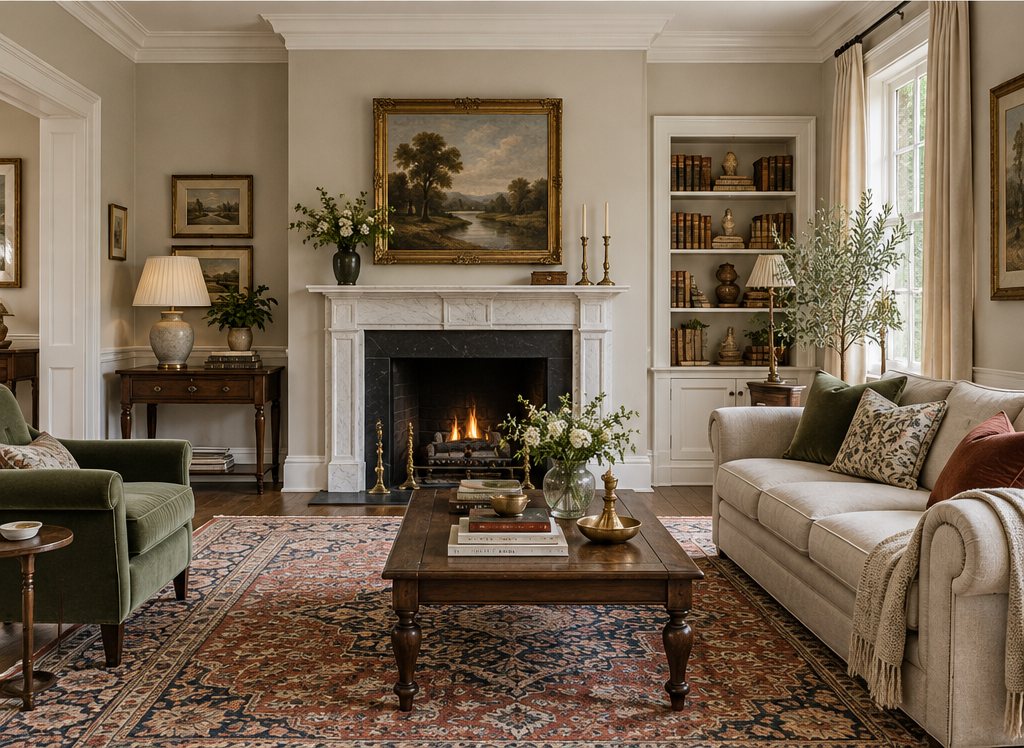
Traditional and cottage styles work too, with one adjustment: scale the pattern and the furniture down. One small-scale print, a pale painted dresser and ceiling-height curtains make a cottage; large florals, heavy dark furniture and short curtains make a small house feel smaller. If you are unsure which direction fits, the style quiz is a five-minute starting point.
What does small house interior design cost?
A cosmetic refresh of a 600–1,000 sq ft (56–93 sq m) house, paint throughout, new lighting, curtains, one rug and a few key pieces of furniture, runs $8,000–25,000; adding built-in storage, pocket doors and a floor replacement takes the total to $25,000–60,000; and a full renovation with a kitchen, a bathroom and a wall removed starts at $60,000–120,000. Small houses are cheaper per project but not per square foot, because a kitchen costs about the same whether the house around it is 700 or 2,000 sq ft.
| Upgrade | Typical cost (800 sq ft house) | Impact on perceived space | Priority |
|---|---|---|---|
| Paint whole house one pale color | $800–2,500 | High | 1 |
| Ceiling-height curtains, all windows | $600–2,000 | High | 2 |
| Right-sized sofa and round coffee table | $1,200–4,000 | High | 3 |
| One large rug per zone | $400–1,500 | Medium–high | 4 |
| Layered lighting with dimmers and sconces | $800–3,000 | High | 5 |
| Wall of built-in storage, 10 linear ft | $3,000–8,000 | High | 6 |
| Two pocket doors | $800–2,400 | Medium | 7 |
| Remove wall between kitchen and living | $1,500–4,000 (non-load-bearing) | Very high | 8 (first if budget allows) |
| Continuous flooring throughout | $5,000–11,000 | High | 9 |
Work in the order of the table, with one exception: a wall that is coming out comes out first, before paint and floors. For the broader directions behind these choices, see interior design trends 2027.
Free toolTile CalculatorWork out tiles, boxes, grout and adhesive with the right wastage.Frequently asked questions
How do you make a small house look bigger inside?
Open the main living space, paint walls and ceilings one pale warm white, run a single floor finish throughout, hang curtains from the ceiling, scale furniture down to a 72–80 in sofa on legs, use one large rug that all the seating sits on, and build shallow storage to the ceiling. Each removes something that stops the eye.
What is the best color for a small house interior?
A warm white or pale warm neutral with a light reflectance value of 80–85, used on walls, ceilings and trim in every room. It bounces the most light and removes the visual breaks between rooms. Add color through textiles, wood and one painted piece, and allow at most one deliberately dark room, such as a bedroom or powder room.
What size sofa fits a small house?
A 72–80 in (183–203 cm) sofa, 34–36 in deep, with slim arms under 6 in wide, seats three in the footprint of a standard two-seater. Choose one on 6–8 in legs so the floor shows underneath, and pair it with a 36 in round coffee table 18 in away rather than a rectangular one.
How much storage does a small house need?
Plan for built-in storage covering 15–20 percent of the floor area, so 105–140 sq ft in a 700 sq ft house. Keep most of it shallow, 12–14 in deep, run it to the ceiling, and place it in the hall, over doors, under the bed and in a closed entry cabinet. Shallow cabinets hold nearly everything except coats and suitcases.
Is open plan good for a small house?
Yes, for the living, dining and kitchen. One open room along the house's longest axis gives the longest sightline and lets a 16x18 ft space do the work of three rooms. Keep bedrooms and the bathroom closed for privacy and sound, and use pocket doors so their doors do not sweep into the floor space.
How much does it cost to design a small house interior?
A cosmetic refresh of a 600–1,000 sq ft house with paint, lighting, curtains, a rug and key furniture costs $8,000–25,000. Adding built-in storage, pocket doors and new flooring takes it to $25,000–60,000, and a full renovation with a kitchen, bathroom and wall removal starts around $60,000–120,000.
Does minimalist design work in a small house?
A warm, textured minimalism works best: clear surfaces, open sightlines, pale oak, linen and wool, matte walls and a few brass or black accents, with pattern limited to one rug and one set of cushions. Strict cold minimalism tends to make a small house feel like a rental; cottage and traditional styles also work if pattern and furniture are scaled down.
Some links may be affiliate links. Regulations and specifications change — always confirm with suppliers and qualified professionals.