Wood Slat Wall Panels: Design Ideas, Costs & DIY Installation
A slat wall panel is a run of narrow wood slats on a felt or MDF backing that gives a wall depth, shadow and warmth. Acoustic versus decorative, where to use them, wood tones for 2027, cost by wall size and DIY install.
Key takeaways
- Standard slat panels are 24 in wide, 94–110 in tall and 0.8–1 in deep, with slats at 0.5 in gaps
- Choose felt-backed panels (NRC 0.4–0.7) for living rooms, TV walls and offices; MDF-backed for halls and ceilings
- Budget 12–30 USD per sq ft for veneered panels DIY, 40–90 USD per sq ft for a bespoke installed wall
- Plumb the first panel, map outlets before you start and use half-gap edges so joints disappear
A slat wall panel is a factory-made board, typically 24 in (60 cm) wide and 94–110 in (240–280 cm) tall, carrying 0.5–1 in (12–25 mm) wood slats on a felt or MDF backing at even 0.5 in (12 mm) gaps. Panels cost 12–30 USD per sq ft (130–320 USD per m²), add 0.8–1 in (20–25 mm) of depth and install with screws or adhesive in an afternoon.
Why slat walls are everywhere right now
A wood slat wall is the wall-scale version of the fluted and reeded surfaces that dominate 2027 interiors, and it solves a real problem: they give a flat drywall room depth, rhythm and warmth without the cost of true joinery. The same instinct that put ribbed fronts on vanities and reeded glass in cabinet doors puts vertical wood lines on the wall behind the sofa.
The appeal is partly light: a slat wall casts a moving pattern of shadow as the sun crosses the room and reads differently under a wall-washer at night. It is partly tactile, bringing oak, walnut or ash grain into rooms otherwise finished in plaster, stone and glass. And it is practical, because a 24 in felt-backed module is far quicker to fit than 60 individual slats and hides a poorly finished wall. Our 2027 trending materials guide places slatted wood alongside fluted stone, reeded glass and ribbed ceramics as one continuous aesthetic; a slat wall panel is the biggest, most affordable way into it.
What has changed recently is that the acoustic slat wall, slats on felt sold as wood sound panels, has become the default product, so the wall quietly improves how the room sounds as well as looks.
Acoustic felt-backed vs decorative-only slat panels
Felt-backed wood slat acoustic panels absorb some of the sound that passes between the slats, reaching NRC 0.4–0.7, while decorative-only wood slat panels on MDF or plywood absorb almost nothing; if the room echoes, buy the acoustic slat wall panel type. Both look identical from across the room, which is why wooden acoustic panels and plain wall slat boards are so often confused.
In the acoustic version the slats are glued to a 9–12 mm sheet of compressed recycled polyester (PET) felt, usually black so the gaps read as shadow. Sound enters the gaps and is absorbed by the felt: NRC 0.4–0.5 flat on the wall, 0.7 or more on 1–2 in (25–50 mm) battens with mineral wool behind. The panel weighs 1.5–2 lb per sq ft (7–10 kg per m²) and flexes slightly, which helps on an imperfect wall.
The decorative-only version glues the slats to 6–12 mm MDF or plywood at 12–22 USD per sq ft against 15–30 for felt-backed. It is stiffer, heavier at 2–3 lb per sq ft (10–15 kg per m²), cuts cleanly around outlets and suits a hallway, entry or vanity wall where acoustics do not matter and moisture resistance might. Neither type soundproofs; both address echo inside the room only. For the physics, NRC ratings and how much absorber a room needs, read our sister guide Acoustic Panels for Home: Decorative Sound Dampening That Looks Good; this article stays with the slat form.
Where to use wood slat walls
The four places a wood slat wall earns its cost are the TV wall, the bed head wall, the wall behind a home-office desk and the entry, because each is a wall you look at directly and each benefits from a surface that is not flat paint. Use it on one wall per room, never two.
TV wall. A screen disappears against dark-gapped oak or walnut slats far better than against white paint; a floating media console in matching timber completes it. Route cables in the cavity behind a battened panel. A 94 in (240 cm) panel covers an 8 ft ceiling with a small shadow gap; 110 in (280 cm) covers 9 ft.
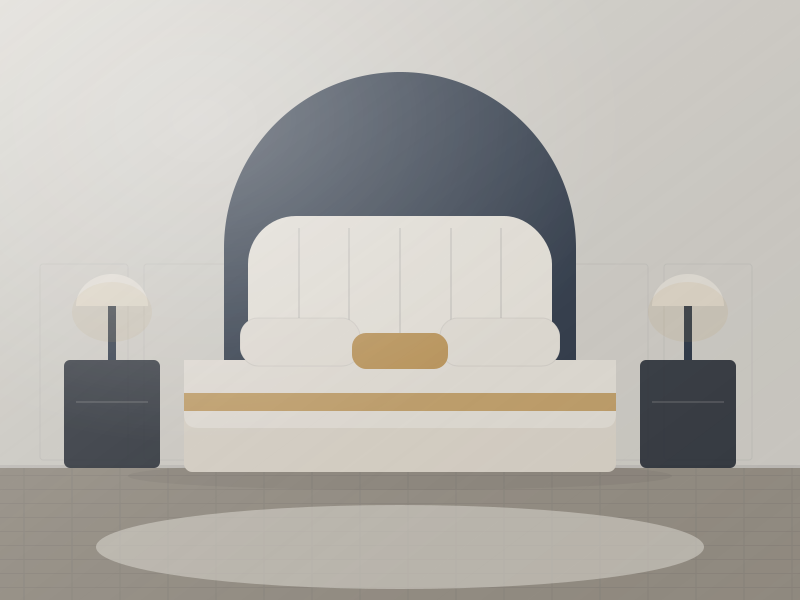
Headboard wall. A slat panel behind the bed, full height or as a 60–72 in (152–183 cm) band, replaces a headboard and takes wall-mounted reading lights between the slats. Keep at least 4 in (10 cm) from any radiator.
Home office and entry. Behind the desk chair, a felt-backed panel improves every call and gives the camera a composed backdrop. In a hall, a decorative panel with hooks screwed into the slats becomes a coat wall, and the vertical lines make a low hall feel taller.
Full wall vs half wall vs single accent panel
- Full wall is the strongest statement and the most expensive; it suits TV and bed walls in rooms 12 ft (3.6 m) wide or more.
- Half wall at 36–48 in (90–120 cm) with a timber cap acts as wainscot in a dining room or hall; cheaper and easier to level.
- Single accent panel of one or two modules, 24–48 in (60–120 cm) wide, behind a console or desk; the renter's option, hung on a Z-clip rail.
Wood tones and finishes that suit different styles
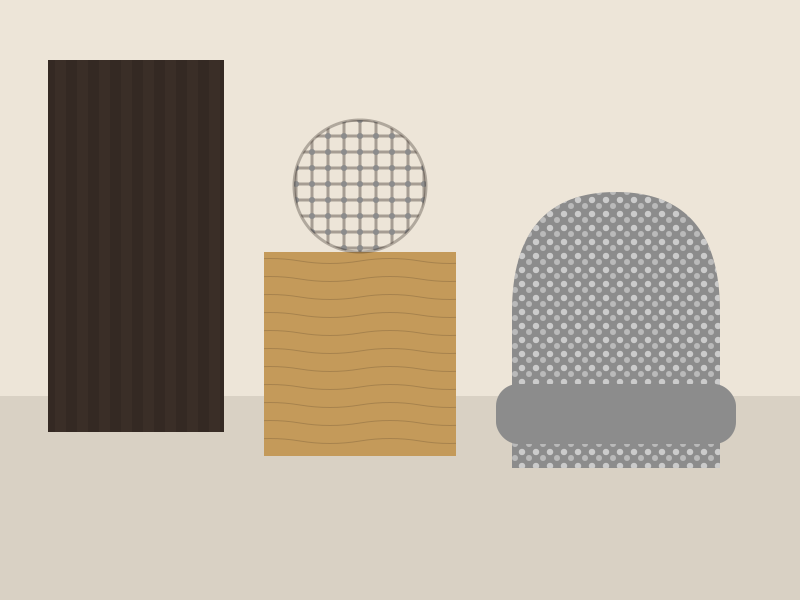
Natural oak is the safe center of the range, walnut the rich end and pale ash or white oak the cool end; the rule for 2027 is to pick one dominant wood for the room and let the slat wall match it or sit one step darker, never a third tone. The gap color, black felt or a lighter grey, changes the wall as much as the wood does.
- Natural or light oak (honey to straw) is the most-sold veneer and suits warm minimal, Scandinavian and coastal rooms, with black felt for contrast or grey for a softer read.
- Smoked or fumed oak (greyed brown) brings depth without going dark and sits well with concrete, plaster and travertine.
- Walnut (deep red-brown) is the mid-century and luxury choice; behind a camel or forest sofa it is the season's most photographed living room.
- White oak or ash (pale, cool) suits Japandi and gallery-like schemes, ideally on grey or oat felt.
- Black-stained slats on black felt read as one dark textured plane, striking behind a TV in a bright room.
- Painted slats in sage, clay or off-white are the newer direction for bedrooms and kids' rooms; the shadow gaps do the work.
#E8D9B8#D2A66E#9A7B5A#5A3A2A#2B2724Most panels are veneer, a 0.6–1 mm real-wood skin on an MDF slat; solid slats cost 40–80 percent more and are worth it only where edges are touched. Check a sample against your floor and furniture under your own lighting, and if the room already carries two timbers, how to mix wood tones shows how to make the slat wall the bridge between them rather than a third voice.
Typical cost ranges by wall size and material
Expect 12–30 USD per sq ft (130–320 USD per m²) for veneered slat panels bought as modules, 20–45 USD per sq ft (215–485 USD per m²) for solid-wood or premium-veneer panels, and 40–90 USD per sq ft (430–970 USD per m²) for a carpenter-built wall installed. Regional labor and timber prices move these bands, so get local quotes.
| Wall | Area | Panels (24 × 94 in) | DIY veneer panels | DIY solid or premium | Bespoke, installed |
|---|---|---|---|---|---|
| Single accent, 48 in wide × 8 ft | 32 sq ft (3 m²) | 2 | 400–950 USD | 650–1,450 USD | 1,300–2,900 USD |
| Headboard band, 10 ft × 6 ft | 60 sq ft (5.6 m²) | 4 (cut down) | 720–1,800 USD | 1,200–2,700 USD | 2,400–5,400 USD |
| TV wall, 12 ft × 8 ft | 96 sq ft (9 m²) | 6 | 1,150–2,900 USD | 1,900–4,300 USD | 3,800–8,600 USD |
| Full wall, 16 ft × 9 ft | 144 sq ft (13.4 m²) | 8 (110 in panels) | 1,700–4,300 USD | 2,900–6,500 USD | 5,800–13,000 USD |
Add 10–15 percent for waste, 50–150 USD for adhesive, screws, battens and trim, and 200–600 USD for an electrician if outlets need extending. Installers charge 8–20 USD per sq ft (85–215 USD per m²) to fit panels you supply. Trade buyers ordering from a factory see FOB prices around 6–14 USD per sq ft (65–150 USD per m²) for veneered felt-backed panels at MOQs of 100–300, which is why slat walls have spread so fast through hotel lobbies.
Installing a slat wall panel step by step
Fitting slat panels is a competent DIY job: plan the layout, find the studs, fix the first panel dead plumb, then work across the wall cutting around outlets as you go. A 12 ft (3.6 m) wall takes two people an afternoon.
- Measure and plan. Measure width and height at several points; walls are rarely square. Divide the width by 24 in (60 cm) to see how many full panels fit and how wide the last will be, and center the layout so equal part-panels sit at both ends. Order 10 percent extra.
- Prepare the wall. Remove skirting or plan to cut above it, fill holes and check flatness; felt-backed panels tolerate about 1/8 in (3 mm) of bow per 3 ft (1 m). Mark studs, usually 16 or 24 in (40 or 60 cm) apart, and leave the panels flat in the room for 48 hours to acclimatize.
- Direct fix or battens. Direct fixing is quickest: a serpentine bead of construction adhesive plus black screws through the felt gaps into studs. Battens of 1 × 2 in (25 × 50 mm) softwood add a cavity for cables and mineral wool and level a bad wall.
- Set the first panel. Check plumb with a 4 ft (1.2 m) level and fix through the felt gaps with 1.5–2 in (40–50 mm) black screws every 12–16 in (30–40 cm). The first panel decides the whole wall.
- Cut around outlets and switches. Mark the box on the panel, cut the opening with a jigsaw and use box extenders so the faceplate sits flush. Extending boxes is electrical work; switch the circuit off and have an electrician confirm it meets local code.
- Work across the wall. Butt each panel to the last so the joint gap equals the standard gap; most panels have a half gap at each edge for this. Check plumb every panel.
- Finish. Rip the last panel lengthwise through a gap so a full slat sits at the edge, trim the top with a shadow gap or timber fillet, refit the skirting and finish exposed edges with a veneer strip or solid end profile.
Common mistakes to avoid
The errors that ruin a slat wall are uneven gaps at panel joints, ignoring an out-of-true wall, and forgetting outlets and switches until the panel is up; an hour of planning avoids all three.
- Uneven joint gaps. Without half-gap edges, two slats land together and the rhythm breaks. Dry-fit two panels on the floor before fixing.
- Not plumbing the first panel. A 1/4 in (6 mm) lean on the first becomes 1.5 in (38 mm) by the sixth.
- Ignoring wall flatness. Rigid MDF-backed panels telegraph every hump; batten a wavy wall or choose felt-backed.
- Forgetting services. Map outlets, switches, radiators and cable points with tape before the first panel goes up.
- Adhesive only. Fine for a small accent panel; risky for a full wall or a ceiling. Screws in the felt gaps vanish.
- Running felt to a wet floor. Leave a plinth or a 0.5–1 in (12–25 mm) shadow gap so mopping does not soak it.
- Two slat walls in one room. One is a feature; two is a sauna.
A quick buying checklist
A good slat panel has real-wood veneer or solid slats at even 0.5 in (12 mm) gaps, half-gap edges for invisible joins, a felt back if you want acoustic benefit, a low-emission core and a finish that matches the room's other timber.
- Slat material: real-wood veneer on MDF; solid oak or ash for touched edges and caps.
- Backing: 9–12 mm PET felt for living rooms, TV walls, offices and bedrooms; MDF or ply for halls and vanity walls.
- Dimensions: 24 × 94 in (60 × 240 cm) for 8 ft ceilings, 24 × 110 in (60 × 280 cm) for 9 ft.
- Edge detail: half gaps on both long edges.
- Emissions and fire: E1 or CARB Phase 2 MDF; Euroclass B-s1,d0 or Class A for commercial rooms.
- Acoustic data: an NRC rating if sold as acoustic; 0.4–0.7 is realistic.
- Trims: matching screws, end profiles, corner trims and box extenders from the same supplier.
- Quantity: wall width divided by panel width, plus 10 percent, plus one spare.
Designers and project teams sourcing slat panels for a whole wall, a hotel corridor or a run of headboards can send drawings to our sourcing desk for factory quotes on custom lengths, veneers and trims. And if a quieter room matters more than the look, start with our acoustic panels guide, which explains how much absorption a room needs before you choose the finish.
Free toolPaint CalculatorWork out exactly how much paint to buy.Shop & source the look
Buy it today — or have it made
Retail links are affiliate links: we may earn a commission at no extra cost to you (disclosure). “Get it made” sends the item to our sourcing desk for factory quotes in custom sizes and finishes.
Frequently asked questions
Do wood slat wall panels help with sound absorption?
Only the felt-backed type does. Slats on PET felt absorb sound entering the gaps and reach NRC 0.4–0.7, higher when mounted on battens with mineral wool behind; decorative slats on MDF or plywood absorb almost nothing. Neither soundproofs a wall against neighbors. Our acoustic panels guide explains ratings and how much coverage a room needs.
Can you install a wood slat wall yourself?
Yes; standard 24 in panels fix with construction adhesive and screws into studs through the felt gaps, and a 12 ft wall takes two people an afternoon with a level, a drill and a saw. Bring in a carpenter for a full bespoke wall, tricky corners or a very uneven wall, and an electrician for any outlet or switch that needs extending.
How much does a wood slat accent wall cost?
Veneered slat panels run 12–30 USD per sq ft, so a 48 in × 8 ft accent costs roughly 400–950 USD in materials and a 12 × 8 ft TV wall 1,150–2,900 USD. Solid or premium panels add 40–80 percent, and a carpenter-built installed wall lands at 40–90 USD per sq ft. Prices vary by region; get local quotes.
What's the difference between slat panels and wood veneer panels?
A slat panel is three-dimensional: separate wood strips stand proud of a felt or board backing with shadow gaps between them, giving depth and some sound absorption. A wood veneer panel is a flat sheet with a thin real-wood face, giving grain and color but no relief. Use slats for texture and acoustics, flat veneer for a calm, continuous surface.
Do wood slat walls work in a bedroom as a headboard feature?
Yes; a slat panel behind the bed, either full height or as a 60–72 in band, is one of the most common uses and replaces a headboard. Natural oak with linen bedding or walnut with deep-toned textiles suit 2027 rooms, and wall-mounted reading lights or a linear wall washer at the ceiling fixed between the slats bring out the shadow lines.
Some links may be affiliate links. Regulations and specifications change — always confirm with suppliers and qualified professionals.