Butlers Pantry Ideas: Layouts, Sizes, Cabinets and Costs for 2027
A butlers pantry is a 5–8 ft wide service room between kitchen and dining room with counters, cabinets and often a sink. Here are layouts, sizes, cabinet specs and typical 2026 costs.
Part of our guide: Kitchen Trends 2027: Kitchen Wall Colors, Plaster Hoods and Brass
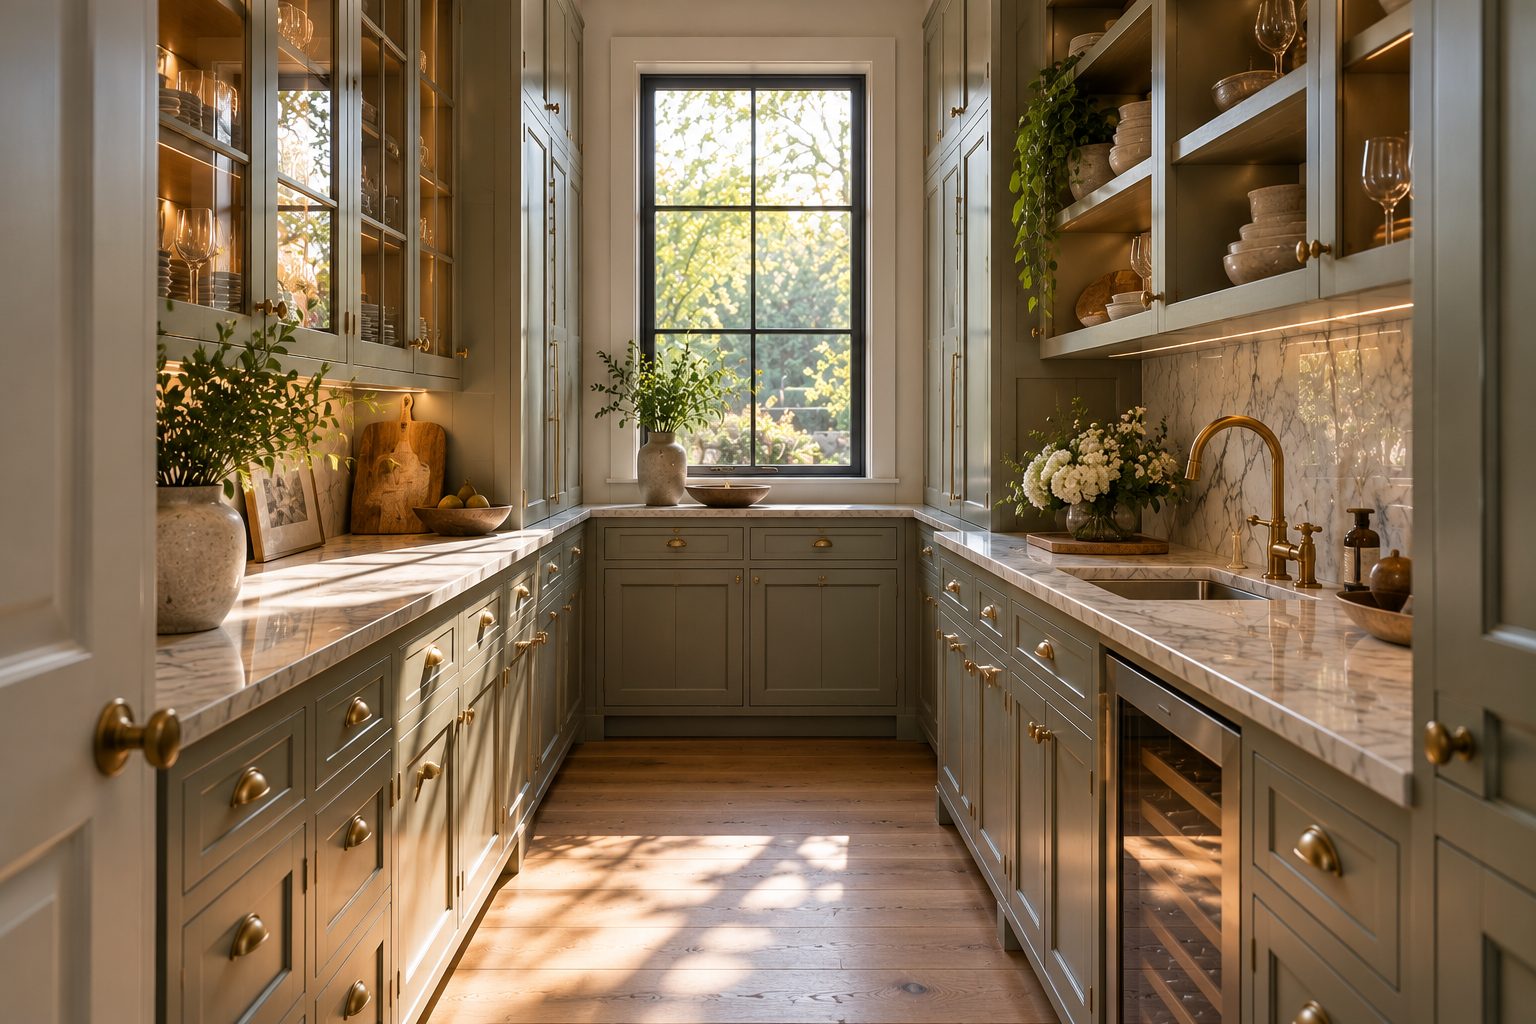
Key takeaways
- A butlers pantry is a working pass-through between kitchen and dining room: counters, closed cabinets and often a sink, dishwasher or coffee station
- Plan at least 5 ft (1.5 m) of width for a one-sided galley and 7–8 ft (2.1–2.4 m) for cabinets on both sides with a 36 in (91 cm) aisle
- Use 24 in (60 cm) deep base cabinets with 12–15 in (30–38 cm) uppers or open shelves, and four or more dedicated outlets
- Expect $8,000–25,000 for a typical butlers pantry and $25,000–60,000 for a full scullery with plumbing and appliances
A butlers pantry is a small service room, usually 5–8 ft (1.5–2.4 m) wide, between the kitchen and the dining room, fitted with counters, closed cabinets and often a sink, dishwasher or coffee station. It stores tableware and handles plating and clearing so the main kitchen stays clean. Typical cost in the US in 2026: $8,000–25,000.
The butler pantry is back because open kitchens have nowhere to hide mess, and it is one of the strongest room ideas in our kitchen trends 2027 report. We have specified them in large family homes and in compact remodels carved from a hallway, and the rules that make them work are mostly about width, depth and power.
- Purpose: staging, serving, storing tableware and hiding small appliances.
- Minimum width: 5 ft (1.5 m) one-sided, 7 ft (2.1 m) two-sided.
- Aisle: 36 in (91 cm) minimum, 42 in (107 cm) if two people work in it.
- Counter height: 36 in (91 cm), matching the kitchen.
- Typical cost: $8,000–25,000; a full scullery $25,000–60,000.
What is a butlers pantry used for today?
A butlers pantry today is used as a hidden working zone for coffee, drinks, small appliances, serving and the mess that would otherwise sit on an open-plan kitchen island.
Historically it was where staff stored silver, glassware and table linen and prepared food for service. Now the most common uses are a coffee and breakfast station, a bar with ice maker and wine fridge, an appliance garage for the mixer, toaster and air fryer, and a second sink and dishwasher for party clean-up. A full butler kitchen, sometimes called a scullery or back kitchen, adds a second cooktop or oven so heavy cooking happens out of sight.
The best butlers pantry design ideas start from what you own. Count your serving platters, wine glasses, cake stands and table linen before anyone draws a cabinet: a family that hosts holiday dinners for twelve can need 8–12 ft (2.4–3.7 m) of storage for tableware alone. Tall items such as pitchers and decanters want a 15 in (38 cm) shelf gap, stemware 10–12 in (25–30 cm), and platters store best upright in a 12 in (30 cm) wide divided cabinet. Linen goes in shallow drawers, 3–4 in (8–10 cm) deep, so napkins and runners lie flat.
Butlers pantry vs walk in pantry: what is the difference?
The difference between a butlers pantry vs walk in pantry is function: a butlers pantry is a counter-height workspace for serving and prep, while a walk-in pantry is storage-only shelving for food.
| Feature | Butlers pantry | Walk-in pantry | Scullery / butler kitchen |
|---|---|---|---|
| Main job | Serving, staging, tableware storage | Dry food storage | Prep, cooking and washing out of sight |
| Typical size | 5–8 × 6–12 ft (1.5–2.4 × 1.8–3.7 m) | 4 × 5 ft to 6 × 8 ft (1.2 × 1.5 to 1.8 × 2.4 m) | 7–10 × 8–14 ft (2.1–3 × 2.4–4.3 m) |
| Counters | Yes, 36 in (91 cm) high | Optional, often none | Yes, full run |
| Plumbing | Optional bar sink | None | Sink, dishwasher, sometimes gas |
| Shelving depth | 12–15 in uppers, 24 in bases | 12–16 in (30–41 cm) shelves | 12–15 in uppers, 24 in bases |
| Typical cost (US 2026) | $8,000–25,000 | $2,000–8,000 | $25,000–60,000 |
If you only need more food storage, a walk-in pantry is the cheaper answer. If your problem is a cluttered island and nowhere to put dirty plates during a dinner party, you want the butlers pantry.
What size should a butlers pantry be?
A butlers pantry should be at least 5 ft (1.5 m) wide for cabinets on one side and 7–8 ft (2.1–2.4 m) for cabinets on both sides, with a 36 in (91 cm) clear aisle.
The arithmetic is simple. A 24 in (60 cm) base cabinet plus a 36 in aisle is 60 in, or 5 ft. Two runs of 24 in bases plus a 36 in aisle is 84 in, or 7 ft; we prefer 8 ft so two people can pass. Length is flexible: 6 ft (1.8 m) of counter gives a usable coffee or bar zone, 10–12 ft (3–3.7 m) takes a sink, a dishwasher and an appliance garage. Allow 15–18 in (38–46 cm) of clear counter beside any sink or appliance as a landing zone.
Small butlers pantry ideas
A small butlers pantry can fit into a 36–48 in (91–122 cm) deep alcove or a closet converted with bi-fold or pocket doors. Use 15–18 in (38–46 cm) deep base cabinets if the space is tight, a single row of open shelves above, and one appliance only. Even a 4 ft (1.2 m) run with a coffee machine, two drawers and glass storage does the job. Many of the tactics in our small kitchen ideas guide apply here too.
Which butlers pantry layout works best?
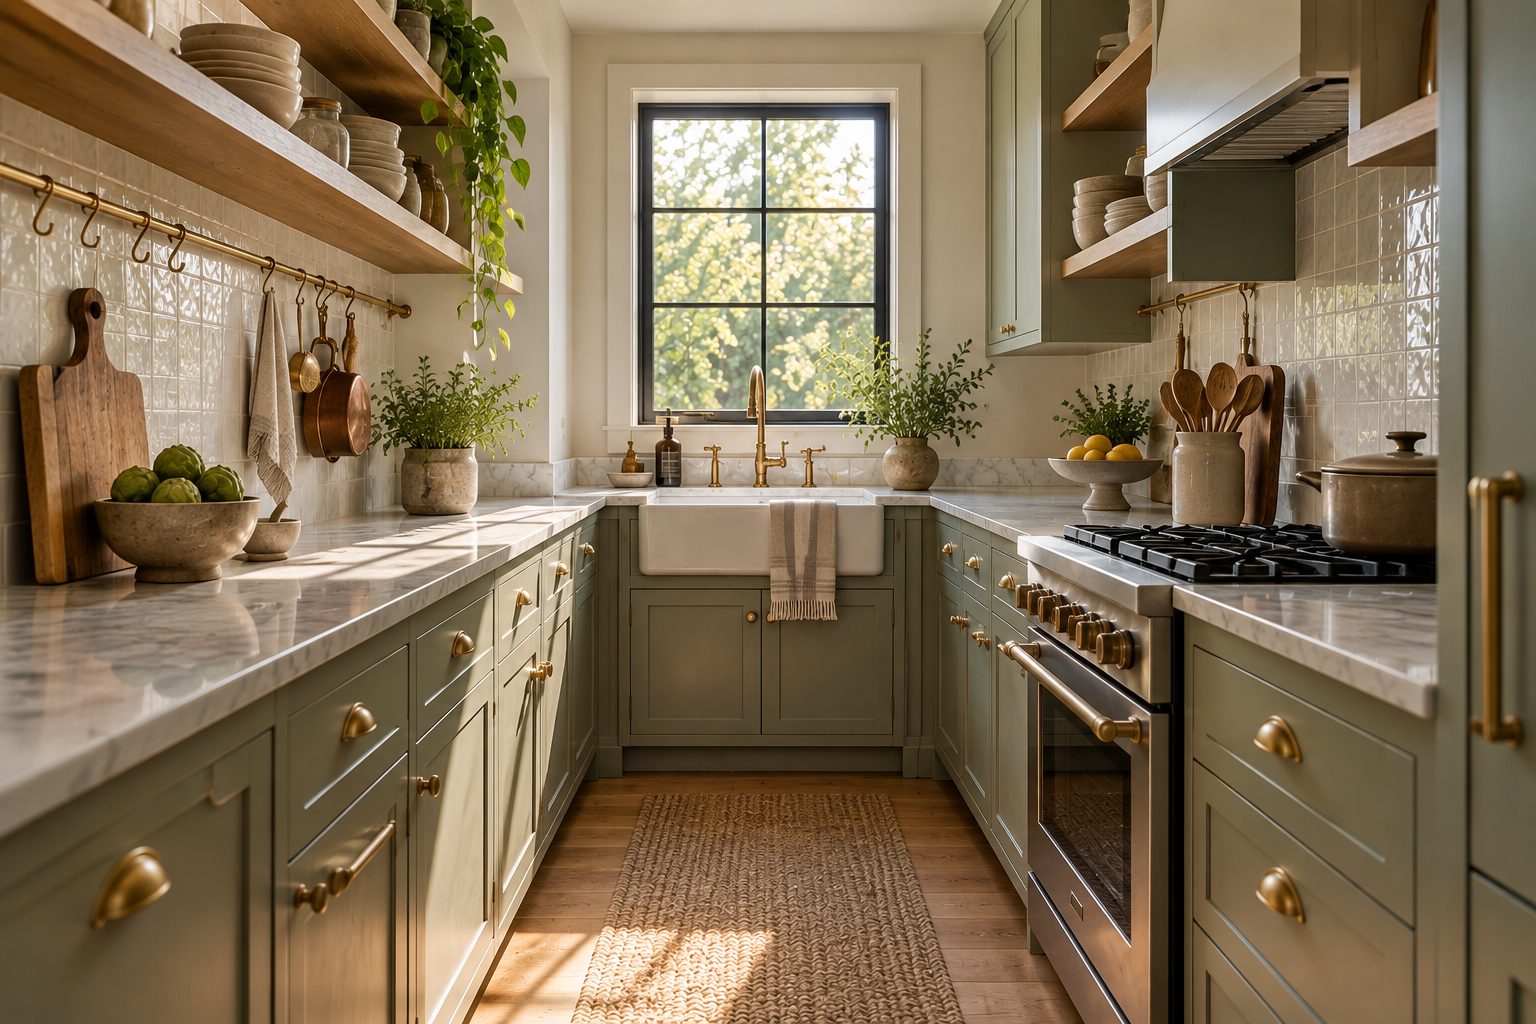
The butlers pantry layout that works best is a pass-through galley that links the kitchen directly to the dining room, because it shortens every trip with a plate.
- Pass-through galley: doors or openings at both ends; the classic and most useful plan.
- Single-wall alcove: one run of cabinets in a niche off the kitchen, closed with doors.
- L-shape: wraps a corner, good for a bar or coffee zone plus tall storage.
- Dead-end scullery: a separate room behind the kitchen with full appliances, hidden behind a jib or pocket door.
Good butlers pantry plans keep the dining-room door within 10 ft (3 m) of the counter and avoid swinging doors that clash with open drawers; a pocket door or a cased opening is cleaner.
Flooring should continue from the kitchen so the pantry reads as part of the same suite; a change of tile at the threshold makes a small room feel even smaller. Ceiling height matters too. Run the uppers to the ceiling on 8–9 ft (2.4–2.7 m) ceilings and use the top row, which you cannot reach without a step, for holiday china and rarely used serving pieces.
What cabinets and finishes suit a butlers pantry?
The butlers pantry cabinets that suit most homes are 24 in (60 cm) deep drawer bases with 12–15 in (30–38 cm) deep glass-front or open uppers, finished in a color that contrasts with the main kitchen.
Drawers beat doors for plates and serving pieces: specify full-extension slides rated to 100 lb (45 kg) and dividers for flatware and linen. Glass uppers display glassware and keep dust off; our glass cabinet doors guide covers clear, reeded and seeded glass. Because the pantry is a separate room, it is the place to go bolder. Butlers pantry design ideas we keep returning to include a deep color drench, a patterned tile or a full-height stone backsplash.
#5E2B2B#2F3E36#3A4250#C7B79B#B08A4FThese hex values are approximate. Oxblood, forest and ink blue in a satin or semi-gloss finish look rich in a small enclosed room, and they pair well with unlacquered brass; see brass cabinet hardware for finish options. Counters should be the same thickness as the kitchen's, usually 1.2 in (3 cm), in a honed stone or quartz that shrugs off wine and coffee.
How we'd plan a butlers pantry
We'd plan a butlers pantry around the jobs it will do, then size power, plumbing and light before choosing a single finish.
- List the jobs. Coffee, bar, appliance storage, serving, washing or cooking; each adds equipment.
- Check the width. 5 ft one-sided, 7–8 ft two-sided, 36 in aisle minimum.
- Plan power. At least four outlets above the counter on 20-amp circuits, plus dedicated circuits for any fridge, ice maker or dishwasher.
- Decide on plumbing. A bar sink adds roughly $1,500–4,000 depending on distance to drains.
- Specify ventilation. Any cooktop or oven needs a ducted hood; a coffee and toaster zone does not.
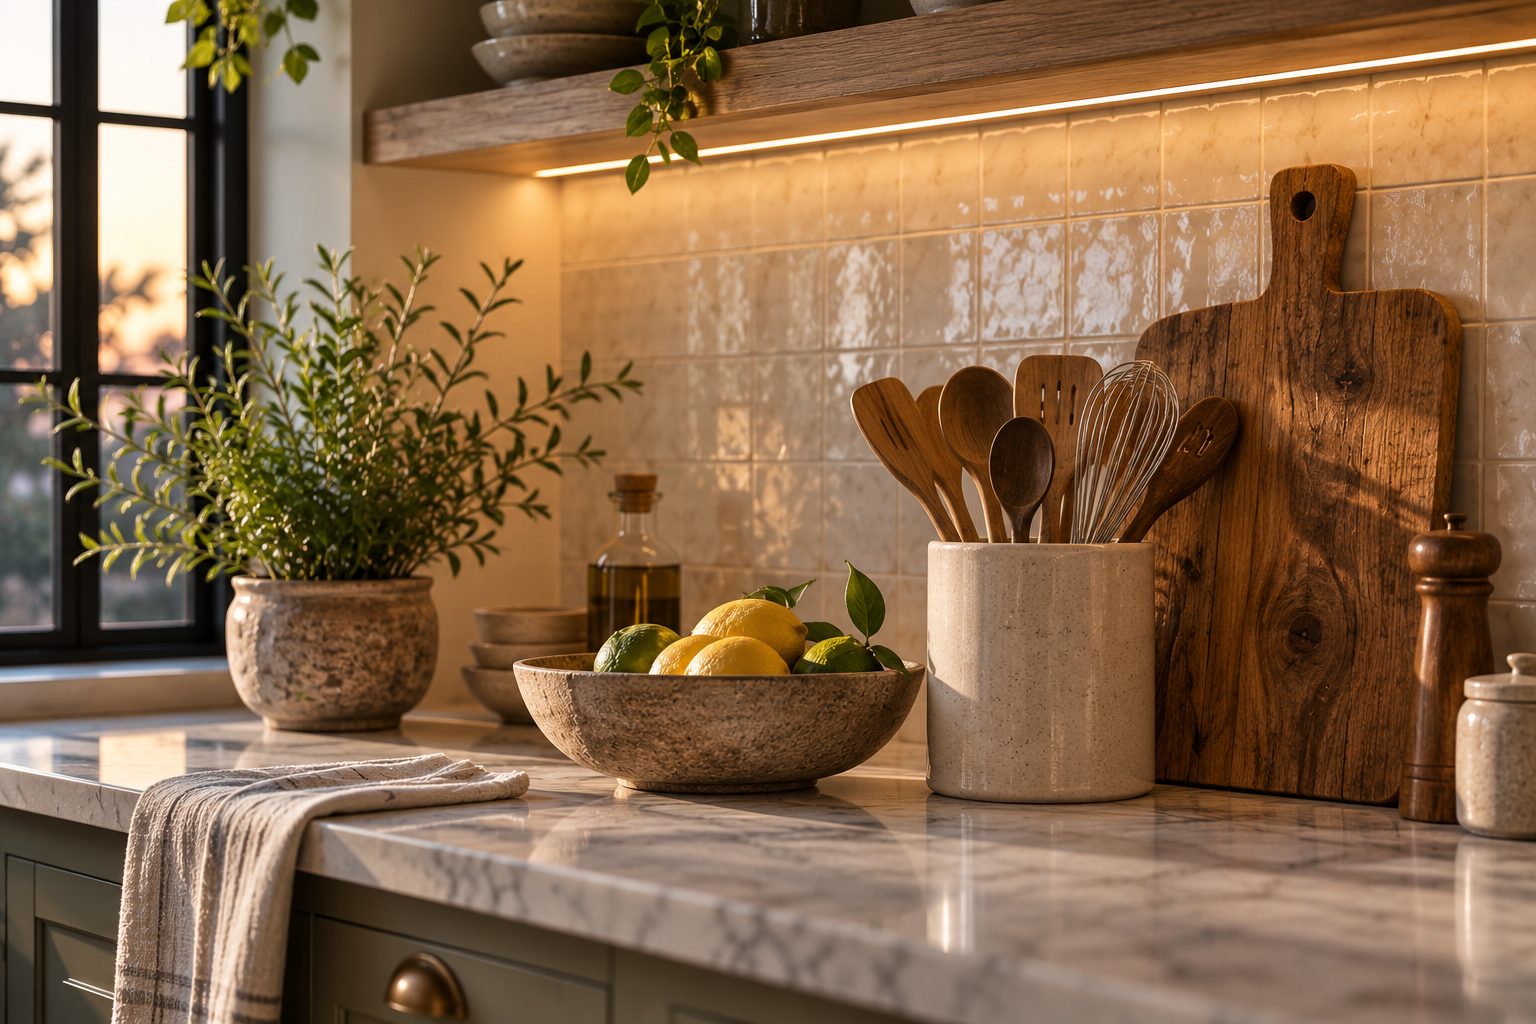
- Light the counter. Ceiling light alone leaves shadows; add strips under the uppers, as in our under cabinet lighting guide.
- Choose finishes last. Color, hardware and backsplash.
Mistakes we see: too few outlets, a pantry too narrow to open a dishwasher and stand in front of it (you need about 48 in, or 122 cm), and uppers so deep they hit your head. Keep wall cabinets at 12–15 in deep and mount them 18 in (46 cm) above the counter.
Our verdict on the butlers pantry
Our verdict is that a butlers pantry is worth it in any open-plan home that entertains, provided you can give it at least 5 ft of width and enough power. For most households a pass-through galley with drawers, glass uppers, a bar sink and a coffee station gives the best value; a full scullery is only worth the extra $20,000 or more if you cook for crowds often. Ready to price cabinets, counters and hardware together? Send your plan to our furniture sourcing desk for factory quotes and lead times.
Free toolTile CalculatorWork out tiles, boxes, grout and adhesive with the right wastage.Shop & source the look
Buy it today — or have it made
Retail links are affiliate links: we may earn a commission at no extra cost to you (disclosure). “Get it made” sends the item to our sourcing desk for factory quotes in custom sizes and finishes.
Frequently asked questions
What is a butlers pantry?
A butlers pantry is a service room or passage between the kitchen and dining room with counters, cabinets and often a sink. It stores tableware and small appliances and is used for staging food and drinks, so the main kitchen stays clear. Most are 5–8 ft (1.5–2.4 m) wide.
Is a butlers pantry worth it?
A butlers pantry is worth it if you entertain regularly or have an open kitchen with nowhere to hide clutter. It keeps appliances, dirty dishes and drinks prep out of sight. If you only need more food storage, a walk-in pantry costs far less, typically $2,000–8,000 compared with $8,000–25,000.
How wide should a butlers pantry be?
A butlers pantry should be at least 5 ft (1.5 m) wide with cabinets on one side, or 7–8 ft (2.1–2.4 m) with cabinets on both sides. That leaves a 36 in (91 cm) aisle in front of 24 in (60 cm) deep base cabinets. Allow 48 in (122 cm) in front of a dishwasher.
Does a butlers pantry need a sink?
A butlers pantry does not need a sink, but a small 15–18 in (38–46 cm) bar sink makes it far more useful for rinsing glasses, filling a coffee machine and clearing after dinner. Adding one typically costs $1,500–4,000, depending on how far the drains and supply lines must run.
What is the difference between a butlers pantry and a scullery?
A butlers pantry is mainly for serving and storage, while a scullery is a hidden back kitchen used for prep, cooking and washing up. A scullery usually has a full sink, dishwasher and sometimes a cooktop with a ducted hood, and typically costs $25,000–60,000 to build.
Some links may be affiliate links. Regulations and specifications change — always confirm with suppliers and qualified professionals.