Small Kitchen Ideas: 21 Layouts, Colors and Storage Fixes That Work
The best small kitchen ideas fix the layout first, keep 36–42 in of walkway, run storage to the ceiling and use light, low-contrast colors. Here are 21 ideas with sizes, typical costs and a remodel plan.
Part of our guide: Kitchen Trends 2027: Kitchen Wall Colors, Plaster Hoods and Brass
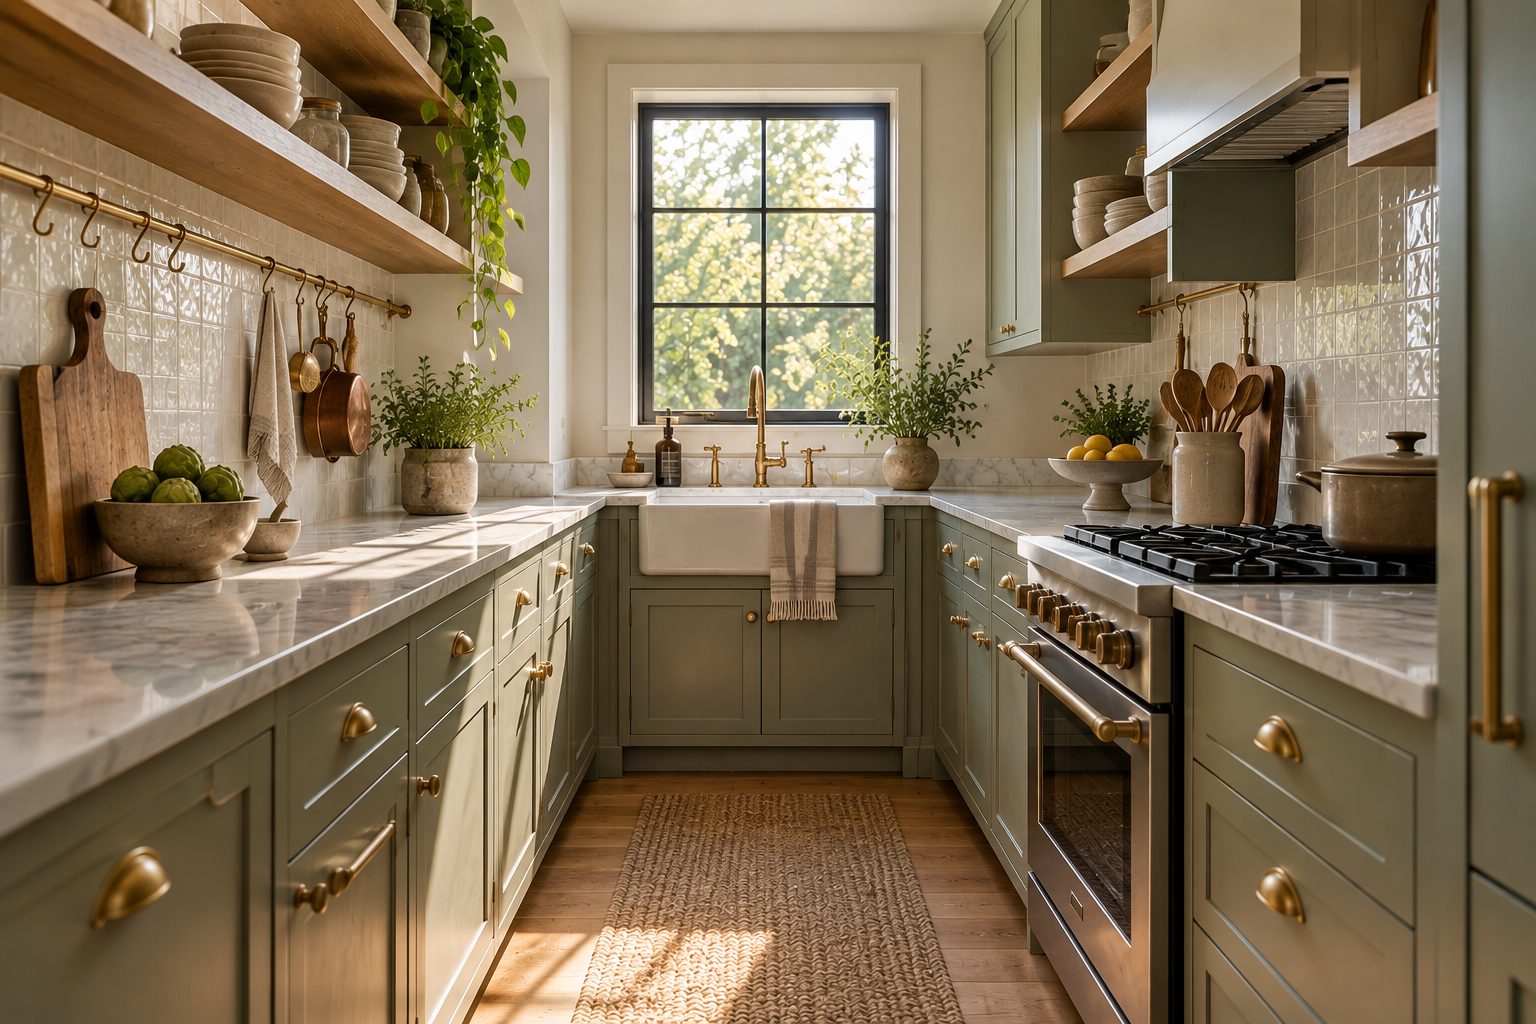
Key takeaways
- Fix the layout before the finishes: a galley, L-shape or single wall with a 36–42 in (91–107 cm) walkway beats any decorative trick
- Run upper cabinets to the ceiling and use 24 in (60 cm) and 18 in (45 cm) appliances to win back storage and counter space
- Light, low-contrast colors with an LRV of 60 or more, plus under-cabinet lighting, make a small kitchen read larger
- A cosmetic small kitchen redo typically runs $5,000–15,000; a full remodel $20,000–50,000 in 2026
The small kitchen ideas that genuinely work are structural: choose a layout that suits the footprint, keep a 36–42 in (91–107 cm) walkway, run cabinets to the ceiling, switch to 24 in (60 cm) appliances and finish in light, low-contrast colors. Decorating comes last. Get those five right and a 70 sq ft (6.5 m²) kitchen cooks like one twice its size.
We have planned dozens of compact kitchens in apartments, cottages and rentals, and the pattern is always the same: people spend on tile and hardware before they fix the work triangle. This guide is part of our kitchen trends 2027 coverage and puts the decisions in the order a designer would make them.
- Definition: a small kitchen is usually under 100 sq ft (9.3 m²) of floor area or under 15 linear ft (4.6 m) of counter.
- Minimum walkway: 36 in (91 cm) for one cook, 42 in (107 cm) for two.
- Best layouts: galley, L-shape and single wall; islands only from about 11 ft (3.4 m) of room width.
- Typical cost: $5,000–15,000 for a cosmetic redo, $20,000–50,000 for a full small kitchen remodel (US, 2026).
What is the best layout for a small kitchen?
The best layout for a small kitchen is the one that keeps sink, cooktop and refrigerator within 4–9 ft (1.2–2.7 m) of each other with no traffic cutting through. In practice that means a galley in narrow rooms, an L-shape in squarish rooms and a single wall in studios. These ideas for a small kitchen layout are compared below.
| Layout | Minimum room size | Walkway | Typical counter run | Best for |
|---|---|---|---|---|
| Single wall | 7 ft (2.1 m) long, 6 ft (1.8 m) deep | 42–48 in (107–122 cm) in front | 8–12 ft (2.4–3.7 m) | Studios, kitchenettes, open plans |
| Galley (two walls) | 7 ft (2.1 m) wide | 36–48 in (91–122 cm) | 12–20 ft (3.7–6.1 m) | Narrow rooms, one or two cooks |
| L-shape | 8 × 8 ft (2.4 × 2.4 m) | 42 in (107 cm) to any table | 12–18 ft (3.7–5.5 m) | Square rooms, room for a small table |
| U-shape | 8.5 ft (2.6 m) wide | 42–48 in (107–122 cm) | 16–24 ft (4.9–7.3 m) | Closed kitchens, maximum storage |
| L-shape with island | 11 × 12 ft (3.4 × 3.7 m) | 36–42 in (91–107 cm) all round | 15–22 ft (4.6–6.7 m) | Larger small kitchens only |
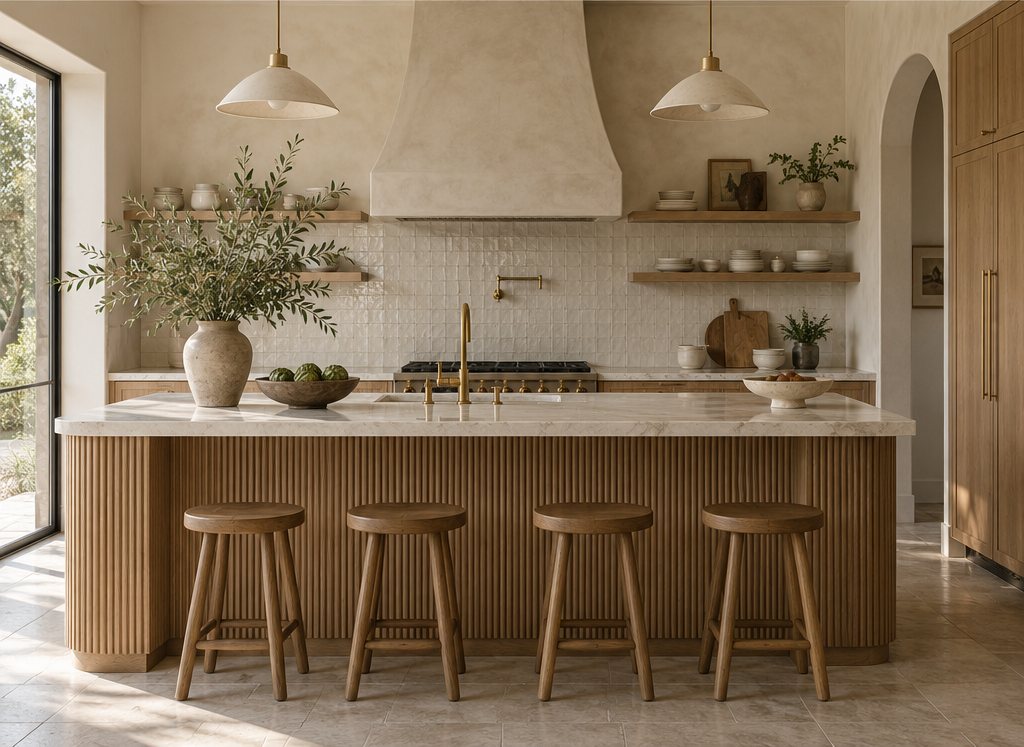
A galley is the most efficient of all kitchen designs for small kitchens, because every step is useful; our galley kitchen ideas guide covers it in depth. Resist an island under 11 ft of width: a 36 in walkway on both sides plus a 24 in counter and a 24 in island eats the whole room. A rolling cart, 18–24 in (46–61 cm) wide, gives the same prep surface and moves out of the way.
Which small kitchen design ideas add the most storage?
The small kitchen design ideas that add the most storage are ceiling-height uppers, deep drawers instead of base cabinets, and using the 2–4 in (5–10 cm) gaps everyone ignores. Storage, not counter space, is what usually fails first.
- Take uppers to the ceiling. A 42 in (107 cm) or stacked 30 + 12 in upper on an 8 ft ceiling holds about 40 percent more than a standard 30 in upper with a soffit gap.
- Swap base doors for drawers. Two or three deep drawers in a 24 in (60 cm) base hold more pots and are reachable without kneeling.
- Use filler pull-outs. A 6–9 in (15–23 cm) pull-out beside the range takes oils, trays and cutting boards.
- Add toe-kick drawers. The 4 in (10 cm) plinth under base cabinets fits baking sheets and table linens.
- Fit a rail and shallow shelf on the backsplash. A 4–5 in (10–13 cm) deep ledge keeps salt, oil and utensils off the counter.
- Run a pantry wall. Even 12 in (30 cm) deep floor-to-ceiling shelving on a spare wall holds a week of dry goods.
Open shelving looks lighter, but in very small kitchens it fills with clutter fast. We use one or two shelves for everyday plates and keep everything else behind doors. Glass fronts on the top row are a good middle ground; reeded or low-iron glass hides less than you think, so keep those shelves edited.
What are the best kitchen color ideas for a small kitchen?
The best kitchen color ideas for a small space are light, warm, low-contrast schemes with an LRV of 60 or higher on walls and upper cabinets, because they bounce daylight and blur the edges of the room.
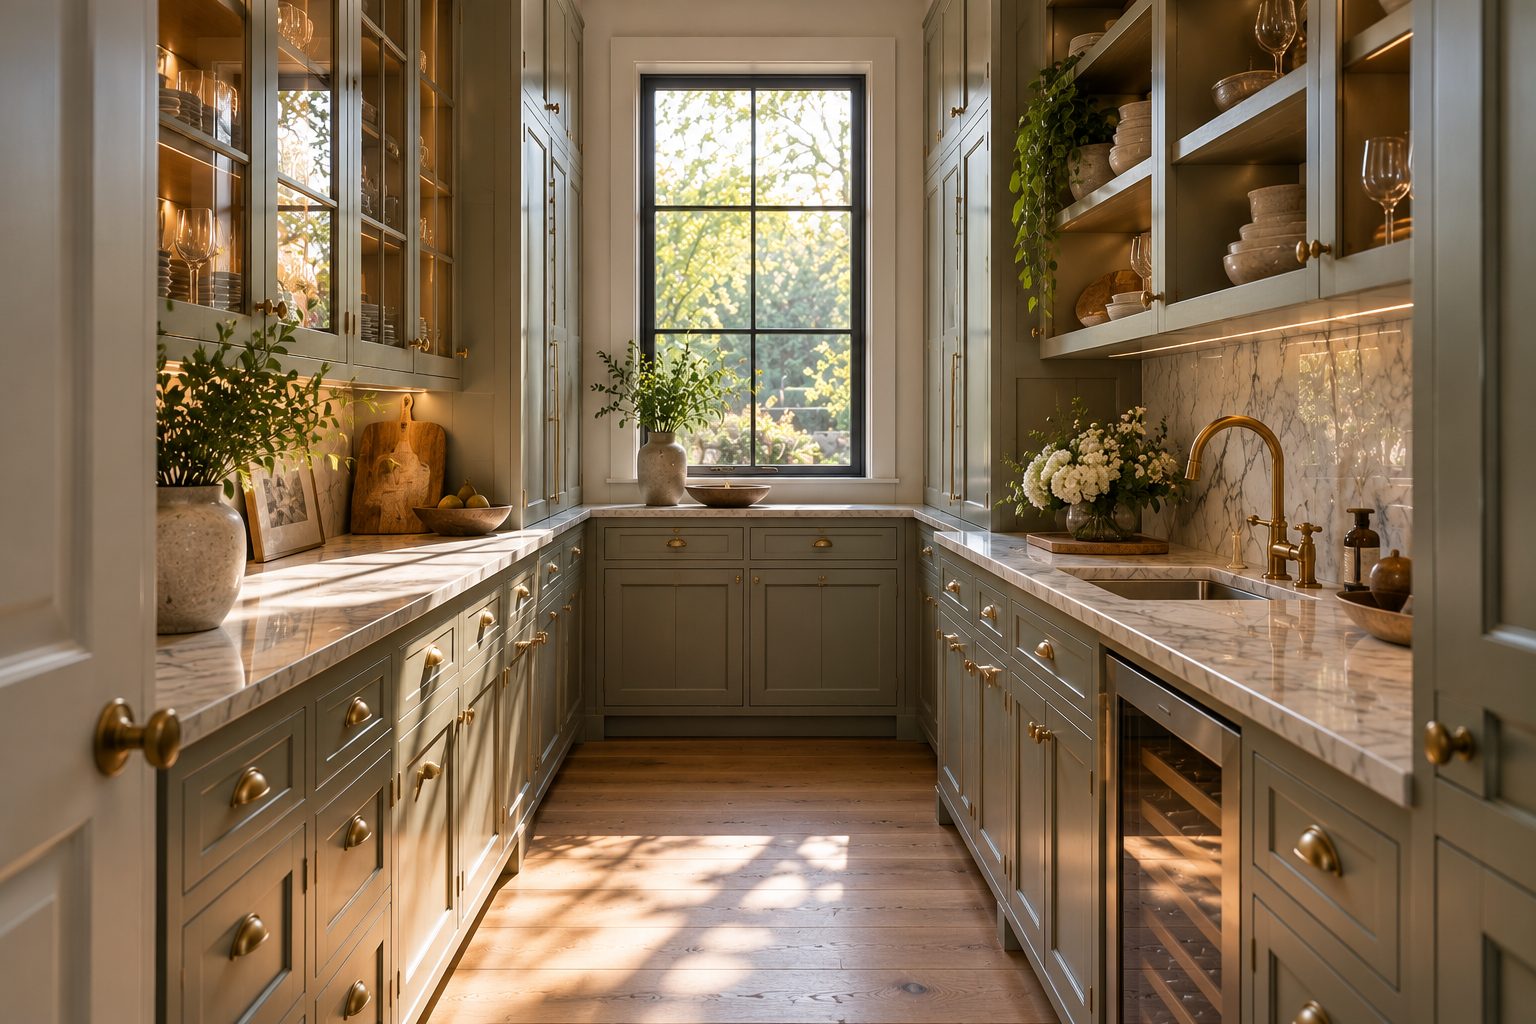
#EFE9DD#DCD3C1#B7BFA8#8C9A8E#5B4636The hex values are approximate screen references; test real paint samples in your own light. The scheme we reach for most is warm white or oat uppers and walls with a slightly deeper base cabinet in sage or gray-green, which grounds the room without boxing it in. Matching the backsplash to the wall color removes one visual break. Dark kitchens can work in small rooms too, but only with strong under-cabinet lighting and a single color drenched over walls, cabinets and ceiling; the problem is contrast, not darkness. For current cabinet shades see kitchen cabinet colors 2027, and use our paint calculator to estimate quantities.
How do you make a small kitchen look bigger?
You make a small kitchen look bigger by reducing visual breaks: continuous surfaces, handle-free or slim hardware, reflective finishes and layered light that reaches every corner.
- Run the countertop up the wall. A 4–6 in (10–15 cm) stone upstand or a full-height slab backsplash reads as one plane.
- Choose slim hardware. Edge pulls or 5–6 in (13–15 cm) bar pulls in the cabinet color; avoid chunky knobs on every door.
- Use a satin or semi-gloss finish. It reflects more light than flat paint and wipes clean.
- Lay large-format floor tile. 24 × 24 in (60 × 60 cm) tiles with a matching grout mean fewer lines.
- Light the counters. Ceiling downlights cast your shadow onto the work surface; a linear strip under the uppers fixes that. Our under cabinet lighting guide gives lumens and color temperatures.
- Keep the toe kick dark or recessed. A shadow line makes cabinets appear to float.
Which compact kitchen appliances save the most space?
The compact kitchen appliances that save the most space are a 24 in (60 cm) dishwasher, a 24 in counter-depth refrigerator and a 24–30 in (60–76 cm) induction range, which together free up 18–24 in (46–61 cm) of counter run.
| Appliance | Standard width | Compact width | Space gained | Typical price band (US 2026) |
|---|---|---|---|---|
| Dishwasher | 24 in (60 cm) | 18 in (45 cm) | 6 in (15 cm) | $600–1,400 |
| Refrigerator | 33–36 in (84–91 cm) | 24 in (60 cm) counter-depth | 9–12 in (23–30 cm) | $1,200–3,500 |
| Range or cooktop | 30 in (76 cm) | 24 in (60 cm) | 6 in (15 cm) | $700–2,500 |
| Microwave | On counter, 20 in (51 cm) | Over-range or drawer | 20 in of counter | $300–1,500 |
| Sink | 33 in double | 24–27 in single | 6–9 in (15–23 cm) | $250–900 |
An 18 in dishwasher is fine for one or two people who run it daily; a family of four will run a 24 in model less often and save water. A combination microwave-convection oven can replace a wall oven entirely in a kitchenette.
What are the best kitchenette ideas and tiny kitchen ideas?
The best kitchenette ideas and tiny kitchen ideas treat the kitchen as furniture: one 8–10 ft (2.4–3 m) run, two-burner induction, a 24 in fridge and doors or a curtain that hide it all when you are not cooking.
For very small kitchen design ideas in studios and accessory dwelling units, we plan a minimum of 36 in (91 cm) of uninterrupted prep counter, ideally between sink and hob. A fold-down wall table 30 in (76 cm) wide seats two and folds to 4 in. Pocket or bi-fold doors in front of a single-wall run turn the compact kitchen into a closet when guests arrive, a version of the hidden-kitchen idea that is spreading fast into 2027. In rentals, peel-and-stick backsplash panels, new cabinet pulls and a plug-in lamp change the room without breaking a lease.
How much does a small kitchen remodel cost?
A small kitchen remodel typically costs $20,000–50,000 in the US in 2026, while a cosmetic small kitchen redo with paint, hardware, lighting and a new backsplash usually lands at $5,000–15,000.
- Cosmetic refresh ($5,000–15,000): painted cabinets, new hardware, backsplash tile, under-cabinet lighting, faucet.
- Mid-range remodel ($20,000–35,000): new stock or semi-custom cabinets, quartz counters, compact appliances, flooring.
- Full renovation ($35,000–50,000+): layout change, moved plumbing or gas, custom cabinets, new electrical circuits and permits.
Moving the sink or range is what pushes small kitchen renovation ideas into the higher band, often $3,000–8,000 for plumbing and venting alone. If budget is tight, keep the wet and hot zones where they are and spend on cabinets and lighting.
How we'd plan a small kitchen remodel
We'd plan any small kitchen remodel layout first, storage second and finishes last, and we would never let a tile choice drive the plan. This is the sequence we follow for little kitchen remodel ideas through to full small kitchen remodel designs:
- Measure everything. Wall lengths, ceiling height, window and door positions, plus the locations of water, drain, gas and vent.
- List what you cook and store. The number of pots and small appliances decides how many drawers you need.
- Pick the layout. Use the table above and check every walkway is at least 36 in (91 cm).
- Size the appliances. Decide compact or standard before cabinets are drawn.
- Draw storage to the ceiling. Uppers, a pantry column and drawer bases.
- Plan three layers of light. Ceiling, under-cabinet and one decorative pendant or sconce.
- Choose finishes. Light cabinet color, durable counter, low-contrast backsplash.
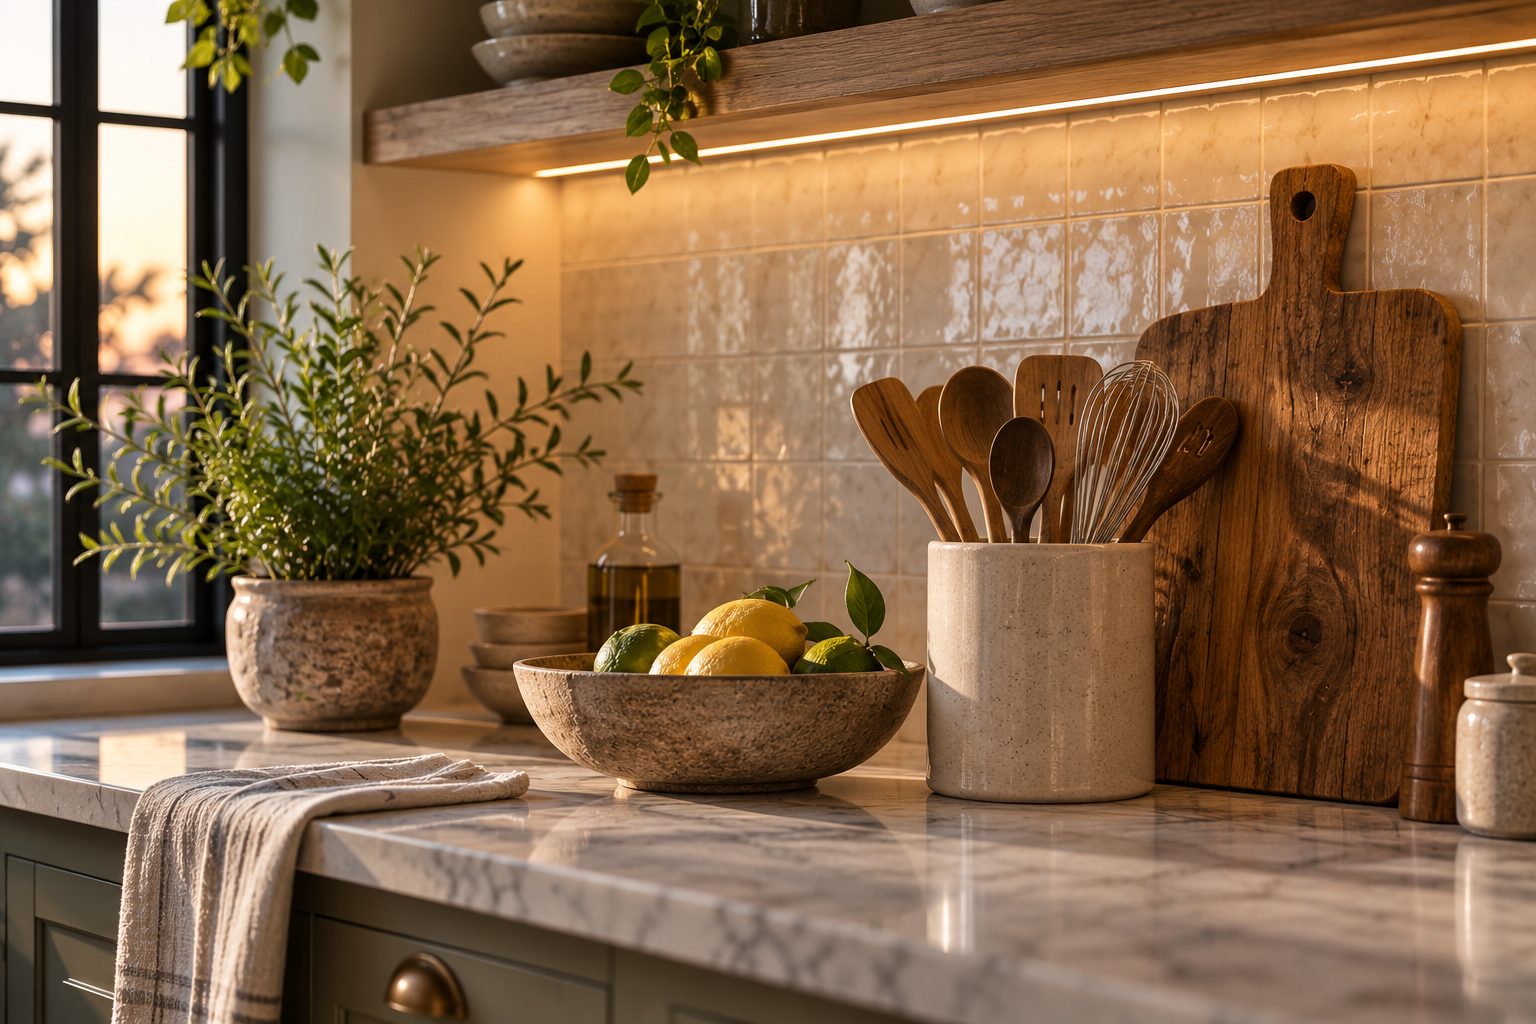
Mistakes we see most often: an island squeezed into a 10 ft room, a corner sink that leaves no landing space, and wall cabinets stopped 12 in short of the ceiling to leave a dust shelf. Decorating tips for small kitchens are simple by comparison: keep the counters clear of everything but a board, a crock of tools and one plant, as we explain in our kitchen counter decor guide.
Our verdict on small kitchen ideas
Our verdict is that the small kitchen ideas worth paying for are layout, ceiling-height storage and lighting; color and decoration finish the job but cannot rescue a bad plan. A galley or L-shape with a 36–42 in walkway, 24 in appliances and warm light colors is the formula we return to again and again. Decorating ideas for small kitchens, from art to open shelves, should stay sparse so the room still feels calm. If you want a second pair of eyes on your plan, our design services team can review your measurements and send a layout and storage plan within a week.
Free toolTile CalculatorWork out tiles, boxes, grout and adhesive with the right wastage.Shop & source the look
Buy it today — or have it made
Retail links are affiliate links: we may earn a commission at no extra cost to you (disclosure). “Get it made” sends the item to our sourcing desk for factory quotes in custom sizes and finishes.
Frequently asked questions
What is the best layout for a small kitchen?
A galley is usually the best layout for a small kitchen because every step between sink, cooktop and fridge is useful. Square rooms suit an L-shape, and studios suit a single wall. Whatever you choose, keep the walkway at 36 in (91 cm) for one cook and 42 in (107 cm) for two.
What color makes a small kitchen look bigger?
Warm white, oat and pale sage with an LRV of 60 or higher make a small kitchen look bigger, because they reflect daylight and reduce contrast. Matching the backsplash to the wall and using a satin finish helps further. Dark colors can work only when drenched over every surface and paired with strong under-cabinet lighting.
How much does a small kitchen remodel cost?
A small kitchen remodel typically costs $20,000–50,000 in the US in 2026, depending on cabinets, counters and whether plumbing moves. A cosmetic redo with paint, hardware, backsplash and lighting usually costs $5,000–15,000. Relocating the sink or range alone can add $3,000–8,000.
Can you put an island in a small kitchen?
You can put an island in a small kitchen only if the room is at least about 11 ft (3.4 m) wide, which allows a 24 in counter, a 24 in island and 36 in walkways on both sides. In narrower rooms, an 18–24 in rolling cart gives similar prep space without blocking circulation.
How do I add storage to a small kitchen?
Add storage to a small kitchen by running upper cabinets to the ceiling, replacing base doors with deep drawers, fitting 6–9 in pull-outs and toe-kick drawers, and adding a shallow pantry wall. These changes typically add 25–40 percent more usable storage without enlarging the room.
Some links may be affiliate links. Regulations and specifications change — always confirm with suppliers and qualified professionals.