Galley Kitchen Ideas: Layouts, Widths and Ways to Look Bigger
The best galley kitchen ideas start with the aisle: 42 in (107 cm) for one cook and 48 in (122 cm) for two. Here are galley layouts, island rules and 8 ways to make a narrow kitchen feel larger.
Key takeaways
- A galley kitchen is two parallel runs of counters, or one run facing a wall, with a single aisle between them
- Keep the aisle at 42 in (107 cm) for one cook and 48 in (122 cm) for two; under 36 in (91 cm) is too tight for open dishwasher and oven doors
- An island only fits when the room is at least 12–13 ft (3.7–4.0 m) wide, leaving 42 in aisles on both sides
- Light colors, continuous flooring, slim open shelving and layered lighting make a small galley kitchen feel larger
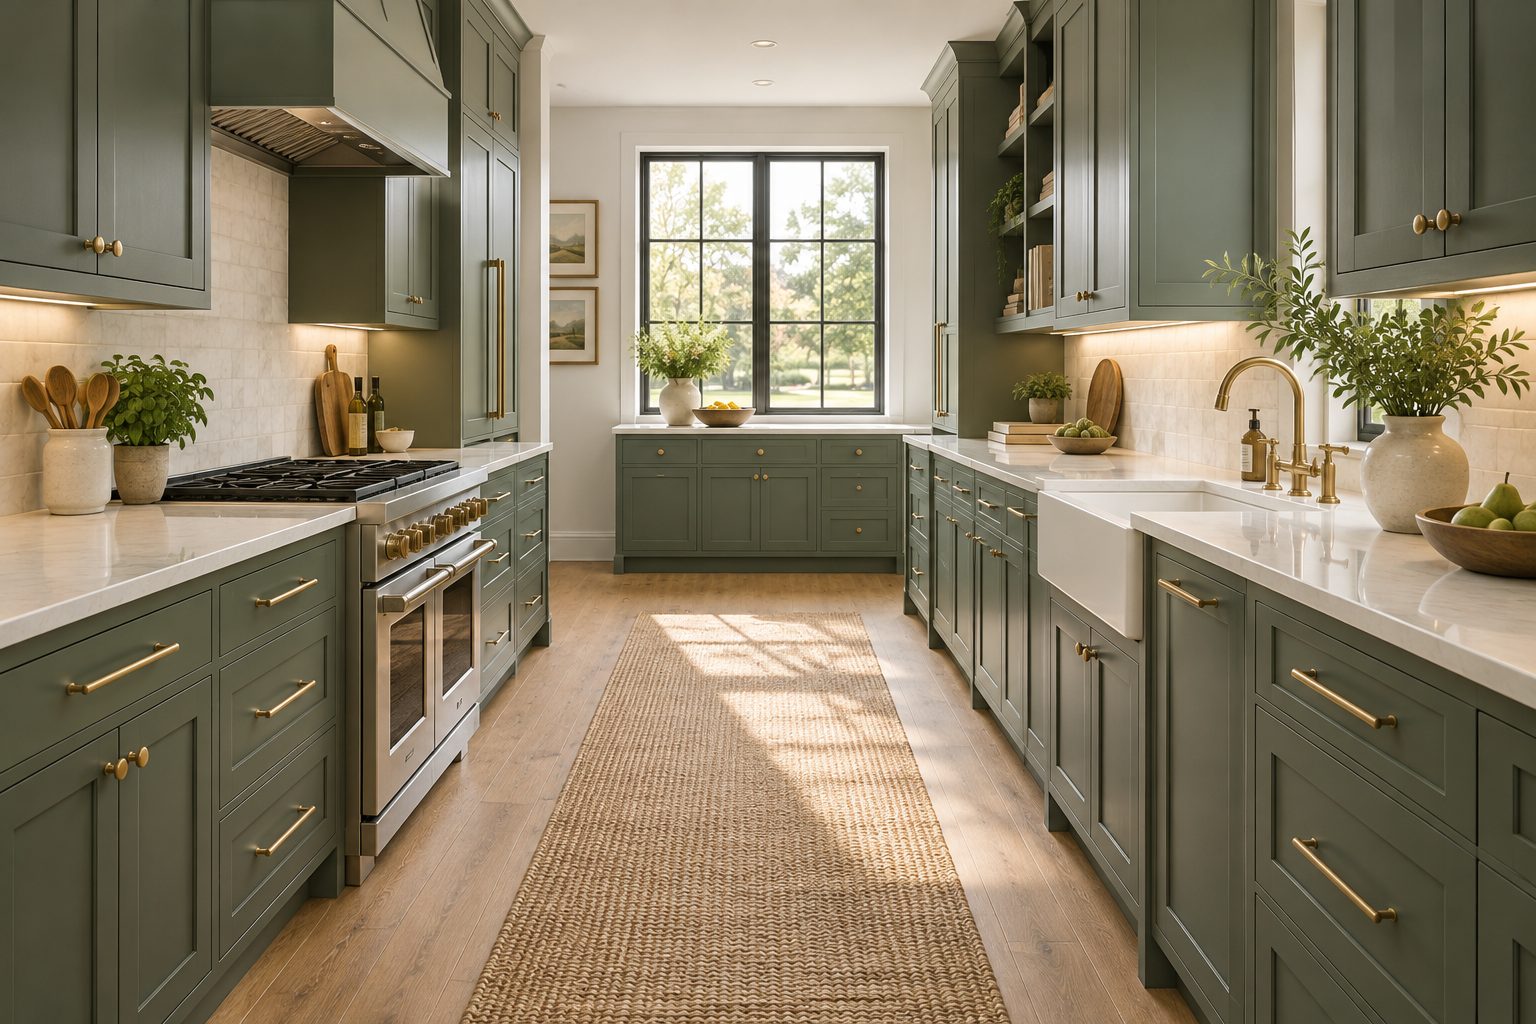
The best galley kitchen ideas start with the width of the aisle: 42 in (107 cm) between counters for one cook and 48 in (122 cm) for two. Get that right, keep the sink, stove and fridge within a compact work triangle, and use light colors, continuous surfaces and layered lighting, and a galley becomes the most efficient kitchen layout there is, not a compromise.
Professional chefs have cooked in galley kitchens for a century because everything is within one or two steps. The problem in homes is usually not the layout but the execution: aisles too narrow or too wide, a dark tunnel effect and doors that collide. This guide covers galley kitchen layouts, clearances, islands, storage and the decorating moves that make a narrow room feel open. For the wider direction of kitchen design, see our kitchen trends 2027 report.
- Definition: two parallel counter runs (double galley) or one run facing a wall (single or one-wall galley), with one walkway.
- Ideal aisle: 42–48 in (107–122 cm); maximum about 60 in (152 cm) before it stops working as a galley.
- Typical room width: 8–10 ft (2.4–3.0 m) for a double galley with 24 in (61 cm) deep base cabinets.
- Work triangle: each leg 4–9 ft (1.2–2.7 m), total 13–26 ft (4.0–7.9 m).
- Island threshold: a room width of roughly 12–13 ft (3.7–4.0 m) or more.
What is a galley kitchen?
A galley kitchen is a long, narrow kitchen with counters and appliances along one or both side walls and a single central aisle, named after the cooking compartment on a ship. The galley style kitchen is common in apartments, older row houses and condos, where the room is long and narrow by default. It differs from an L-shaped or U-shaped kitchen in that there is no corner and usually no seating; every inch of wall works for storage or prep.
The strengths of galley kitchens are short walking distances, plenty of counter in a small footprint and no awkward corner cabinets. Their weaknesses are limited room for two cooks, a tendency to feel dark, and traffic cutting through the work zone when both ends are open.
How wide should a galley kitchen be?
The galley kitchen dimensions that matter most are aisle width and cabinet depth. A galley kitchen should be wide enough to leave a 42 in (107 cm) aisle for one cook or 48 in (122 cm) for two, which means a total room width of about 8 ft 6 in to 9 ft (2.6–2.7 m) with standard 24 in (61 cm) base cabinets on both sides. Narrower than 36 in (91 cm) and an open dishwasher blocks the aisle; wider than 60 in (152 cm) and you are walking back and forth too far between the two runs.
| Dimension | Minimum | Recommended | Why it matters |
|---|---|---|---|
| Aisle, one cook | 36 in (91 cm) | 42 in (107 cm) | Open dishwasher door projects about 24–27 in (61–69 cm) |
| Aisle, two cooks | 42 in (107 cm) | 48 in (122 cm) | Two people pass back to back |
| Maximum effective aisle | — | 54–60 in (137–152 cm) | Beyond this, the two runs stop working together |
| Base cabinet depth | 12–18 in (30–46 cm) shallow run | 24 in (61 cm) | Shallow cabinets on one side can rescue a tight aisle |
| Counter between sink and cooktop | 24 in (61 cm) | 36–42 in (91–107 cm) | Main prep zone |
| Landing space beside fridge | 15 in (38 cm) | 18–24 in (46–61 cm) | Somewhere to set groceries down |
| Wall cabinet height above counter | 15 in (38 cm) | 18 in (46 cm) | Keeps the counter usable and the aisle open |
If your room is narrow, consider 15–18 in (38–46 cm) deep cabinets along one side for pantry storage and keep full-depth bases with appliances on the other. It is the single most useful trick in small galley kitchen design.
Which galley kitchen layouts work best?
Double galley layouts give the most storage and counter in a narrow room, while a one-wall galley suits very small or open-plan spaces where the opposite wall is needed for circulation or dining. Choosing between kitchen layouts for galley kitchens comes down to room width and how many people cook.
Single or one-wall galley
All appliances and counters sit on one wall, typically 10–16 ft (3.0–4.9 m) long, with the fridge at one end, the sink in the middle and the cooktop toward the other end. It needs only 5–6 ft (1.5–1.8 m) of room width. Add an opposite-wall bench, slim shelving or a narrow 12 in (30 cm) deep pantry to gain storage without closing the aisle.
Double galley
A double galley kitchen has two parallel runs, usually with the sink and dishwasher on one side and the cooktop on the other, or the cooking zone on one side and the tall fridge and pantry on the other. Avoid putting the sink directly opposite the cooktop: you will be turning with hot pans and wet hands in the same 4 ft (1.2 m) space. Offset them by about one cabinet width.
A double galley also gives you a natural split between wet and hot work. We like the sink run to carry the dishwasher, the trash pullout and everyday dishes, and the opposite run to hold the cooktop, pans and oils, with the oven either below the cooktop or in a tall unit at the far end. That keeps the person washing up and the person cooking back to back rather than in each other's way.
Closed-end versus open-end
A galley with a window or wall at one end is a peaceful, dedicated workroom. A galley open at both ends doubles as a corridor, so keep the main prep zone away from the through-route and put the fridge near the end people enter from.
How does the work triangle work in a galley kitchen?
In a galley kitchen the work triangle is naturally compact: place the sink, cooktop and fridge so each leg is 4–9 ft (1.2–2.7 m) and the total stays between 13 and 26 ft (4.0–7.9 m). In a double galley, two points sit on one side and one on the other; in a one-wall galley the triangle flattens into a line, so the order matters more than the distance.
- One-wall order: fridge, landing counter, sink, prep counter, cooktop, landing counter. Never put the fridge between the sink and the cooktop.
- Double galley order: sink and dishwasher on the window or longer side; cooktop opposite and offset; fridge at the open end.
- Zones rather than triangles: group storage by task: everyday dishes beside the dishwasher, pans below the cooktop, food storage near the fridge.
Can a galley kitchen have an island?
A galley kitchen can have an island only if the room is at least 12–13 ft (3.7–4.0 m) wide, which leaves two aisles of about 42 in (107 cm) around a 24–30 in (61–76 cm) deep island. Below that, an island turns one comfortable aisle into two cramped ones. A galley kitchen with island is really a hybrid: one wall run plus a parallel island, which is the classic open-plan apartment layout.
When the space is borderline, use these alternatives:
- Narrow island or cart: 18–20 in (46–51 cm) deep, on locking casters, that can be pushed aside when two people cook.
- Peninsula at one end: closes off a through-route and adds seating for two at 24 in (61 cm) per stool.
- One-wall galley plus island: remove the second run entirely and replace it with a 36–42 in (91–107 cm) deep island facing the living space.
Our kitchen island size guide has the full clearance and seating dimensions, and our guide to kitchen island pendant lighting covers spacing above a narrow island: two pendants 28–32 in (71–81 cm) above the counter, about 30 in (76 cm) apart.
How do you make a galley kitchen look bigger?
Make a galley kitchen look bigger by keeping colors light and continuous, removing visual breaks along the length, and lighting the walls and counters rather than just the ceiling. These are the galley kitchen decorating ideas that do the most work for the least money:
- Light, low-contrast color: warm white or pale stone on cabinets and walls, LRV 70–85, so surfaces bounce light down the room.
- Handleless or slim hardware: push-to-open or slim edge pulls under 1 in (25 mm) projection, so the aisle feels wider and hips do not catch.
- Floor laid lengthwise: planks or rectangular tiles running along the galley draw the eye to the end wall; large-format 24 × 48 in (60 × 120 cm) tiles reduce grout lines.
- Open shelves on one side: replace one run of wall cabinets with two slim shelves to give the room visual depth.
- A full-height backsplash: one material from counter to ceiling reads as a single plane; see our kitchen backsplash ideas.
- Light the far wall: a lit end wall, a window or a mirror pulls the eye through and stops the tunnel effect.
- Integrated appliances: panel-ready dishwasher and fridge keep the runs continuous.
- Wall cabinets to the ceiling: a clean top line with no gap reads taller and adds storage.
Galley kitchen storage and lighting ideas
Storage in a galley should go deep and tall, with drawers instead of doors below and cabinets to the ceiling above, and lighting should come from under the cabinets, not just from the center of the ceiling. A single central fixture puts you in your own shadow at every counter.
- Drawers below: 24–36 in (61–91 cm) wide drawers in base units hold roughly 30 percent more than doored cabinets.
- Tall pantry pullout: a 12–15 in (30–38 cm) wide pullout beside the fridge stores more than a full wall cabinet.
- Rails and magnetic strips: knives, utensils and oils on a wall rail free up drawer and counter space.
- Under-cabinet task light: continuous LED strips at 2700–3000K, CRI 90+, 300–400 lumens per ft (1,000–1,300 per m).
- Ambient light: two rows of downlights over the counter edges, not one row down the aisle, at 30–50 lumens per sq ft over work zones.
- Accent: a lit shelf or a wall sconce at the end of the room for evening use.
Our guide on how to layer lighting explains circuits and dimming in detail.
Our verdict: the galley kitchen ideas we would use
If we were planning galley kitchen designs from scratch, we would fix the aisle at 42–48 in first and fit everything else around it, offset the sink from the cooktop, use drawers for every base cabinet and run the wall cabinets to the ceiling in a warm white. We would spend the saved budget on good under-cabinet lighting and a single, continuous backsplash material.
The most common regret we hear is a galley built too wide in pursuit of space, with a 6 ft (183 cm) aisle that nobody can cook across. A galley rewards tightness: narrow, well lit and carefully zoned beats wide and vague every time. If you have spare width, use it for a shallow pantry wall rather than a wider aisle.
Planning cabinetry for a narrow kitchen? Send us your wall lengths and room width through our furniture sourcing desk and we will return factory quotes for standard and shallow-depth units.
Free toolTile CalculatorWork out tiles, boxes, grout and adhesive with the right wastage.Shop & source the look
Buy it today — or have it made
Retail links are affiliate links: we may earn a commission at no extra cost to you (disclosure). “Get it made” sends the item to our sourcing desk for factory quotes in custom sizes and finishes.
Frequently asked questions
What is a galley kitchen?
A galley kitchen is a long, narrow kitchen with counters and appliances along one or both side walls and a single aisle down the middle. The name comes from a ship's kitchen. It is efficient because everything is within a few steps, and it is common in apartments, condos and older narrow houses.
How wide should a galley kitchen be?
A galley kitchen should leave an aisle of 42 in (107 cm) for one cook or 48 in (122 cm) for two, so the room is roughly 8 ft 6 in to 9 ft wide with 24 in deep cabinets on both sides. Under 36 in the dishwasher door blocks the aisle; over about 60 in the two runs stop working together.
Can a galley kitchen have an island?
Yes, but only if the room is at least 12–13 ft (3.7–4.0 m) wide, leaving about 42 in of aisle on both sides of a 24–30 in deep island. In narrower rooms, use a mobile cart 18–20 in deep, a peninsula at one end, or remove one run and replace it with an island.
How do you make a galley kitchen look bigger?
Use light, low-contrast colors with an LRV of 70–85, lay flooring lengthwise, run wall cabinets to the ceiling, swap one run of uppers for open shelves, use slim or handleless hardware and a full-height backsplash, and light the end wall and counters with under-cabinet LEDs instead of a single ceiling fixture.
Some links may be affiliate links. Regulations and specifications change — always confirm with suppliers and qualified professionals.