Living Room Layout With Fireplace: 6 Arrangements That Work
The best living room layout with a fireplace faces the main sofa toward the hearth from 3–4 ft back and keeps a 30–36 in walkway outside the seating. Six tested plans, a clearance table and fixes for corner and TV walls.
Part of our guide: Living Room Layout Ideas: 10 Furniture Arrangements That Work
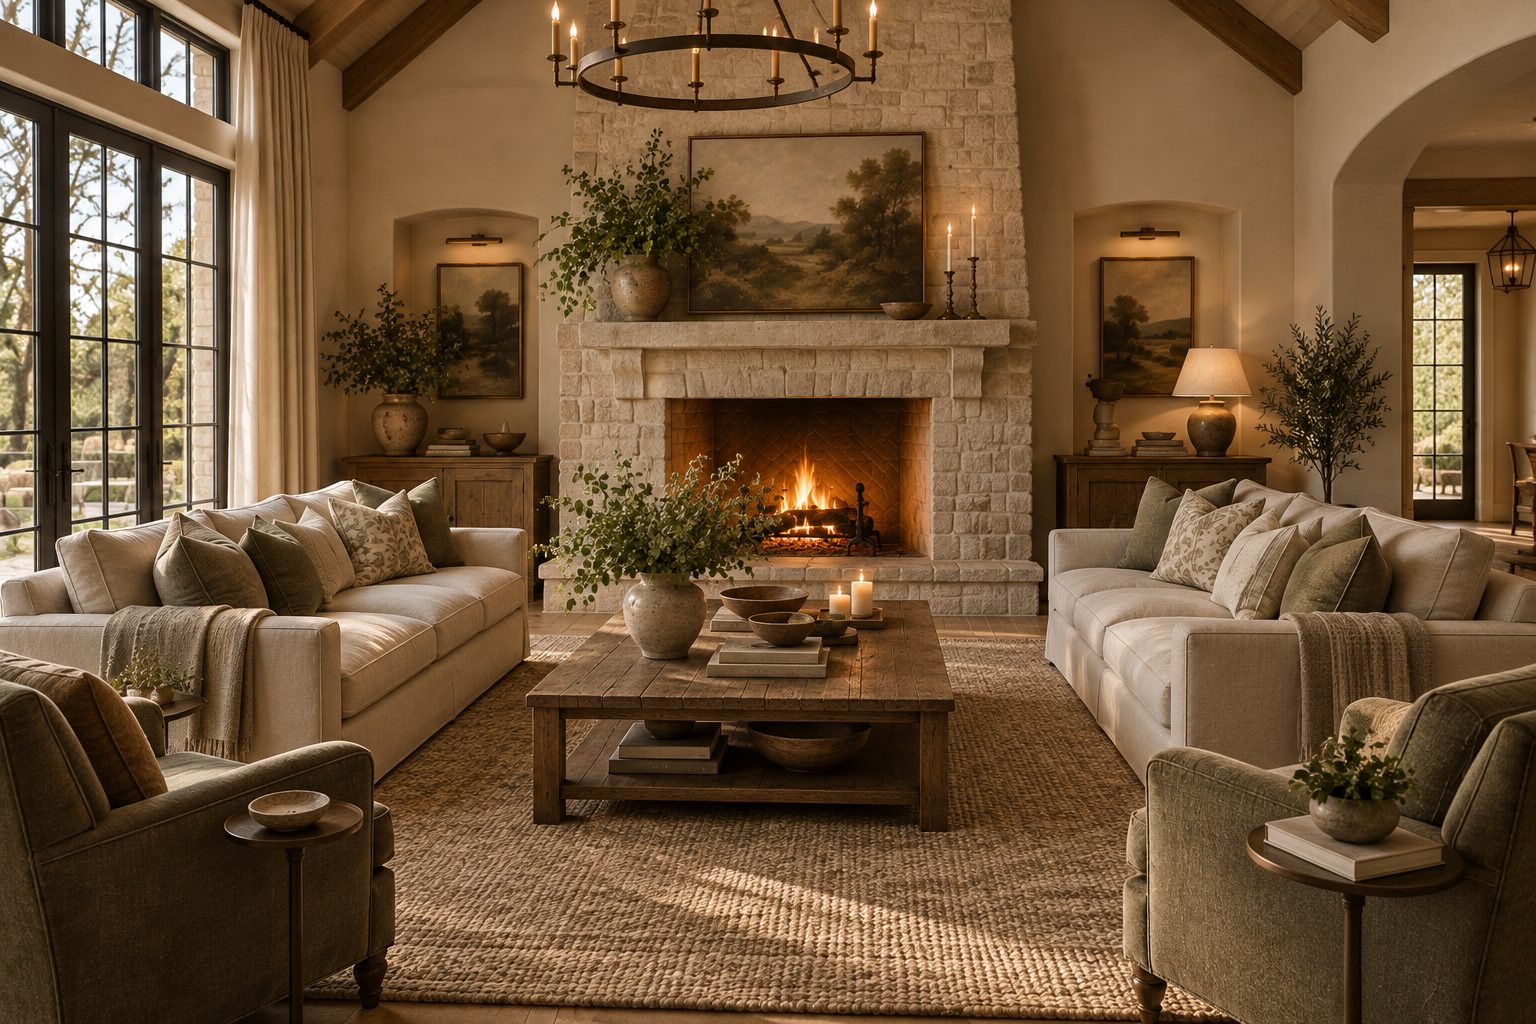
Key takeaways
- Center the seating on the fireplace and keep the nearest seat 3–4 ft (91–122 cm) from the front of the hearth
- Size the conversation group to 8–10 ft (2.4–3 m) across, with a 30–36 in (76–91 cm) walkway around it, not through it
- When the TV and fireplace sit on different walls, angle the seating so both are visible without turning more than 45 degrees
- A corner or off-center fireplace needs a rug and a symmetrical seating group to create its own centerline
The best living room layout with a fireplace centers the seating group on the hearth, places the main sofa facing the fire or flanking it, and keeps every seat 3–4 ft (91–122 cm) from the front of the hearth. Hold the conversation zone to 8–10 ft (2.4–3 m) across and route the walkway around it. Below are six arrangements, with dimensions, for straight, corner and TV walls.
A fireplace gives a room a built-in focal point, but it also fixes one wall, adds a hearth you cannot put furniture on and usually competes with a TV. This article is part of our living room layout ideas guide; here we focus on how to arrange furniture around a fireplace so the room works for conversation, viewing and circulation at the same time.
- Sofa to hearth: 3–4 ft (91–122 cm) from the front edge of the hearth for comfort and safety.
- Conversation group: 8–10 ft (2.4–3 m) across between facing seats, so people can talk without raising their voices.
- Walkways: 30–36 in (76–91 cm) clear, routed behind or beside the seating, never between the sofa and the fire.
- Coffee table: 14–18 in (36–46 cm) from the sofa front, about two-thirds the sofa length.
- Hearth extension: typically 16–20 in (41–51 cm) deep in front of the opening, kept clear of furniture.
How do you arrange furniture around a fireplace?
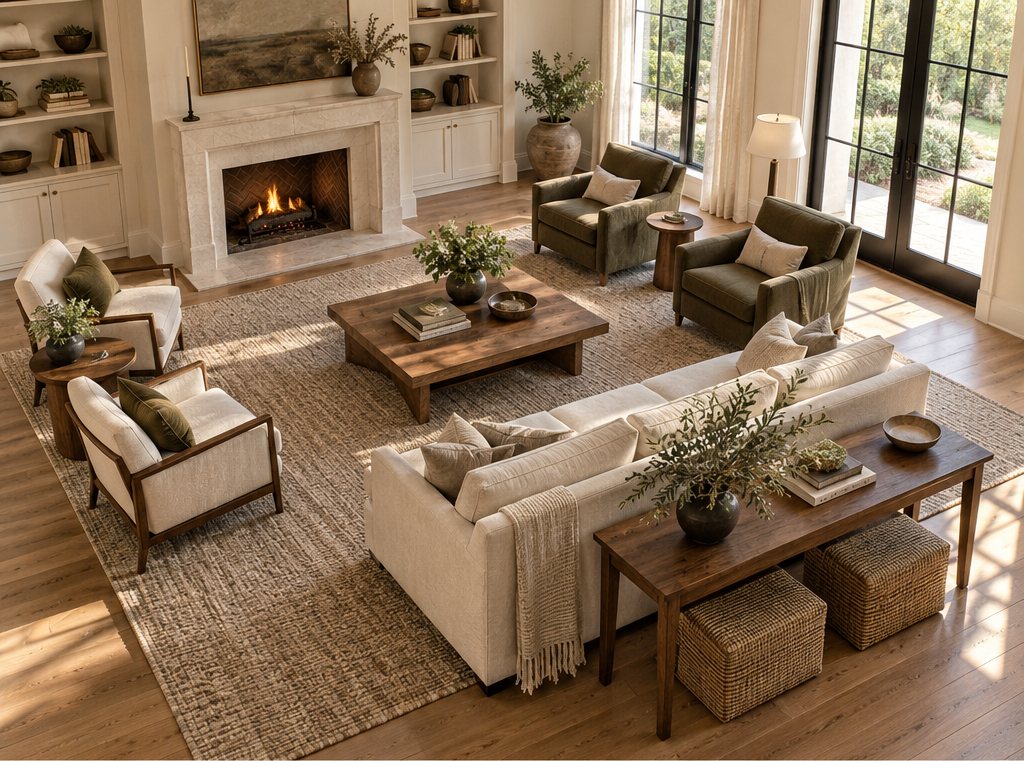
Arrange furniture around a fireplace by drawing a centerline from the middle of the firebox into the room and building a symmetrical or balanced seating group on that line. The fireplace becomes the head of a rectangle or U, and everything else, the rug, the coffee table, the lighting, aligns to it.
- Measure the room and the hearth. Note the room dimensions, window and door positions, the hearth depth and the firebox width.
- Mark the centerline. Run painter's tape from the center of the firebox across the floor. This is the axis for the rug and coffee table.
- Place the anchor seat. Put the largest sofa either facing the fireplace on the centerline or along one side, parallel to it.
- Close the group. Add chairs or a second sofa so the seats form an L, a U or two parallel lines, 8–10 ft (2.4–3 m) apart at most.
- Center the rug. Lay the rug on the centerline so at least the front legs of every seat sit on it.
- Route the walkway. Check that people can cross the room behind the seating with 30–36 in (76–91 cm) clear.
- Add the TV last. Decide whether the screen goes over the fire, beside it or on another wall, using the rules further down.
Tape the layout on the floor before you move anything heavy. An afternoon with tape and cardboard boxes saves a lot of furniture shuffling.
How far should a sofa be from a fireplace?
A sofa should sit 3–4 ft (91–122 cm) from the front edge of the hearth, and at least 36 in (91 cm) from any wood-burning firebox opening. That distance keeps radiant heat comfortable, protects upholstery and leaves room to tend the fire or walk past.
| Clearance | Recommended distance | Why it matters |
|---|---|---|
| Sofa or chair to hearth front | 36–48 in (91–122 cm) | Comfortable heat, room to tend the fire |
| Hearth extension in front of opening | 16–20 in (41–51 cm), kept clear | Code-required non-combustible zone for embers |
| Facing seats across the group | 8–10 ft (2.4–3 m) max | Easy conversation without raised voices |
| Sofa front to coffee table | 14–18 in (36–46 cm) | Reach for a drink, legroom to stand |
| Main walkway | 30–36 in (76–91 cm) | Two-way traffic past the seating |
| Secondary path | 24 in (61 cm) minimum | One person stepping between pieces |
| Side table to seat arm | 2–4 in (5–10 cm), same height as arm | Within reach without leaning |
| TV viewing distance | 1.5–2.5 × screen diagonal | Comfortable field of view |
Gas and electric fireplaces give off less heat at floor level, so you can bring seating to the lower end of that range. Leather and synthetic velvets can still fade or dry out within 3 ft (91 cm) of a fire that runs every evening, so we keep the best upholstery further back.
Which living room layouts work with a fireplace?
Six layouts cover almost every living room with a fireplace: facing sofas, sofa and two chairs, the L-shape, the U-shape, the two-zone plan for long rooms, and the angled plan for a fireplace and TV on adjacent walls. Choose by room width first, then by how often you watch TV.
1. Facing sofas
Two sofas face each other on either side of the fireplace, perpendicular to it, with a coffee table between and a chair or bench closing the far end. It needs a room at least 13 ft (4 m) wide for two 84 in (213 cm) sofas with walkways. This is the classic sitting room fireplace idea, ideal for conversation and for rooms where the TV lives elsewhere.
2. Sofa facing the fire, chairs flanking
The main sofa faces the fireplace on the centerline, with two armchairs angled in on either side of the hearth. It suits rooms 12–15 ft (3.7–4.6 m) wide and gives everyone a view of the fire, plus a TV above it if you must.
3. L-shape
A sectional or sofa-and-loveseat runs along one side and across the end facing the fire, leaving the other side open for traffic. It is the strongest choice when a doorway sits on one long wall, and it fits rooms as narrow as 11 ft (3.4 m).
4. U-shape
Three pieces wrap the coffee table with the fireplace closing the fourth side. It seats six to eight and suits square rooms of 15 × 15 ft (4.6 × 4.6 m) or more. Leave at least one corner open so the group does not feel fenced in.
5. Two zones in a long room
In a room over 22 ft (6.7 m) long, put a conversation group around the fire at one end and a TV, reading or dining zone at the other, with a sofa back or console table marking the division.
6. Angled for fireplace and TV
When the fireplace and TV sit on adjacent walls, place the sofa facing the corner between them, or use an L-sectional whose two arms face each element. No seat should have to turn more than 45 degrees to see either.
How do you arrange living room furniture with a fireplace and a TV?
You have three good options for a fireplace and TV layout: TV above the fireplace with a low mount, TV on an adjacent wall with angled seating, or TV beside the fireplace in a built-in. TV on the opposite wall is the weakest, because the seating must face away from one of them.
- Above the fireplace: simplest, one focal point. The catch is height; with a 54 in (137 cm) mantel the screen center lands near 75 in (191 cm), well above the 42 in (107 cm) eye line. Use a pull-down mount or keep the mantel low.
- Adjacent wall: the angled layout above. Good viewing height, both features visible, and the fireplace wall can carry art.
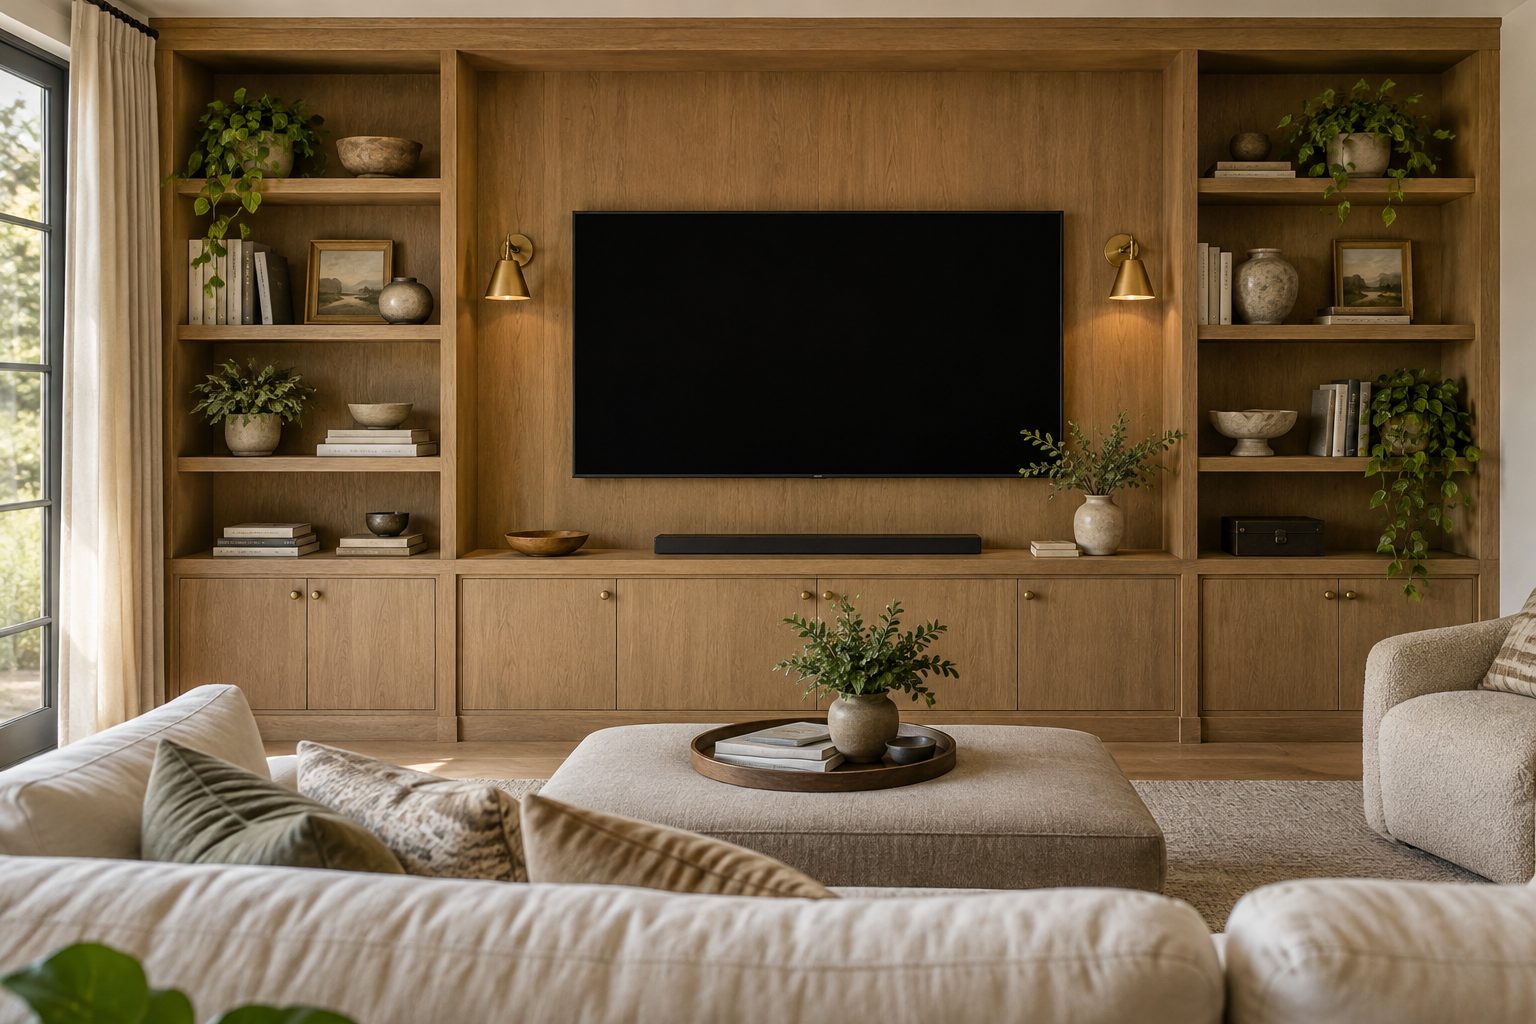
- Beside the fireplace: built-in cabinets flanking the chimney breast with the screen in one alcove. It looks tidy, but the screen sits off-center, so the main seat should shift slightly toward it.
Whichever you choose, size the screen to the seat: viewing distance should be 1.5–2.5 times the diagonal, so a 65 in TV wants seating about 8–13.5 ft (2.5–4.1 m) away. Our article on mantel decor ideas covers how to style the shelf when a TV sits above it.
How do you lay out a living room with a corner fireplace?
Lay out a living room with a corner fireplace by turning the seating group 45 degrees to face the corner, so the fireplace becomes the head of a diagonal axis. A corner fireplace does not align with any wall, so the furniture has to create its own geometry.
- Draw the diagonal. Tape a line from the center of the firebox out into the room at 45 degrees.
- Set the rug on that line. A square or round rug suits a diagonal layout better than a long rectangle.
- Face the sofa to the corner. Place it across the diagonal, or use an L-sectional whose corner points away from the fireplace.
- Balance with chairs. Add a chair on each side of the diagonal, angled in, so the group reads as symmetrical.
- Fill the leftover corners. The triangles behind the sofa suit a floor lamp, a plant or a reading chair.
If the TV must share the room, put it on the wall beside the corner fireplace, so the diagonal sofa can see both with a small turn. Corner fireplaces are often the root of an awkward living room layout, but the diagonal trick solves most of them.
What if the fireplace is off-center or the room is awkward?
An off-center fireplace looks deliberate when you balance it with a tall element on the opposite side, such as a bookcase, a large plant or a cabinet, and center the seating on the fire rather than on the room. Symmetry around the fireplace matters more than symmetry around the wall.
- Off-center on a long wall: center the rug and sofa group on the fireplace and give the leftover wall a built-in, a desk or a reading chair.
- Fireplace between two windows: keep the windows clear and use low chairs in front of them, under the sill height.
- Doors on every wall: float the group in the middle, use a smaller rug and keep the walkway on the outside of all seats.
- Narrow room under 11 ft (3.4 m): one sofa facing the fire, two armless chairs and a round coffee table; skip the second sofa.
- Open-plan room: use the back of the sofa as the edge of the living zone and keep at least 36 in (91 cm) behind it for traffic.
How do you choose sofa and rug sizes for a fireplace room?
Choose a sofa no longer than the firebox wall minus 24 in (61 cm), and a rug large enough that the front legs of every seat sit on it, typically 8 × 10 ft (244 × 305 cm) or larger for a full fireplace group. Undersized rugs are what make fireplace rooms feel scattered.
For sofas facing the fire, 84–96 in (213–244 cm) suits most rooms; facing sofas are usually 72–84 in (183–213 cm) each. Our sofa size guide gives the full proportion rules, and how to choose a rug size covers front-legs-on versus all-legs-on. The rug size calculator will give you exact dimensions for your plan. Keep the rug clear of the hearth by at least 12 in (30 cm), and use wool rather than synthetic fiber near a wood-burning fire, because wool resists sparks.
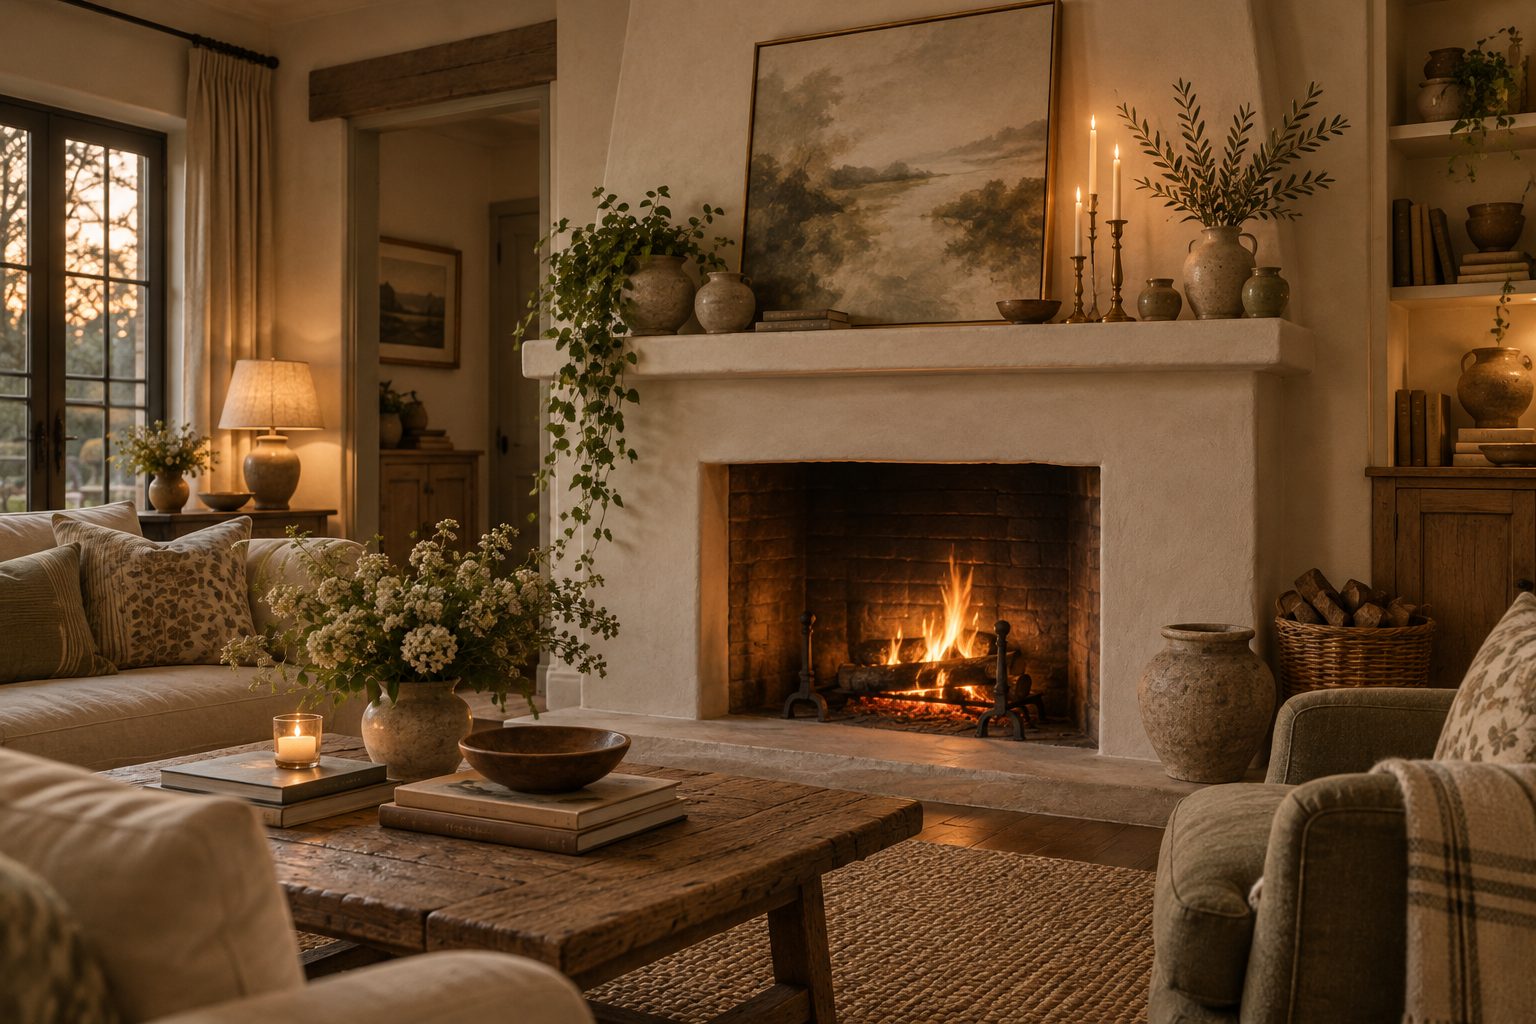
Color can tie the group to the fireplace. Take two tones from the surround, brick, stone or tile, and repeat them in the rug and cushions.
#9C5B43#C8BBA6#4A4540#E9E2D6#7A6A4FHow we'd lay out a typical fireplace living room
For the most common case, a 14 × 18 ft (4.3 × 5.5 m) room with the fireplace centered on a short wall, we use layout 2: a 90 in (229 cm) sofa facing the fire 10 ft (3 m) back, two swivel chairs angled in either side of the hearth, an 8 × 10 ft (244 × 305 cm) wool rug on the centerline and a 54 in (137 cm) coffee table. The walkway runs behind the sofa. If a TV is non-negotiable, it goes above the fire on a pull-down mount, or in a built-in alcove beside it.
Swivel chairs are our favorite trick for 2027 living rooms: they turn toward the fire, the TV or the rest of the room, which solves most conflicts between focal points. Add lamps on both sides of the group so the room still works when the fire is not lit.
Want to test arrangements before you lift a sofa? The room planner kit includes scaled furniture templates, clearance overlays and a grid for drawing your fireplace wall to scale.
Free toolTile CalculatorWork out tiles, boxes, grout and adhesive with the right wastage.Shop & source the look
Buy it today — or have it made
Retail links are affiliate links: we may earn a commission at no extra cost to you (disclosure). “Get it made” sends the item to our sourcing desk for factory quotes in custom sizes and finishes.
Frequently asked questions
How to arrange furniture around a fireplace?
Draw a centerline from the middle of the firebox into the room and build the seating group on it: a sofa facing the fire or two sofas facing each other, closed with chairs. Keep seats 3–4 ft from the hearth and within 8–10 ft of each other, center the rug on the line and route the walkway behind the seating.
How to arrange living room furniture with a fireplace and TV?
Put the TV above the fireplace on a low or pull-down mount, on an adjacent wall with seating angled toward the corner, or in a built-in beside the fireplace. Avoid the opposite wall, which forces seats to face away from one feature. Seats should turn no more than 45 degrees, and viewing distance should be 1.5–2.5 times the screen diagonal.
How to lay out a living room with a corner fireplace?
Turn the seating group 45 degrees to face the corner. Tape a diagonal from the center of the firebox, lay a square or round rug on it, place the sofa across the diagonal and add a chair on each side angled in. Put the TV on a wall beside the fireplace and fill leftover corners with lamps or plants.
How far should a sofa be from a fireplace?
A sofa should be 3–4 ft (91–122 cm) from the front edge of the hearth and at least 36 in from a wood-burning opening. That keeps radiant heat comfortable, protects upholstery from fading and drying, and leaves room to tend the fire. Gas and electric units allow the shorter end of the range; keep the 16–20 in hearth zone clear.
Some links may be affiliate links. Regulations and specifications change — always confirm with suppliers and qualified professionals.