Invisible Kitchen Trend: How a Hidden Kitchen Works and Costs
An invisible kitchen hides appliances, sinks and clutter behind flush panels, pocket doors and appliance garages so it reads as living space. A full hidden kitchen typically costs $35,000–150,000+ in custom cabinetry.
Part of our guide: Kitchen Trends 2027: Kitchen Wall Colors, Plaster Hoods and Brass
Key takeaways
- An invisible kitchen hides appliances, storage and mess behind flush panels so the room reads as living space when not in use
- Its core components are integrated appliances, handleless fronts, pocket or bifold doors, an appliance garage, flush induction and discreet extraction
- Expect $35,000–150,000+ for a fully concealed kitchen, mainly in custom cabinetry and panel-ready appliances
- It fails when there is no scullery or landing space, extraction is underpowered or pocket doors are used dozens of times a day
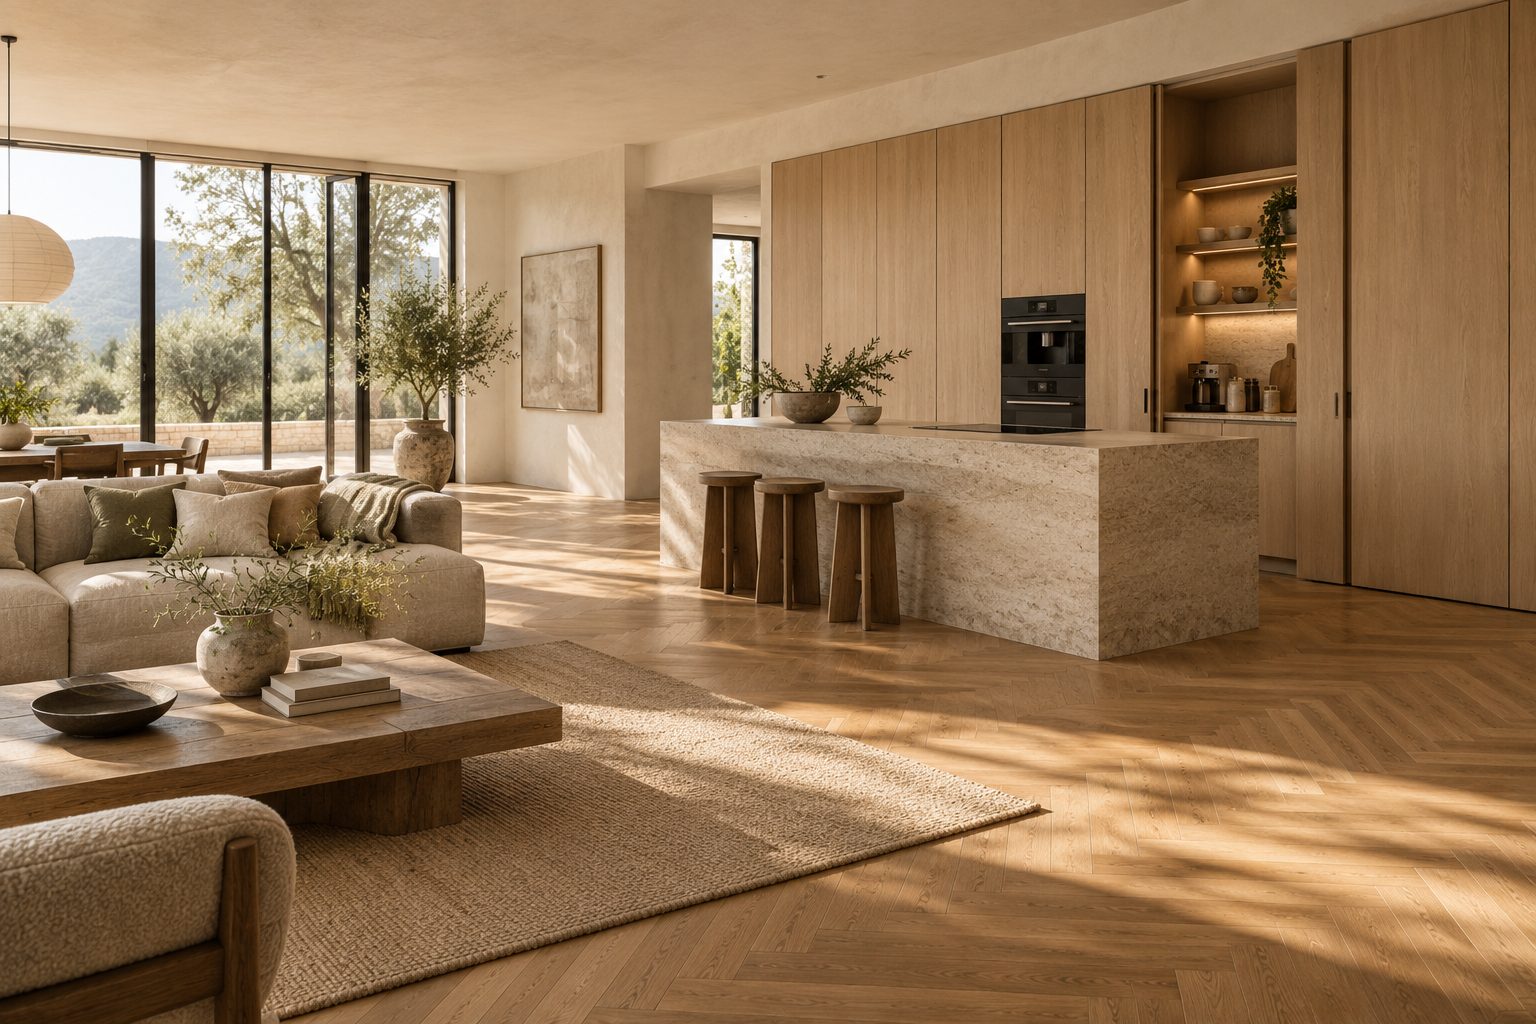
An invisible kitchen is a kitchen designed to disappear when you are not cooking: appliances are integrated behind panels, fronts are handleless, worktop clutter sits in an appliance garage, and whole work zones close behind pocket or bifold doors. A full hidden kitchen typically costs $35,000–150,000+, mostly in custom cabinetry and panel-ready appliances.
Today is October 2026, and the invisible kitchen is moving from high-end apartments into mainstream open-plan renovations. Integrated appliances, handleless fronts and appliance garages are already common in 2026; full pocket-door walls and ceiling extraction are the forecast part, likely to spread through 2027. This article is part of our kitchen trends 2027 guide, where the concealed kitchen sits alongside warmer woods and stone.
- Definition: a kitchen that looks like joinery or a living-room wall when closed.
- Key components: integrated appliances, handleless panels, pocket doors, appliance garage, flush induction, discreet extraction.
- Typical cost: $35,000–150,000+ depending on size and how much is concealed.
- Best for: open-plan homes and apartments where the kitchen is always in view.
- Watch out for: poor extraction, no landing space and no back-kitchen for mess.
What is an invisible kitchen?
An invisible kitchen is a fully working kitchen whose appliances, sink, storage and small appliances can be hidden behind flush, handleless doors, so the space reads as living room rather than kitchen. It is also called a hidden kitchen or concealed kitchen. The aim is not to make cooking harder but to remove the visual noise of a kitchen from a room you also sit, eat and work in. A well-designed one looks like a run of built-in cabinetry or a paneled wall when closed and opens into a normal, efficient kitchen when you cook.
It answers a real problem with open-plan living: a kitchen that looks like living room is far easier to relax in than one with a range hood, a fridge door and a coffee machine always in view. Our guides to open plan kitchen living rooms and open concept living explain the layouts where this matters most.
Why is the invisible kitchen trend growing in 2027?
The invisible kitchen trend is growing because open-plan homes keep the kitchen permanently on show, and integrated appliances and flush cooktops have become easier to buy and install. Integrated appliances that once came in a handful of sizes are now common in 24, 30 and 36 in (61, 76 and 91 cm) widths, which makes panel matching far simpler for cabinet makers. Smaller apartments push in the same direction, since a kitchen that closes away lets one room work as kitchen, dining room and lounge. The wider 2027 move toward warm wood, plaster and calm, furniture-like joinery also makes visible stainless steel and range hoods feel out of place.
What we expect in 2027 is less the all-or-nothing showpiece and more a partial approach: integrated fridge and dishwasher, an appliance garage, and handleless fronts as standard, with full pocket-door walls kept for projects where budget and space allow.
What are the components of a hidden kitchen?
A hidden kitchen is built from six components: integrated appliances, handleless panels, pocket or bifold doors, an appliance garage, a flush cooktop and discreet extraction. You can use some or all of them.
| Component | Typical dimensions | Typical cost band (installed) |
|---|---|---|
| Integrated fridge-freezer or columns | 24, 30 or 36 in (61, 76 or 91 cm) wide, 84 in (213 cm) tall | $4,000–15,000+ |
| Integrated dishwasher | 24 in (61 cm) wide, panel-ready | $1,000–2,500 |
| Handleless fronts (J-pull, channel or push-latch) | Channel recess 1.5–2 in (38–51 mm) | Adds 10–20% to cabinetry |
| Pocket or bifold door system | Needs 3–4 in (8–10 cm) per side for pockets; unit depth 26–28 in (66–71 cm) | $1,500–5,000 per opening |
| Appliance garage | 24–36 in (61–91 cm) wide, 15–18 in (38–46 cm) deep, 18–20 in (46–51 cm) tall | $1,200–4,000 |
| Flush induction cooktop | 30 or 36 in (76 or 91 cm), set flush in stone | $2,000–5,000 plus stone work |
| Downdraft extractor | Rises 10–16 in (25–41 cm); 400–600 CFM | $1,500–5,000 |
| Ceiling-flush extractor | Panel 36–48 in (91–122 cm); needs ceiling void and ducting | $2,000–6,000 |
Cost bands are typical 2026 US ranges and depend heavily on cabinetry quality and how ducting is routed. Panel-ready appliances also need the cabinet maker to supply matching fronts.
Handleless and integrated panels
A handleless kitchen is the foundation of any concealed design. Handleless fronts use a routed J-pull, a continuous recessed channel or push-latch hardware. Channels are the most reliable for daily drawers; push-latch suits tall units opened less often. Integrated appliances sit behind panels that match the cabinetry, with toe kicks and gaps aligned so the fridge door is indistinguishable from a pantry.
Flush cooktops and extraction
Flush induction is set into a precisely cut stone or compact-laminate worktop so the glass sits level with the surface, typically within 1/16 in (1–2 mm). It reads as part of the worktop when cool. Extraction is the hard part: a downdraft rises from behind the cooktop and pulls steam sideways, while a ceiling-flush extractor needs a void of roughly 10–12 in (25–30 cm) above the ceiling for the unit and duct. Whichever you choose, vent to the outside where possible; recirculating units hide well but clear odors less effectively.
Pocket doors in a kitchen
Pocket doors kitchen systems let full-height doors open, then slide back into side pockets so they do not block the room. They are ideal for a coffee station, a pantry wall or an entire kitchen run. Allow extra cabinet depth and width for the pockets, and plan for the doors being open during cooking.
What is an appliance garage?
An appliance garage is a cabinet that sits on the worktop and hides small appliances such as the coffee machine, toaster and blender behind a door, so they stay plugged in and ready but out of sight. Typical sizes are 24–36 in (61–91 cm) wide, 15–18 in (38–46 cm) deep and 18–20 in (46–51 cm) tall, fitted between the worktop and wall cabinets. Doors can be lift-up, bifold, pocket or the older roll-up tambour. Specify outlets inside, a heat-resistant base and ventilation gaps for coffee machines and toasters; never close a door on an appliance while it is running hot.
How do you hide appliances in a kitchen?
Hide appliances by integrating the large ones behind cabinet panels, moving small ones into an appliance garage or pantry, and choosing a flush cooktop with discreet extraction. This is the sequence we follow when planning one:
- List every appliance. Include small ones you use daily; each needs a home with power.
- Choose panel-ready large appliances. Fridge, freezer, dishwasher and, where possible, ovens behind doors.
- Group the noisy daily kit. Put the coffee machine, kettle and toaster in one appliance garage near the sink.
- Plan extraction early. Decide downdraft, ceiling or a hood built into a cabinet before the ceiling and floor are finalized.
- Set a flush cooktop. Induction mounted flush in stone reads as worktop when cool.
- Hide the sink. An undermount sink with a cover board or a sink placed in a back kitchen keeps the island clear.
- Choose wall-matched finishes. Panels in the same color as the walls or living-room joinery make the kitchen recede.
#E9E2D6#CDBFAA#8B6E52#5B5A4FThese approximate tones are the panel colors we specify most for concealed kitchens: matched to plaster walls or to oak living-room joinery, so the kitchen becomes part of the architecture.
How much does a hidden kitchen cost?
A hidden kitchen typically costs $35,000–150,000+, with a partially concealed kitchen at the low end and a fully pocket-doored, panel-integrated kitchen at the top. A useful way to budget:
- Partial, $35,000–60,000: integrated fridge and dishwasher, handleless fronts, one appliance garage, a standard hood built into cabinetry.
- Mostly hidden, $60,000–100,000: add pocket doors on one zone, flush induction and a downdraft, plus a pantry wall.
- Fully invisible, $100,000–150,000+: custom joinery throughout, full pocket-door walls, ceiling extraction, a back kitchen or scullery.
These are typical 2026 US ranges for a medium kitchen of roughly 150–200 sq ft (14–19 m²), excluding structural work. Ducting runs and electrical changes are the costs people most often underestimate.
Panel-ready appliances usually cost more than their freestanding equivalents, and every concealed opening needs its own hardware, so the price rises with the number of doors rather than the size of the room. If the budget is tight, spend on the fridge and dishwasher integration and the appliance garage first; those three moves remove most of the visible kitchen for the least money.
Is the invisible kitchen practical for cooking?
An invisible kitchen is practical for cooking only if it has enough landing space, strong extraction and somewhere to put mess, ideally a scullery or back kitchen. It fails in predictable ways:
- Weak extraction: downdrafts struggle with tall pots and heavy frying; ceiling extractors need a duct route.
- No landing space: doors that must stay open while cooking block the worktop beside them.
- Daily pocket doors: opening a wall of doors 30 times a day gets tiresome; keep pockets for occasional zones.
- Nowhere for mess: without a scullery, dirty pans and drying racks undo the concealment.
- Small rooms: in a galley, the extra depth for pockets can steal circulation; see our galley kitchen ideas for clearances.
If you cook seriously every day, keep the cooking zone visible and hide only storage, appliances and the coffee station. An island that stays open is fine; our kitchen island size guide gives the 42–48 in (107–122 cm) aisles it needs.
Our verdict: how we would plan an invisible kitchen
We would plan an invisible kitchen as a partial one first: integrated appliances, handleless fronts, one appliance garage and a pantry wall, with the cooking zone left open and well ventilated. That captures most of the calm for a fraction of the cost and avoids the practical failures. Full pocket-door walls and ceiling extraction are worth it in open-plan apartments where the kitchen is the living room wall, and in homes with a separate scullery for the real mess. Whatever you do, settle extraction and appliance sizes before you design the cabinetry. The mistake we see most often is a beautiful wall of flush doors with a recirculating extractor behind it, which leaves the open-plan living room smelling of dinner and defeats the point of the invisible kitchen.
Planning concealed cabinetry? Send your layout and appliance list to our furniture sourcing desk for factory quotes on handleless fronts, pocket-door units and appliance garages.
Free toolRug Size CalculatorFind the right rug size for your room and furniture.Shop & source the look
Buy it today — or have it made
Retail links are affiliate links: we may earn a commission at no extra cost to you (disclosure). “Get it made” sends the item to our sourcing desk for factory quotes in custom sizes and finishes.
Frequently asked questions
What is an invisible kitchen?
An invisible kitchen is a fully working kitchen whose appliances, sink and storage hide behind flush, handleless panels, pocket doors and appliance garages, so it reads as living space when closed. It is popular in open-plan homes and apartments where the kitchen is always in view.
How much does a hidden kitchen cost?
A hidden kitchen typically costs $35,000–150,000+. A partial version with integrated appliances, handleless fronts and an appliance garage runs $35,000–60,000; a fully concealed kitchen with pocket-door walls, flush induction and ceiling extraction runs $100,000 or more. Ducting and electrical changes are the most underestimated costs.
What is an appliance garage?
An appliance garage is a worktop cabinet that hides small appliances such as a coffee machine or toaster behind a door, keeping them plugged in but out of sight. Typical sizes are 24–36 in (61–91 cm) wide and 15–18 in (38–46 cm) deep, with internal outlets and ventilation for heat.
Is the invisible kitchen practical for cooking?
Yes, if it has strong extraction, enough landing space and a place for mess such as a scullery. It becomes impractical when doors block the worktop while open, when a downdraft is underpowered or when pocket doors are opened dozens of times a day. Serious cooks should keep the cooking zone visible.
How to hide appliances in a kitchen?
Integrate the fridge, freezer and dishwasher behind matching cabinet panels, move small appliances into an appliance garage, fit a flush induction cooktop and choose downdraft or ceiling extraction. Then paint or veneer the panels to match the walls or living-room joinery so the kitchen recedes.
Some links may be affiliate links. Regulations and specifications change — always confirm with suppliers and qualified professionals.