Open Concept Kitchen and Living Room: Layouts, Zoning and Sizes
An open concept kitchen and living room works when it is zoned into roughly 35 percent kitchen, 25 percent dining and 40 percent living, separated by an island, rugs and lighting rather than walls. Here are 5 layouts with dimensions, clearances and zoning rules.
Part of our guide: Open Floor Plan Living: Layouts, Furniture & Zoning Guide
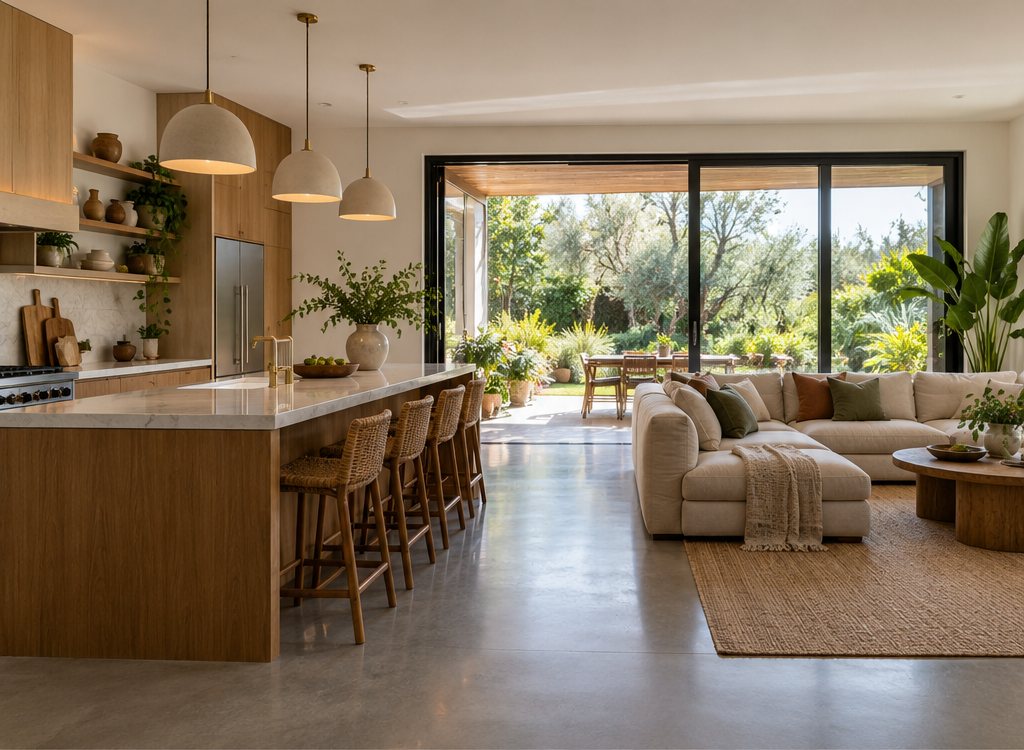
Key takeaways
- Zone an open plan kitchen living room into three areas, roughly 35 percent kitchen, 25 percent dining and 40 percent living, with a clear 42 in (107 cm) route between them
- The island is the wall you removed: 42 in (107 cm) of clearance on the kitchen side, 48 in (122 cm) on the seating side, and a back panel facing the living zone
- Use one floor, one wall color and one metal across the whole space, then let rugs, lighting and ceiling details mark the zones
- Three lighting schemes on separate dimmers, one per zone, are what let a single room be kitchen at 7 am and lounge at 9 pm
- Plan for noise and smell: a 600–900 CFM ducted hood, soft surfaces covering 25 percent of the living zone, and the sofa at least 10 ft (3 m) from the sink
An open concept kitchen and living room is one continuous space, usually 400–800 sq ft (37–74 m²), combining cooking, eating and sitting without full-height walls. It works when the plan is zoned into roughly 35 percent kitchen, 25 percent dining and 40 percent living, the island carries 42–48 in (107–122 cm) clearances and each zone has its own lighting. Here are five layouts with dimensions and zoning rules.
Open plan kitchen living areas are the default in new homes and the most common renovation in older ones, and they are also the most common source of regret: a cold echoing box with a sofa facing a dishwasher. The difference between the two outcomes is planning, not budget. This article is a chapter of our open concept living pillar and draws on the furniture rules in living room layout ideas and the clearances in the kitchen island size guide.
- Minimum size: 350 sq ft (33 m²) for a kitchen-dining-living open plan; 250 sq ft (23 m²) for kitchen-dining only.
- Zone split: kitchen 30–40 percent, dining 20–30 percent, living 35–45 percent.
- Island clearances: 42 in (107 cm) work side, 48 in (122 cm) seating side, 36 in (91 cm) minimum for a one-cook kitchen.
- Dining clearance: 36 in (91 cm) from table edge to any wall or furniture, 44 in (112 cm) where it is a walkway.
- Extraction: ducted hood at 600–900 CFM (1,000–1,500 m³/h) for an open plan; recirculating hoods do not cope.
What is an open concept kitchen and does it still work in 2027?
An open concept kitchen is a kitchen that shares a single volume with the dining and living areas, divided by furniture, islands, ceiling changes or partial walls rather than doors; it still works in 2027, but the fully open box is giving way to "broken plan" layouts with sliding screens, pocket doors and half-height walls that keep the connection while controlling noise, smell and mess. The strongest versions now include a scullery or back kitchen for the dishwasher and prep, so the open kitchen itself stays as a clean, furniture-like zone. Our kitchen trends 2027 report covers the back-kitchen shift, and living room trends 2027 covers the return of defined seating zones.
The case for open plan is daylight, sightlines to children and guests, and a single large room in a house of small ones. The case against is noise (a dishwasher runs at 40–50 dB, an extractor at 55–70 dB), cooking smells reaching upholstery, no place to hide the pans, and a living room with no wall for the sofa. Each of those has a design answer, covered below.
Which open concept kitchen floor plans work best?
Five open concept kitchen floor plans cover almost every real house: the linear plan, the island-divided plan, the L-shaped plan, the peninsula plan and the broken plan. Which one fits depends on where the windows, doors and services are, and on the shape of the room.
| Layout | Room shape and size | How zones divide | Best for | Watch out for |
|---|---|---|---|---|
| Linear (kitchen at one end) | Long rectangle, 14–18 ft (4.3–5.5 m) wide, 28–40 ft (8.5–12 m) long | Kitchen, dining, living in a row; island or table marks each boundary | Terraced and row houses, rear extensions | Corridor feel; needs a rug and ceiling detail per zone |
| Island-divided | Square or wide rectangle, 18–24 ft (5.5–7.3 m) wide | Island runs parallel to the kitchen wall; dining and living beyond | Most new-build great rooms | Island too long; keep it 7–10 ft (2.1–3 m) |
| L-shaped | Two rectangles meeting at a corner | Kitchen in the short leg, living in the long, dining at the corner | Houses where the kitchen is a side return or former dining room | Dining squeezed into the corner; give it 10 × 10 ft (3 × 3 m) |
| Peninsula | Narrow rooms under 15 ft (4.6 m) wide | A peninsula off the kitchen wall acts as the divider | Apartments, narrow extensions | Dead corner at the peninsula junction |
| Broken plan | Any; includes a partial wall, pocket doors or a glazed screen | Kitchen closable from living; dining in the open | Families, serious cooks, anyone who hates noise | Costs $3,000–12,000 more for the screen or doors |
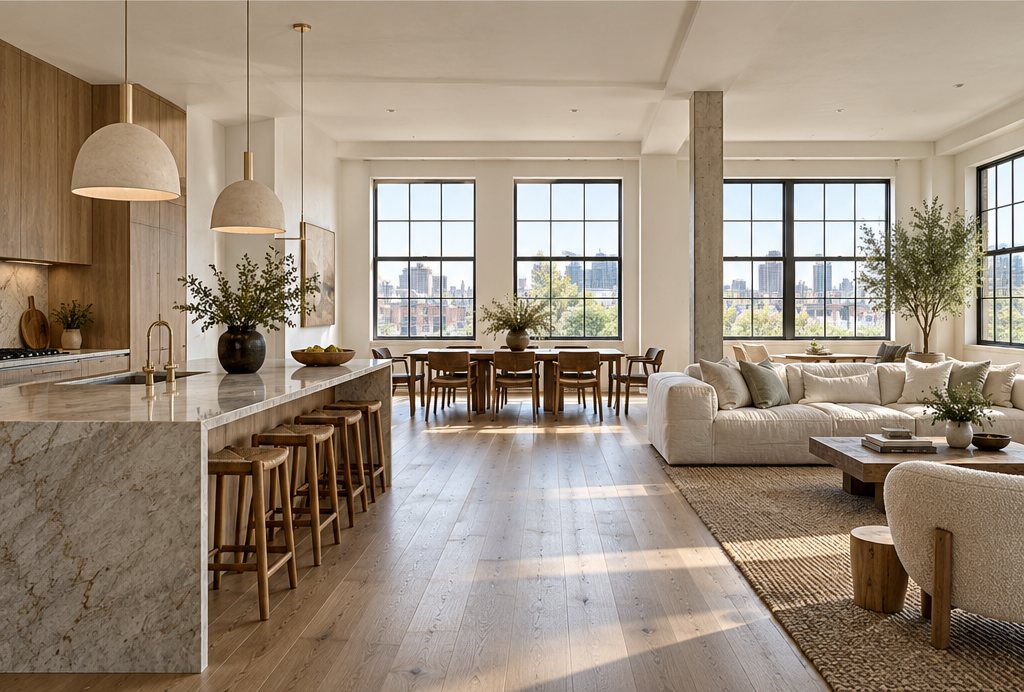
For a kitchen-living-dining open plan, the island-divided and linear plans account for most successful rooms. The island takes the role of the removed wall: it faces the living room with a finished back panel, carries the hob or sink on the kitchen side and gives the cook a view of the room.
How do you zone an open plan kitchen living room?
Zone an open plan kitchen living room with four tools, in this order: furniture placement, floor coverings, lighting and ceiling or wall details; walls are the last resort, not the first. The goal is three readable areas that still feel like one room.
Furniture as walls
The island divides kitchen from dining. The sofa, placed with its back to the dining zone, divides dining from living; a console behind it at 30–32 in (76–81 cm) high finishes the "wall". Floating the sofa this way is the single most effective open plan living room idea and the most often skipped. Keep the sofa at least 10 ft (3 m) from the sink and hob so that splashes and smells have somewhere to go before they reach the upholstery; washable or performance fabrics help, as covered in our washable couch guide.
Rugs
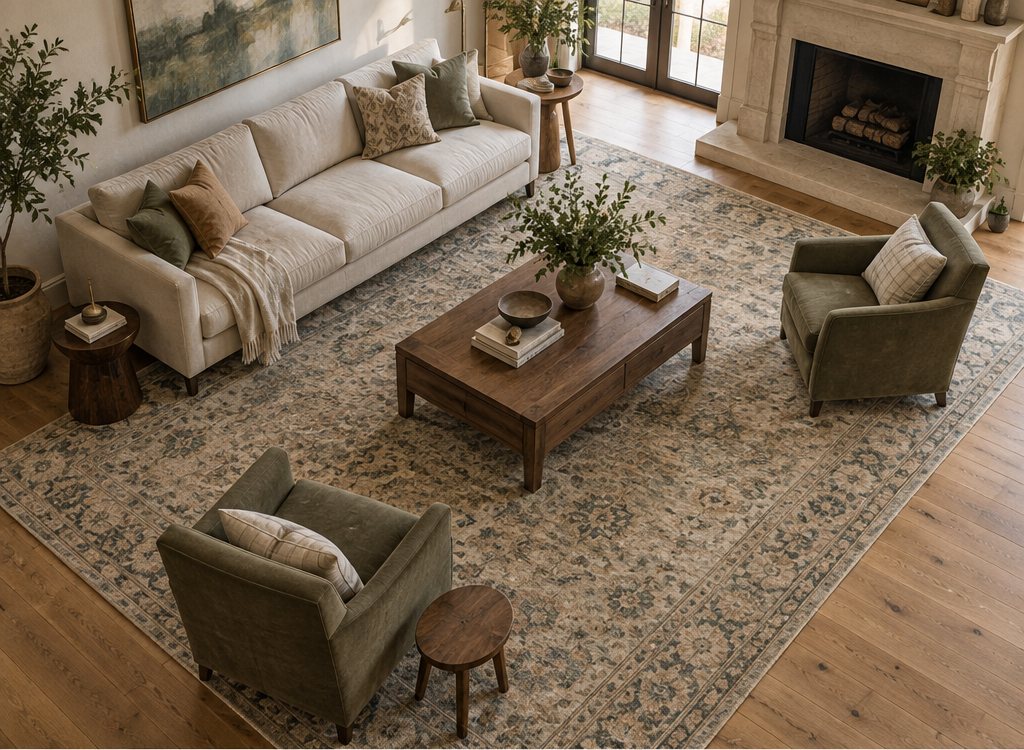
One rug under the living zone, sized to sit under the front legs of all seating, is the floor-level boundary. A second rug under the dining table, extending 24–30 in (61–76 cm) beyond the table edge on all sides, defines the dining zone; the dining room rug guide covers shapes and fibers, and the rug size calculator sizes both. No rug in the kitchen zone beyond a runner.
Lighting
Three separate schemes on separate dimmers: pendants over the island and under-cabinet task light for the kitchen; a pendant or cluster centered over the dining table; lamps, a floor lamp and picture lights for the living zone. Our kitchen island pendant lighting and dining table pendant light guides give heights and sizes, and the lighting layering guide explains how the three schemes work together.
Ceiling and wall details
A dropped ceiling or a beam over the kitchen, a change from downlights to a decorative pendant over the dining table, a paneled or painted wall behind the sofa, or a run of full-height joinery marking the edge of the living zone. These make the zones legible without touching the floor plan.
What dimensions and clearances does an open plan kitchen living area need?
An open plan kitchen living area needs the same clearances as separate rooms, plus a continuous circulation route of 42 in (107 cm) that passes through all three zones without crossing the main work triangle. The numbers below are the ones that decide whether the plan works.
| Clearance | Minimum | Comfortable | Notes |
|---|---|---|---|
| Island to counter (work side) | 36 in (91 cm) | 42–48 in (107–122 cm) | 48 in for two cooks or a dishwasher door that opens into the gap |
| Island to seating side / route | 42 in (107 cm) | 48 in (122 cm) | Stool pulled out needs 24 in (61 cm) plus a walkway |
| Island length | 6 ft (1.8 m) | 7–10 ft (2.1–3 m) | Over 10 ft needs a break or it blocks the room |
| Dining table to wall or sofa back | 36 in (91 cm) | 42–44 in (107–112 cm) | Chairs need 18–20 in to pull out plus a 24 in walkway |
| Dining zone for 6 | 9 × 11 ft (2.7 × 3.4 m) | 10 × 12 ft (3 × 3.7 m) | Includes chair pull-out on all sides |
| Sofa to coffee table | 14 in (36 cm) | 16–18 in (41–46 cm) | Same as a closed living room |
| Behind a floated sofa | 30 in (76 cm) | 36–42 in (91–107 cm) | Only if it is the main route; otherwise a console closes the gap |
| Sofa to hob or sink | 8 ft (2.4 m) | 10–12 ft (3–3.7 m) | For smells, splashes and noise |
| Main route through all zones | 36 in (91 cm) | 42 in (107 cm) | Must not cross the sink-hob-fridge triangle |
A realistic minimum for a full kitchen dining living open plan with a six-seat table and a three-seat sofa is around 350–400 sq ft (33–37 m²), for example 16 × 24 ft (4.9 × 7.3 m). Below that, an open plan kitchen dining room with the living room left as a separate space is usually the better plan.
How do you design an open living room with kitchen so it feels like one space?
An open living room with kitchen feels like one space when the floor, the wall color and the main metal run through every zone, and the kitchen is designed to look like furniture rather than equipment. The kitchen is the zone most likely to break the room, because kitchens are built from different materials than living rooms. Four moves close the gap:
- One floor: the same wide-plank timber, large-format porcelain or microcement across the whole space; no threshold at the kitchen. Our microcement guide covers the seamless option.
- Furniture-grade kitchen fronts: timber, fluted or painted doors in a color from the living room palette, handles in the same metal as the lamps. Integrated appliances behind panels; see brass cabinet hardware for the finish that bridges both zones.
- A finished island back: paneled, stone-clad or in the same wood as the dining table, because the living room sees that side.
- Repeated stone: the island top reappears as the coffee table or a fireplace hearth; the travertine coffee table guide shows how.
Color should follow the whole-house color scheme approach: one wall color across all three zones, with depth coming from cabinetry, upholstery and rugs rather than from painting the kitchen a different color. If the room is dark at the far end, the warm white paint colors guide helps pick a shade that stays bright at both ends.
How do you handle noise, smells and mess in an open concept kitchen?
Handle noise with soft surfaces and quiet appliances, smells with a ducted hood at 600–900 CFM, and mess with a scullery, tall storage and a sink positioned away from the main sightline. These are the three problems that make people wish they had kept the wall, and all three are solvable at the planning stage.
- Noise: specify a dishwasher under 42 dB and an extractor under 55 dB at working speed; cover 25 percent of the living zone's surfaces with soft material (rug, curtains, upholstered pieces); add a felt or fabric panel behind the sofa or on the ceiling over the dining zone. Our acoustic panels guide shows decorative options.
- Smells: duct the hood outside; recirculating hoods remove grease but not odor. Size at 600–900 CFM (1,000–1,500 m³/h) for an open plan, with a canopy that overlaps the hob by 3 in (8 cm) each side, mounted 26–30 in (66–76 cm) above it. Put the hob on the back wall rather than on the island if smell is a concern.
- Mess: a scullery or walk-in pantry of 40–60 sq ft (4–6 m²) takes the dishwasher, small appliances and prep; failing that, a bank of tall cupboards with pocket doors hides the toaster, kettle and coffee machine. Position the sink so that the dirty pans are not what the sofa looks at.
What open plan living and dining room ideas work without a kitchen in the space?
An open concept living room dining room without the kitchen is simpler to zone: the dining table sits at the end nearest the kitchen door or the window, the sofa floats with its back to the table, and one large rug plus one pendant does the dividing. Because there is no cooking noise, the zones can sit closer, with 36 in (91 cm) between the sofa back and the table edge the only clearance that matters. Open plan living and dining room ideas that work well:
- A long table parallel to the sofa, so the two zones share one axis and one line of sight to the window.
- A round table at 48–54 in (122–137 cm) in a squarer room, which softens the geometry; our extendable dining table guide shows how to grow it for guests.
- A banquette along one wall for the dining zone, which saves 3–4 ft (0.9–1.2 m) of pull-out space; see banquette seating.
- A low bookcase or credenza behind the sofa marking the boundary, at 30–34 in (76–86 cm) high so it does not block the view.
- One pendant over the table and lamps only in the living zone, so the ceiling plane reads as two spaces.
For the dining end, dining room trends 2027 covers the tables, chairs and lighting that are current.
How do you plan an open plan kitchen living room, step by step?
Designing an open plan kitchen living space takes a scaled plan, a fixed services position and the zones drawn before any cabinet is chosen. The sequence that avoids the usual mistakes:
- Measure and draw the room at 1:50, with every window, door, radiator, drain and electrical point marked. The drain position usually fixes the sink, and the sink fixes the kitchen zone.
- Draw the main route first. A 42 in (107 cm) path from the entrance door through to the garden or far door, avoiding the work triangle. Everything else fits around it.
- Place the kitchen zone on the wall with the drain and the shortest run to the extract point, allocating 30–40 percent of the floor. Decide island versus peninsula by room width: under 15 ft (4.6 m), peninsula; over 18 ft (5.5 m), island.
- Place the dining zone between kitchen and living, 10 × 12 ft (3 × 3.7 m) for six, with the table centered under where the pendant will go.
- Place the living zone at the window or fireplace end, with the sofa floated and backed by a console. Size the sofa with the sofa size guide.
- Draw the lighting by zone, three circuits minimum, each on its own dimmer, before the ceiling is closed. Size the output with the lighting calculator.
- Specify the hood, dishwasher and acoustic surfaces with the noise and smell rules above.
- Choose one floor, one wall color and one hardware metal for the whole space; then rugs, pendants and joinery to mark the zones.
- Check every clearance against the table above with the furniture drawn at true size, including chairs pulled out and the dishwasher door open.
Frequently asked questions
What is an open concept kitchen?
An open concept kitchen shares one continuous space with the dining and living areas, separated by an island, furniture, rugs, lighting or ceiling details rather than full-height walls and doors. In 2027 the fully open box is giving way to broken-plan versions with pocket doors, glazed screens or a scullery, which keep the connection while managing noise and smell.
How do you separate the kitchen from the living room in an open floor plan?
Use the island as the removed wall, float the sofa with its back to the dining zone and a console behind it, lay one rug under the seating group and another under the table, and give each zone its own lighting on separate dimmers. Ceiling beams, a dropped soffit over the kitchen or a paneled wall behind the sofa make the zones readable without adding walls.
How big does a room need to be for an open plan kitchen, dining and living room?
A full kitchen-dining-living open plan with a six-seat table and a three-seat sofa needs about 350–400 sq ft (33–37 m²) minimum, for example 16 × 24 ft (4.9 × 7.3 m), with 42 in (107 cm) clearances around the island and a 42 in route through all three zones. Below that, keep the living room separate and open only the kitchen and dining.
How much clearance do you need around a kitchen island in an open plan?
Allow 42 in (107 cm) on the working side and 48 in (122 cm) on the seating or walkway side; 36 in (91 cm) is the absolute minimum for a one-cook kitchen. Keep the island 7–10 ft (2.1–3 m) long so it divides the room without blocking it, and finish the side that faces the living zone with paneling or stone.
How do you stop cooking smells in an open plan kitchen living room?
Fit a ducted extractor hood rated at 600–900 CFM (1,000–1,500 m³/h) that overlaps the hob by 3 in (8 cm) each side and sits 26–30 in (66–76 cm) above it; recirculating hoods do not remove odor. Put the hob on the back wall rather than the island, keep the sofa 10 ft (3 m) or more from the hob and use washable or performance fabrics on the seating.
What are good open plan living and dining room ideas?
Run the table parallel to the sofa so both share one axis to the window, float the sofa with a 30–34 in (76–86 cm) console or low bookcase behind it, use one rug per zone, hang a single pendant centered over the table and keep lamps in the living zone only. A banquette along one wall saves 3–4 ft of chair pull-out space in a tight dining area.
Is open plan living going out of style?
Not out of style, but changing. Fully open great rooms are being replaced by broken-plan layouts with sliding screens, pocket doors, half-height walls and sculleries, which keep the light and sightlines while controlling noise and mess. Defined seating zones, floated sofas and furniture-grade kitchens are the current direction for open concept kitchen and living room design.
Some links may be affiliate links. Regulations and specifications change — always confirm with suppliers and qualified professionals.