Dining Room Trends 2027: Tables, Lighting and Colors That Work
Oxblood walls, round and oval tables, sculptural pendants and banquette seating: the dining room trends for 2027, plus table sizing and pendant height rules to get the plan right.
Key takeaways
- Allow 24–30 in (60–75 cm) of table edge for each diner
- Hang pendants 30–36 in (75–90 cm) above the tabletop
- Leave at least 36 in (90 cm) from table edge to wall for chairs
- Use deep colors like oxblood with warm 2700K, CRI 90+ lighting
The dining room is back as a room with a mood. After years of open-plan kitchens absorbing the table, designers are carving out distinct dining spaces again, with deeper colors, dedicated lighting and furniture chosen for long evenings rather than quick meals. Here are the directions for 2027, and the dimensions that make a dining room comfortable.
1. Deep, enveloping color
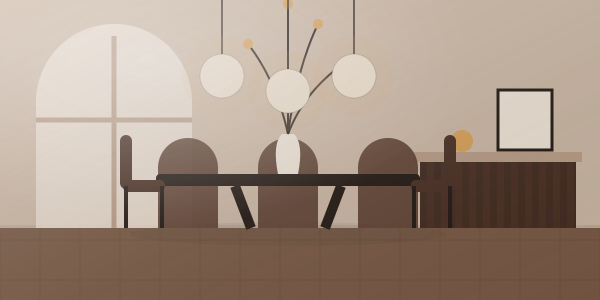
Dining rooms are used mostly at night, which makes them the natural place for saturated color. Oxblood, burgundy, aubergine and deep chocolate are leading, often color-drenched over walls, trim and ceiling so the room glows under warm light. These shades flatter food, candlelight and skin tones, and they make a small dining room feel intimate rather than cramped.
#5E1F22#7D3A33#B7896B#E9DCCB#2F2A26For walls in a dining room, choose a scrubbable finish: an eggshell or a matte paint rated for washability. In a drenched scheme, a slightly higher sheen on trim in the same color adds subtle definition. Our color drenching guide goes into detail, and you can build and save a scheme in the Palette Studio.
2. Round and oval tables return
Rectangular tables are not going anywhere, but round, oval and racetrack shapes are gaining ground. They make conversation easier because everyone can see everyone else, and they soften the room's geometry. Pedestal bases are particularly useful because they remove legs from where knees need to go, allowing an extra chair to squeeze in when needed.
Materials are heavier and more tactile: solid oak and walnut, travertine and marble tops, and lacquered finishes in deep colors. With stone tops, ask for the sealer type and whether the stone is honed or polished; honed finishes show etching from wine and lemon less obviously but still need sealing. Check the weight too: a solid stone table may need to be delivered and assembled in parts.
3. Table size, seating and pendant height
A dining room feels right when each person has enough elbow room and the light hangs at the right height. Allow roughly 24 in (60 cm) of table edge per person as a minimum and 28–30 in (70–75 cm) for comfort. Use the table below as a starting point.
| Seats | Rectangular table | Round table (diameter) | Pendant guidance |
|---|---|---|---|
| 4 | 48–60 × 36 in (120–150 × 90 cm) | 36–44 in (90–110 cm) | One pendant, 18–24 in (45–60 cm) wide |
| 6 | 60–72 × 36–40 in (150–180 × 90–100 cm) | 48–54 in (120–135 cm) | One large pendant or a linear fixture |
| 8 | 84–96 × 40 in (210–240 × 100 cm) | 60 in (150 cm) | Linear pendant or two pendants |
| 10 | 108–120 × 40–42 in (270–300 × 100–105 cm) | 72 in (180 cm) | Linear pendant or three pendants |
For pendants over any table:
- Height: the bottom of the fixture should hang 30–36 in (75–90 cm) above the tabletop. In rooms with ceilings above 8 ft (2.4 m), add about 3 in (7.5 cm) per extra foot of ceiling height, within reason.
- Width: a single pendant should be roughly half to two-thirds of the table width. A linear fixture should be about two-thirds of the table length, leaving at least 6–12 in (15–30 cm) inside each end.
- Glare: choose shielded or opal diffusers, since diners look straight across the table at the light.
Our lighting calculator helps you estimate lumens for the room around the table.
Clearances around the table
The table size is only half the calculation. People need room to pull a chair back, sit and stand up, and to walk behind seated diners.
- Chair pull-out: leave at least 36 in (90 cm) from the table edge to a wall or furniture.
- Walkway behind seated diners: 42–48 in (105–120 cm) where people need to serve or pass.
- Table and seat heights: tables are typically 28–30 in (71–76 cm) high; chairs 17–19 in (43–48 cm) at the seat. Aim for 10–12 in (25–30 cm) between seat and tabletop, and check armchairs clear the apron.
- Rug: if you use one, it should extend at least 24 in (60 cm) beyond every table edge so chair legs stay on it when pulled out. A flat weave or low pile is easiest for chairs.
Our rug size calculator includes a dining mode that adds the chair allowance for you.
4. Banquettes and built-in seating
Banquettes are one of the most practical dining trends: they save space in small rooms, seat more people along a wall and bring the comfort of a restaurant booth home. A built-in banquette needs a seat height of around 18 in (46 cm) including the cushion, a seat depth of 18–22 in (46–56 cm) and a back rake of a few degrees for comfort. Allow about 24 in (60 cm) of bench length per person.
The table edge should overlap the bench front by 3–4 in (7.5–10 cm) so diners do not have to lean forward. A pedestal or trestle table works best with a banquette because legs do not block access. Specify performance fabric or leather on the seat, and consider lift-up lids for storage underneath.
5. Mixed chairs and upholstered seats
Matching sets are giving way to curated mixes: upholstered host chairs at the ends with wooden side chairs, or two chair styles alternated around the table. The trick is to keep one element consistent, such as seat height, wood tone or fabric, so the mix looks deliberate.
Upholstered dining chairs make long dinners more comfortable but take abuse. Choose fabrics with a high rub count and stain-resistant finish, or leather, and ask for removable seat pads where possible. Check that chair width suits the table: most dining chairs are 18–22 in (46–56 cm) wide, and armchairs need more space. See how to mix wood tones if you are combining pieces in different species.
Chair silhouettes for 2027 lean toward the sculptural: curved backs, barrel shapes, woven cane or rush seats and chunky turned legs. Rush and cane bring an artisan texture that works well against deep painted walls, though they need care around spills. Whatever the style, sit in a sample or check the seat depth, typically 16–20 in (40–50 cm), because a chair that looks good but tips diners forward will not be used for long dinners.
6. Sideboards, display and the dining room as gallery
With dining rooms treated as rooms again, storage and display matter. A sideboard provides a serving surface and space for linens and serveware; standard heights of 30–36 in (76–91 cm) work for serving, and a depth of 16–20 in (40–50 cm) keeps the circulation clear. Glass-fronted cabinets and open shelving display ceramics and glassware, which bring their own color into the room.
Art in dining rooms can hang slightly lower than elsewhere, because people view it seated. Hang it so the center is around 50–55 in (127–140 cm) above the floor, and use picture lights or wall washers to highlight it in the evening.
7. Dining zones in open-plan spaces
Not every home has a separate dining room, and many 2027 schemes focus on defining a dining zone within an open kitchen or living space. The tools are the same ones that define any room, used more subtly:
- A pendant over the table marks the zone even when nothing else does. Center it on the table, not on the ceiling, and use a canopy offset or swag hook if the electrical point is in the wrong place.
- A rug sized to the table and chair allowance creates a floor boundary.
- A change in wall color behind the table, or a painted ceiling panel above it, separates dining from cooking without walls.
- A banquette or low storage unit can act as a partial divider between the dining zone and the living area.
Keep the dining zone away from the main kitchen work path. If people cooking have to squeeze behind seated diners, the plan will frustrate everyone. Our kitchen trends 2027 article covers the kitchen side of the equation.
8. What to ask before you buy
Dining furniture takes more wear than almost anything else in a home. Before ordering a table or chairs, get answers to these questions in writing:
- Timber tables: species, solid or veneer, moisture content at manufacture (around 8–12% is typical for interior furniture), and how the top is attached to allow seasonal movement.
- Stone tops: stone type, thickness (20 mm or 30 mm are common), edge profile, sealer used and maintenance instructions.
- Finish: whether it resists heat rings, water and alcohol, and whether it can be repaired locally.
- Chairs: frame joinery, weight capacity, fabric rub count and whether seats can be reupholstered.
- Extension tables: the mechanism, where leaves are stored and the seated capacity at each length.
9. Lighting beyond the pendant
The pendant sets the mood, but a dining room also needs softer layers so it does not rely on one bright point. Wall lights on dimmers, lamps on the sideboard and candles all add depth. Keep everything warm, around 2700K, with CRI 90 or higher so food looks appetizing, and put every circuit on a dimmer. Read how to layer lighting for the full approach.
For a complete scheme, from table to pendant to paint, our online design service produces a scaled plan and shopping list; for larger quantities or hospitality projects, the sourcing desk can obtain factory quotes against your specification.
Free toolRug Size CalculatorFind the right rug size for your room and furniture.Shop & source the look
Buy it today — or have it made
Retail links are affiliate links: we may earn a commission at no extra cost to you (disclosure). “Get it made” sends the item to our sourcing desk for factory quotes in custom sizes and finishes.
Frequently asked questions
How high should a pendant hang over a dining table?
The bottom of the pendant should be 30–36 in (75–90 cm) above the tabletop. In higher-ceilinged rooms, raise it slightly.
What size table seats six people?
A rectangular table of 60–72 in (150–180 cm) long and 36–40 in wide, or a round table of 48–54 in (120–135 cm) diameter.
How much space do you need around a dining table?
At least 36 in (90 cm) from the table edge to a wall for chair pull-out, and 42–48 in (105–120 cm) where people need to walk behind seated diners.
Are dark colors good for dining rooms?
Yes. Dining rooms are used mainly in the evening, and deep shades like oxblood or chocolate feel intimate under warm light and flatter food and skin tones.
Some links may be affiliate links. Regulations and specifications change — always confirm with suppliers and qualified professionals.