Master Bathroom Ideas: How to Design a Luxury Primary Bath
The best master bathroom ideas share one stone used throughout, a curbless shower, a double vanity and layered light. A luxury primary bath needs 120–200 sq ft and $35,000–150,000+ to remodel.
Part of our guide: Luxury Interior Design Homes: What Makes a Home Feel High End
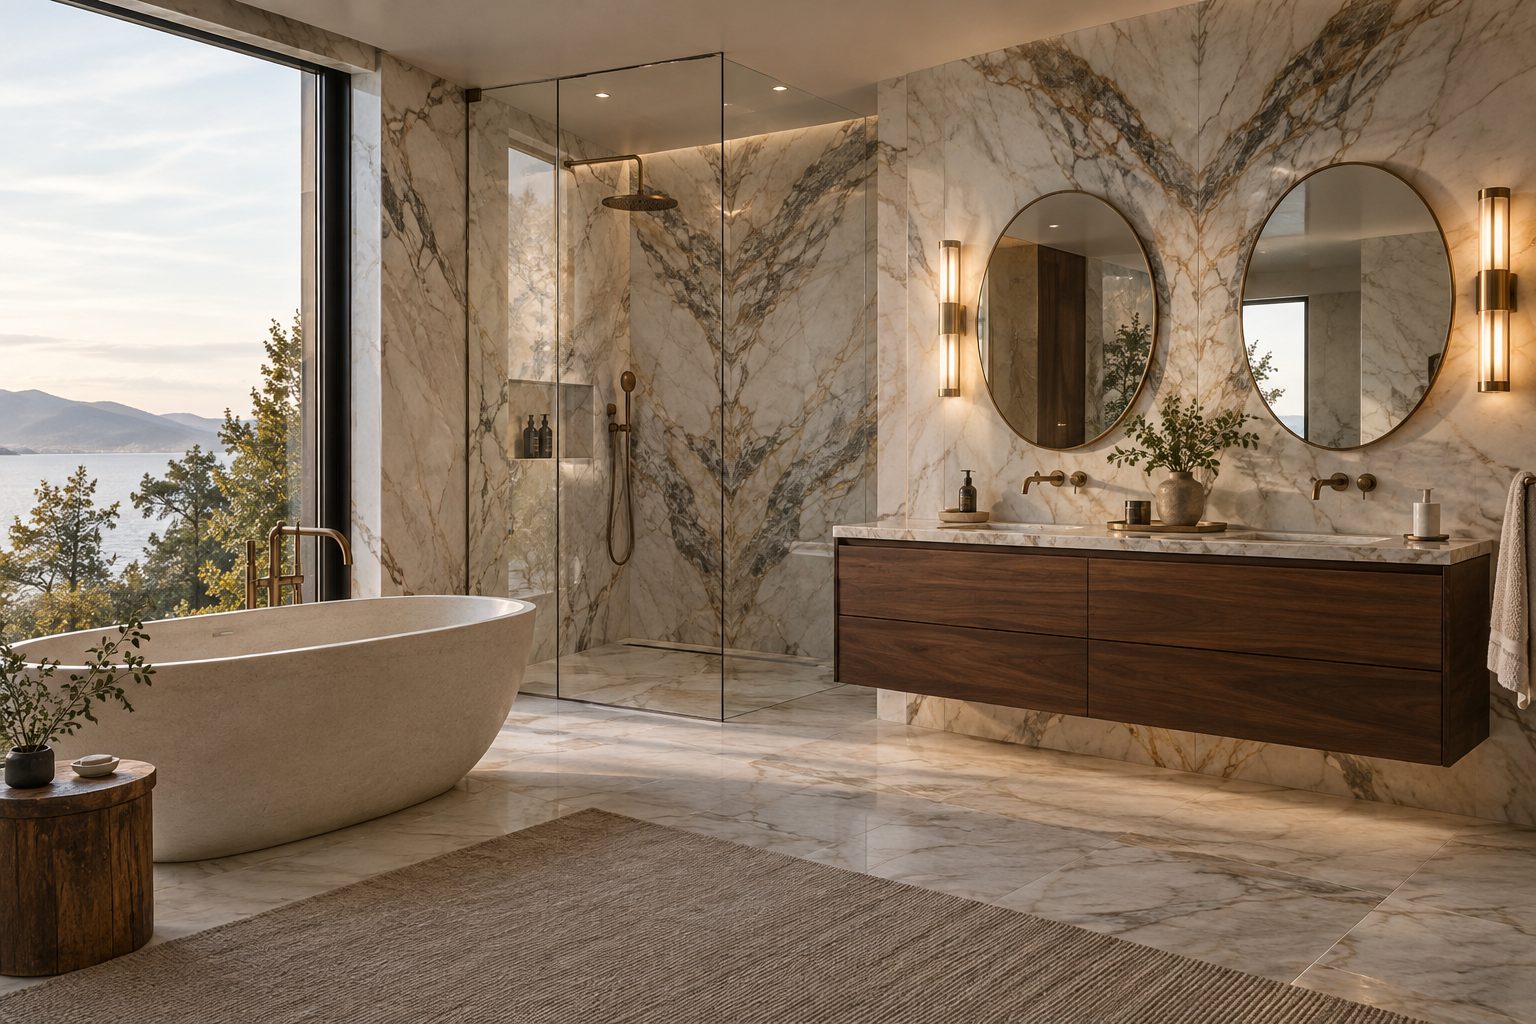
Key takeaways
- A luxury master bathroom, now often called the primary bathroom, works best at 120–200 sq ft (11–19 m²) with separate shower, tub and double vanity zones
- Remodel budgets run $35,000–60,000 for upscale, $60,000–120,000 for luxury and $150,000+ for top-tier stone and custom work
- One stone used on floor, walls and vanity, a curbless walk-in shower and heated floors do more than any single fixture
- Light the face from the sides at 60–66 in (152–168 cm), dim everything, and keep color temperature at 2700–3000K
The best master bathroom ideas for a luxury result are one stone used throughout, a curbless walk-in shower, a double vanity with real drawer storage, heated floors and layered, dimmable light. A luxury primary bathroom works best at 120–200 sq ft (11–19 m²) and typically costs $60,000–120,000 to remodel, with top-tier projects passing $150,000. Here is how to plan, size and specify one.
Many designers and builders now say primary bathroom instead of master bath; the terms describe the same room, the en suite attached to the main bedroom, and we use both here. It is the room where a luxurious house earns or loses its reputation, because every surface is touched daily. This guide is part of our luxury interior design homes guide, and it covers layout, size, cost tiers and the specific details that make a bathroom look expensive.
- Ideal size: 120–200 sq ft (11–19 m²) for shower, tub, double vanity and a separate toilet room.
- Luxury remodel cost: $60,000–120,000 in most US metros, or $500–1,200 per sq ft.
- Shower: at least 36 × 60 in (91 × 152 cm), curbless, with a linear drain and a bench.
- Vanity: 60–84 in (152–213 cm) double, with 30–36 in (76–91 cm) between sink centers.
- Lighting: side sconces at 60–66 in (152–168 cm), CRI 90+, three dimmable circuits.
How to design a luxury bathroom
To design a luxury bathroom, start with the layout and the plumbing, then choose one hero stone, then light it, and only then pick fixtures and accessories. Luxury bathroom ideas that begin with a freestanding tub or a statement faucet tend to end with a room that has expensive objects but no calm. The working sequence we use:
- Zone the room: separate the wet zone (shower and tub), the vanity zone and the toilet, ideally in its own compartment with a door and fan.
- Fix the plumbing wall: group supply and drains on one or two walls to save $3,000–10,000 in rough-in costs.
- Choose one hero material: a marble, limestone or travertine, or a large-format porcelain, used on floor, shower walls and vanity top.
- Plan the shower: curbless, with a linear drain, a niche in the tile layout and a bench.
- Design the vanity: floating or furniture-style, drawers rather than doors, with outlets inside for tools.
- Layer the lighting: ambient, task at the mirror and a night circuit at floor level.
- Specify comfort: heated floors, a quiet fan under 1.0 sone, a heated towel rail and thermostatic valves.
For the 2027 direction in finishes and fixtures, see our bathroom trends 2027 report.
What size should a master bathroom be?
The right master bathroom size depends on what you want to fit. A master bathroom should be at least 100 sq ft (9.3 m²) for a shower and double vanity, and 120–200 sq ft (11–19 m²) to fit a separate tub, a walk-in shower and an enclosed toilet without crowding. Above about 250 sq ft (23 m²), rooms start to feel empty and cold unless they include a dressing area or a seating zone.
| Master bath size | Area | What fits comfortably |
|---|---|---|
| Compact primary | 60–90 sq ft (5.6–8.4 m²) | Walk-in shower, 60 in single or double vanity, toilet |
| Standard primary | 100–120 sq ft (9.3–11 m²) | Large shower 36 × 60 in or bigger, 72 in double vanity, toilet niche |
| Luxury primary | 120–200 sq ft (11–19 m²) | Freestanding tub, curbless shower, 72–84 in vanity, enclosed toilet room |
| Suite | 200–300 sq ft (19–28 m²) | Wet room with tub inside shower, two separate vanities, dressing area |
If you are borrowing space to enlarge the room, take it from an adjoining closet or hallway rather than the bedroom; 2–3 ft (61–91 cm) of extra width is often enough to move from a cramped standard bath to a comfortable luxury layout with a separate toilet room. Key clearances: 30 in (76 cm) minimum in front of a toilet and 15–18 in (38–46 cm) from its centerline to the side walls; 36 in (91 cm) clear in front of a vanity, 42 in (107 cm) for two people; and 6–12 in (15–30 cm) around a freestanding tub for cleaning.
Which master bathroom layouts work best?
The best master bathroom design ideas start from one of four proven layouts, chosen by the room's proportions and where the window and plumbing sit. Moving a toilet stack is the single most expensive layout change, so plan around it where you can.
Vanity wall and wet wall
The double vanity runs along one long wall and the shower and tub share the opposite wall, often inside one glazed wet zone. It suits rooms around 9 × 12 ft (2.7 × 3.7 m) and keeps all plumbing on two walls.
Tub under the window
A freestanding tub centered on the window, the vanity on one side wall and a walk-in shower on the other. It is the most photogenic master bath layout and needs at least 11 × 13 ft (3.4 × 4.0 m), with 6–12 in (15–30 cm) of space around the tub.
Split vanities
Two separate vanities on facing or adjacent walls, each 36–48 in (91–122 cm) wide, so two people get ready without sharing a mirror. It costs more in plumbing but is the layout couples ask for most.
Walk-through to the closet
The bathroom sits between the bedroom and the dressing room, with vanity and shower on either side of a central path. Keep that path at least 36 in (91 cm) wide and put the toilet in its own compartment, away from the route.
How much does a luxury master bathroom remodel cost?
A luxury master bathroom remodel typically costs $60,000–120,000 in the US in 2026, with upscale projects starting around $35,000 and top-tier remodels with slab stone, custom joinery and moved plumbing reaching $150,000 or more. Labor makes up 40–60 percent of the total. These are typical ranges; local labor rates and structural surprises shift them substantially.
| Tier | Typical total | Per sq ft | What you get |
|---|---|---|---|
| Upscale | $35,000–60,000 | $300–500 | Large-format porcelain, glass shower, prefabricated double vanity, existing layout |
| Luxury | $60,000–120,000 | $500–1,000 | Natural stone, curbless shower, custom floating vanity, heated floor, freestanding tub |
| Top tier | $150,000+ | $1,000–1,500+ | Book-matched slabs, wet room, moved walls and plumbing, steam shower, lighting control |
Where the money goes in a luxury bathroom remodel: stone and tile 20–30 percent, plumbing fixtures 15–20 percent, vanity and joinery 10–15 percent, glass 5–8 percent, electrical and lighting 8–12 percent, and the rest in demolition, waterproofing and labor. Budget a 10–15 percent contingency; older homes almost always reveal rot or out-of-code wiring behind the tile.
The fastest way to stay inside a tier is to keep the plumbing where it is. Relocating a toilet adds $3,000–10,000 depending on floor structure, and converting a tub alcove to a curbless shower usually means recessing the floor joists or building up the rest of the room, which adds $2,000–6,000 more.
What makes a bathroom look expensive?
A bathroom looks expensive when it uses few materials, generously, with resolved details such as aligned tile joints, hidden drains, consistent metal finishes and lighting that flatters the face. Expensive bathrooms are calm. Cheap-looking ones often have more materials and more fixtures than the room needs.
- One stone, everywhere: the same marble or travertine on floor, shower and vanity top. Our travertine tile guide covers finishes and sealing for wet areas.
- Large formats: 24 × 48 in (60 × 120 cm) tile or slab, with joints of 1/16–1/8 in (1.5–3 mm) aligned across floor and walls.
- Curbless shower: a recessed floor, linear drain and a single fixed glass panel at 3/8–1/2 in (10–12 mm) thickness.
- Wall-mounted fixtures: wall-hung toilets and wall-mounted faucets leave surfaces clear and make cleaning easy.
- One metal finish: brushed nickel, unlacquered brass or bronze across every valve, faucet, hook and handle.
- Hidden storage: recessed medicine cabinets and full-height cabinets so nothing lives on the counter.
- Warm, layered light: no single overhead light; everything on dimmers.
#E9E1D3#D9C7A8#F3EFE8#8C6B4F#B08D57#4A4744The palette above is the one we reach for most for a warm, modern primary bathroom: pale stone, plaster, a mid-tone wood vanity and one warm metal. Keep wall paint, if any, in the same warm family as the stone, and use a washable matte or eggshell finish rated for bathrooms rather than a gloss.
Which modern master bathroom ideas lead in 2027?
Modern master bathroom ideas for 2027 are warm and tactile: honed stone instead of polished, wood vanities, plaster walls, curbless wet rooms and soft, indirect lighting. The bright white, high-gloss spa look is giving way to rooms that feel more like a quiet hotel suite.
- Wet rooms: tub and shower inside one glazed, fully waterproofed zone, roughly 60 × 96 in (152 × 244 cm) or larger.
- Floating vanities: wall-hung at 32–36 in (81–91 cm) counter height with lighting beneath; see our floating bathroom vanity guide.
- Stone sinks and integrated tops: a carved or integrated basin from the same block as the counter.
- Teak and wood accents: slatted shower benches and bath stools; a teak shower bench is the easiest luxury upgrade.
- Tadelakt and lime plaster: seamless waterproof walls outside the direct spray zone.
- Steam and wellness: sealed steam showers with a sloped ceiling, and cold-plunge or deep soaking tubs, now appear in top-tier briefs.
- Bedroom-style comfort: a small upholstered stool or chair, a wool or cotton bath runner and art on dry walls make the room feel lived in.
Storage is where many modern primary bathrooms quietly fail. Plan a full-height linen cabinet 18–24 in (46–61 cm) wide, recessed medicine cabinets behind the mirrors, and vanity drawers with dividers and an internal outlet for hair tools, so the counter stays empty.
How should you light a luxury bathroom?
Light a luxury bathroom on three dimmable circuits: side sconces or vertical lights at the mirror for faces, recessed or cove ambient light, and a low night light, all at 2700–3000K with CRI 90 or higher. Overhead downlights alone cast shadows under the eyes and make shaving and makeup harder.
- Mirror lighting: sconces at 60–66 in (152–168 cm) center height, 28–36 in (71–91 cm) apart, around 800 lumens each.
- Ambient: wet-rated recessed lights (IP65 in the shower) or a cove around the ceiling, roughly 20–30 lumens per sq ft.
- Night: a toe-kick or under-vanity LED on a motion sensor at 5–10 percent output.
Our bathroom vanity lighting ideas guide has fixture options and mounting details.
Our verdict: the master bathroom remodel ideas worth paying for
Among all the luxury master bathroom ideas and master bathroom remodel ideas we review, three consistently justify their cost: a curbless shower with a linear drain, heated floors, and a single natural stone used across the room. A freestanding tub is lovely but optional; if you bathe less than once a week, put the space and money into a larger shower with a bench. We would also spend on a separate toilet room and a quiet fan before upgrading faucets.
The details that are not worth it: oversized rain heads without good water pressure, glossy finishes that show every water spot, and more than one feature tile. A luxury master bath should feel like the calmest room in the house.
Finally, give the project time. Natural stone slabs take 4–10 weeks to arrive, custom vanities 6–12 weeks, and a curbless shower needs the floor structure planned before demolition is complete. A realistic luxury bathroom remodel runs 8–16 weeks on site, and the best results come from ordering every long-lead item before the room is opened up.
Planning your stone? Send us your room dimensions and a sample finish through our stone sourcing desk, and we will quote matched slabs and tile direct from the quarry.
Free toolTile CalculatorWork out tiles, boxes, grout and adhesive with the right wastage.Shop & source the look
Buy it today — or have it made
Retail links are affiliate links: we may earn a commission at no extra cost to you (disclosure). “Get it made” sends the item to our sourcing desk for factory quotes in custom sizes and finishes.
Frequently asked questions
How to design a luxury bathroom?
Start with the layout and plumbing, then choose one hero stone for floor, walls and vanity, then plan lighting, and pick fixtures last. Zone the room into shower and tub, vanity and an enclosed toilet; specify a curbless shower, a drawer-based double vanity, heated floors and three dimmable lighting circuits at 2700–3000K.
How much does a luxury master bathroom remodel cost?
A luxury master bathroom remodel typically costs $60,000–120,000 in the US, or about $500–1,000 per sq ft. Upscale remodels start around $35,000, and top-tier projects with book-matched slabs, moved plumbing and steam showers pass $150,000. Labor is 40–60 percent of the total; keep a 10–15 percent contingency.
What size should a master bathroom be?
A master bathroom should be at least 100 sq ft (9.3 m²) for a large shower and double vanity, and 120–200 sq ft (11–19 m²) to add a freestanding tub and an enclosed toilet room comfortably. Leave 36 in clear in front of the vanity and 30 in in front of the toilet.
What makes a bathroom look expensive?
Few materials used generously: one stone on floor, walls and vanity, large-format tile with aligned joints, a curbless shower with a single glass panel, wall-mounted fixtures, one metal finish throughout, hidden storage and warm, layered, dimmable lighting. Calm and resolved details read as expensive more than any single fixture.
Some links may be affiliate links. Regulations and specifications change — always confirm with suppliers and qualified professionals.