Floating Bathroom Vanities: Pros, Cons & Installation Basics
What a floating bathroom vanity is, how it is fixed to the wall, realistic weight limits and mounting heights, the plumbing it needs, what you lose in storage and a checklist for choosing floating or floor-standing.
Key takeaways
- A floating vanity hangs entirely on the wall: budget 150–400 lb (70–180 kg) loaded and fix into studs, a ledger or solid masonry
- Set the counter at 34–35 in (86–89 cm) with 10–14 in (25–35 cm) of clear floor below, 6 in (15 cm) minimum for a robot vacuum
- Move the waste into the wall at 20–24 in (50–60 cm) before tiling; a licensed plumber should do the water work
- Expect 20–35 percent less storage; recover it with full-extension drawers, a side column and a recessed mirror cabinet
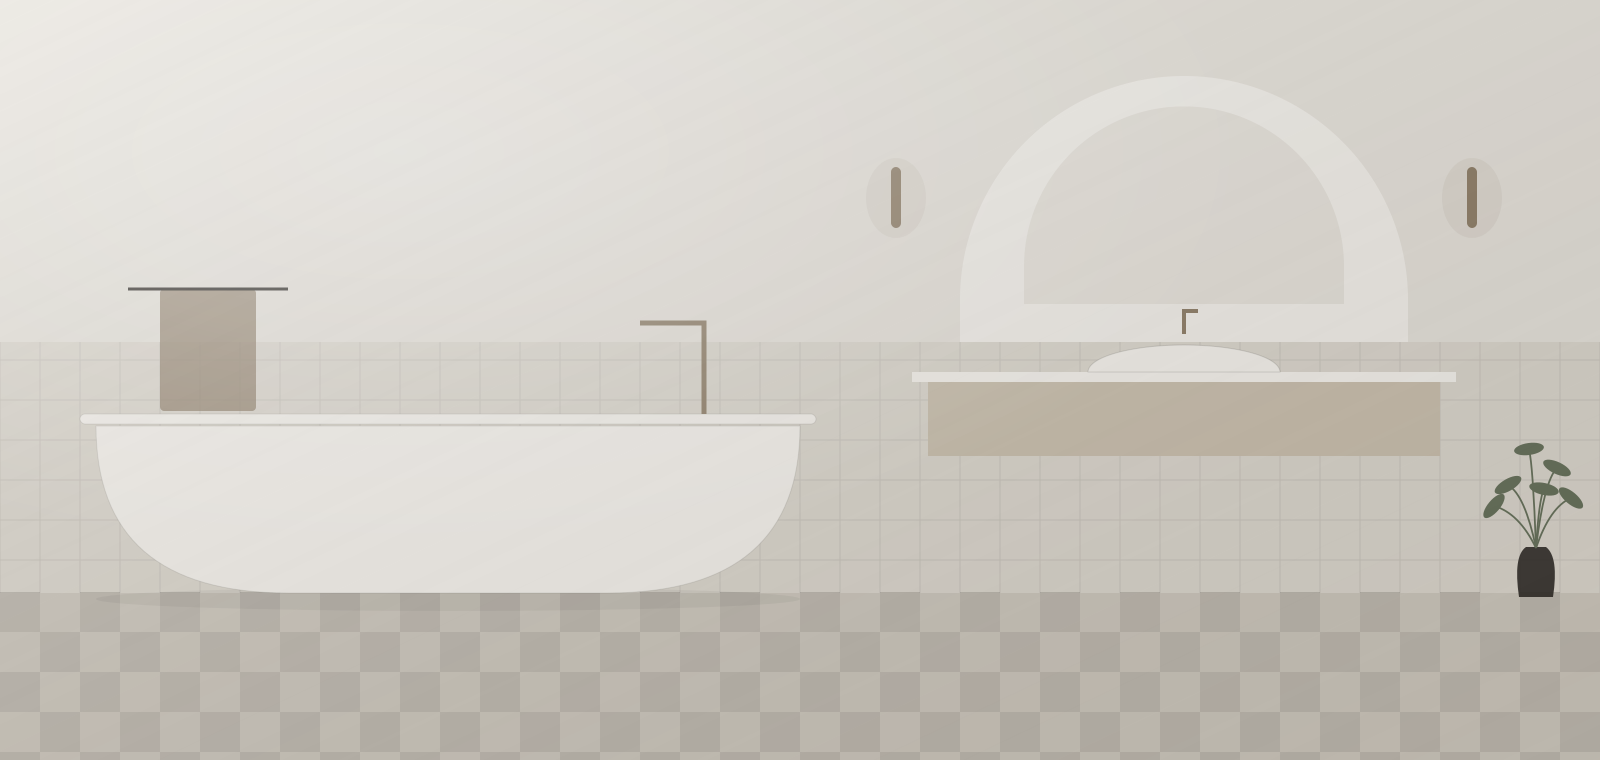
A floating bathroom vanity is a cabinet hung on the wall with no legs or plinth, carried by a steel bracket or hanging rail screwed into studs or a timber ledger, leaving 10–14 in (25–35 cm) of clear floor below. It makes a small bathroom read larger and cleans faster, but it needs a wall that can take 150–400 lb (70–180 kg) and plumbing that comes through the wall, not the floor.
- Mounting height: 32–36 in (81–91 cm) to the countertop; 34–35 in (86–89 cm) is the sweet spot.
- Typical loaded weight: 150–400 lb (70–180 kg) including stone top, water and contents.
- Installation cost: 300–900 USD labor when the wall is ready; 800–2,500 USD with reinforcement and plumbing moves.
- Storage penalty: roughly 20–35 percent less volume than a floor-standing cabinet of the same width.
What a floating (wall-mounted) vanity actually is
A floating vanity, also called a wall mounted bathroom vanity or hanging vanity, is a cabinet whose entire weight is transferred to the wall structure through concealed fixings. Floor-standing vanities rest on a plinth or legs and are screwed back to the wall only to stop them tipping; floating bathroom cabinets reverse that, so the floor carries nothing and the wall does everything.
Three fixing methods are common. A pair of heavy-gauge steel hanging rails or brackets, bolted through the back panel into studs or a horizontal ledger, is the standard for cabinets up to about 48 in (122 cm) wide. A full-width steel frame or cradle, fixed to the wall and often to the floor behind a raised toe kick, supports wide double-sink units of 60–84 in (152–213 cm). On concrete or solid block walls, chemical anchors or sleeve anchors of 10–12 mm diameter take the brackets directly. In every case the fixings are hidden behind the cabinet back and the countertop, which is why the piece looks weightless.
The modern floating bathroom vanity has moved from hotels into homes because it fits the warm, uncluttered direction in bathroom trends 2027: fluted fronts, stone tops and a shadow line of floor beneath.
Pros: visual space, easier floor cleaning, adjustable height
The gains are real and specific: a floating vanity makes a small floor read 10–15 percent larger, removes the dirtiest corner in the bathroom and lets you set the counter height for the people who use it. Each deserves a closer look.
- Visual space. The eye reads the floor as continuous under the cabinet, so a 5 × 8 ft (1.5 × 2.4 m) bathroom appears wider. The effect is strongest when the floor tile runs uninterrupted under the vanity and the wall finish continues down behind it.
- Cleaning. No plinth means no silicone joint at the floor to yellow and no kickboard for water to creep under. A mop or a robot vacuum passes straight beneath, which needs 4 in (10 cm) of clearance minimum and 6 in (15 cm) for most robot units.
- Adjustable height. A floor-standing vanity is 32–34 in (81–86 cm) tall and that is that. A floating vanity cabinet can be hung at any height: 30 in (76 cm) for a children's bathroom, 34–36 in (86–91 cm) for tall adults, 29–32 in (74–81 cm) with clear knee space below for wheelchair users.
Cons: weight limits, wall structure requirements, exposed plumbing
The disadvantages are structural, and they are the reason a floating vanity is a decision to make at the framing stage, not at the fitting stage.
- Weight limits. The cabinet, a stone or quartz top at 30–60 lb (14–27 kg) for a 36 in (91 cm) unit, a basin, drawers full of bottles and someone leaning on the edge add up quickly. Manufacturers typically rate hanging rails at 150–300 lb (70–135 kg) and steel frames at 300–500 lb (135–225 kg); treat those as ceilings that depend entirely on the wall behind them.
- Wall structure. Timber or metal studs at 16 in (400 mm) centers will carry a standard unit only if the brackets hit the studs or a ledger is fixed between them. A single layer of 0.5 in (12.5 mm) drywall or plasterboard on its own will not, and hollow-wall anchors are not an answer. Party walls of concrete or block are ideal; internal partitions usually need opening up.
- Exposed plumbing. The trap and supply lines, which a floor-standing cabinet hides, are now visible in the gap or must be re-routed into the wall. That means a wall-outlet waste at 20–24 in (50–60 cm) above the floor and angle valves at 22–26 in (56–66 cm), or a decorative bottle trap in chrome or brass if the pipes stay in view.
- Cost and storage. Expect 25–50 percent more installation labor than a floor-standing unit, and less storage; both are quantified below.
Does it really make a small bathroom feel bigger?
Yes, but modestly, and only when the floor and lighting cooperate. A floating vanity for small bathroom use adds perceived width because the floor plane continues under it; in a 60 in (152 cm) wide room that reads as roughly 6–8 in (15–20 cm) more floor. It does not add a single square inch of real space, and if the gap fills with a laundry basket the effect vanishes.
Three details decide whether the trick works. Run the same floor tile under the cabinet to the wall, ideally 24 × 24 in (60 × 60 cm) or larger with 2 mm grout lines. Keep the floor light to mid-tone, since a dark floor under a floating cabinet reads as shadow. And light the gap with an under-cabinet LED strip at 200–300 lumens per meter, 2700–3000K and IP44 rated, so the cabinet appears to hover.
Best mounting heights for comfort and code-friendly clearance
Set the finished countertop at 34–35 in (86–89 cm) for most adults; that is the height that stops back strain at the basin and matches modern kitchen counters. The table gives the range.
| User | Counter height | Clear floor gap below | Notes |
|---|---|---|---|
| Standard adult household | 34–35 in (86–89 cm) | 10–14 in (25–35 cm) | Cabinet 20–24 in (50–60 cm) tall |
| Tall adults | 36 in (91 cm) | 12–16 in (30–40 cm) | Match basin depth so the rim is not too high |
| Children's or family bath | 30–32 in (76–81 cm) | 6–10 in (15–25 cm) | Or standard height with a step |
| Wheelchair accessible | 29–34 in (74–86 cm) to rim | 27 in (69 cm) knee clearance, 8 in (20 cm) toe depth | Insulate or offset the trap |
| Vessel basin on top | 30–32 in (76–81 cm) to counter | 10–14 in (25–35 cm) | Basin adds 4–6 in (10–15 cm) |
Hold 15 in (38 cm) from the basin center to any side wall, 30 in (76 cm) between two basin centers and 21 in (53 cm) of clear floor in front of the vanity.
Wall structure and plumbing: what a floating vanity needs before installation
A floating vanity needs three things in the wall before tiling: a fixing that hits structure, plumbing that exits the wall at the right height and a wall finish that runs behind the cabinet. Getting these done while the wall is open costs a few hundred dollars; doing them after tiling costs several times that.
- Confirm the wall type. Load-bearing block or concrete needs only the right anchors. A stud partition needs a horizontal ledger: a 2 × 6 in (50 × 150 mm) timber or a 1.5 mm steel plate let into the studs at the bracket height, usually 24–30 in (60–76 cm) above the finished floor, spanning at least one stud past each side of the cabinet.
- Fix the bracket height from the finished floor, not the subfloor; a 0.75 in (20 mm) tile and adhesive build-up will otherwise lower your counter.
- Move the waste into the wall. A wall-outlet trap connection at 20–24 in (50–60 cm) above the finished floor, centered on the basin, with hot and cold stops at 22–26 in (56–66 cm) spaced 8 in (20 cm) apart. Water and drain work should be done by a licensed plumber and inspected before the wall closes.
- Add power: a GFCI outlet inside the cabinet or beside the mirror and a low-voltage feed for the under-cabinet strip.
- Finish the wall behind the cabinet with the same tile or a waterproof board, because the gap is visible.
- Hang, level and load-test. Two people lift the cabinet onto the rails, shim to level, tighten, then apply a downward load equal to the top plus a leaning adult before the stone is fitted. Have the installer confirm the final rating in writing.
Storage trade-offs vs a floor-standing vanity
A floating vanity typically gives up 20–35 percent of the storage of a floor-standing cabinet of the same width, because the lowest 10–14 in (25–35 cm) is now air and the trap interrupts the top drawer. The table shows what that looks like for a common 36 in (91 cm) unit.
| Vanity type, 36 in (91 cm) wide | Cabinet height | Usable drawers or shelves | Approximate storage volume | Installation labor |
|---|---|---|---|---|
| Floor-standing, doors and shelf | 32–34 in (81–86 cm) | 1 shelf, full height cupboard | 7–9 cu ft (200–255 L) | $200–500 |
| Floor-standing, drawer stack | 32–34 in (81–86 cm) | 3 drawers, top one U-shaped | 6–8 cu ft (170–225 L) | $200–500 |
| Floating, two drawers | 18–20 in (45–50 cm) | 2 drawers, top one U-shaped | 4–5.5 cu ft (115–155 L) | $300–900 |
| Floating, deep single drawer plus open shelf | 16–18 in (40–45 cm) | 1 drawer, 1 towel shelf | 3.5–4.5 cu ft (100–130 L) | $300–900 |
| Floating, 24 in (60 cm) tall with three drawers | 24 in (61 cm) | 3 drawers | 5.5–7 cu ft (155–200 L) | $400–1,000 |
You recover most of the loss with three moves: full-extension drawers with a U-shaped cutout around the trap on 100 lb (45 kg) runners; a floating bath cabinets column beside the vanity, 12–16 in (30–40 cm) wide and 48–60 in (122–152 cm) tall, on the same rail system; and a recessed mirror cabinet 4 in (10 cm) deep between the studs. A 48 in (122 cm) floating vanity with a side column stores more than a 60 in (152 cm) floor-standing unit.
Styling ideas: fluted fronts, stone tops, warm wood
The contemporary floating vanity of 2027 is warm rather than glossy: ribbed timber, a slab of honed stone and a shadow gap lit from below. Four directions work almost everywhere.
- Fluted oak or walnut fronts. Vertical ribs 0.75–1.25 in (20–30 mm) wide on drawer fronts, in white oak, walnut or stained ash veneer, with push-to-open drawers so no handle interrupts the rhythm. The fluting reads well in a small room because it adds texture without color. The same reeded language on glass is covered in Glass Cabinet Doors: Fluted, Frosted & Clear Options for Kitchens, and the timber choices in Wood Bathroom Vanities: Solid Wood, Custom & Real Wood Options.
- Stone or sintered-stone top with an integrated basin. A 12–20 mm sintered slab folded into a basin, or a honed travertine or limestone top with an undermount, in cream, oat or soft green. Keep the top at 20–22 in (50–56 cm) deep with a 0.5–1 in (12–25 mm) overhang.
- Color-drenched lacquer. A matte lacquer in sage, clay or ink matching the wall, so the cabinet almost disappears and only the stone top and the shadow line register. The Japandi version in our Japandi style guide pairs it with paper lighting and a low mirror.
#EDE5D8#C9A987#8B6B4E#A9B4A0#3B3F44Finish with a pill or arched mirror 4–6 in (10–15 cm) narrower than the vanity, centered at 60–64 in (152–163 cm), and IP44 wall lights at 60–66 in (152–168 cm) either side.
Floating vs floor-standing: a quick decision checklist
Choose floating if the first four points apply; choose floor-standing if any of the last three do.
- The wall is open or can be opened to add a ledger or steel frame, or it is solid block or concrete.
- The waste can move into the wall at 20–24 in (50–60 cm), or you are happy with a decorative exposed trap.
- The bathroom is under about 60 sq ft (5.5 m²) or has a floor you want to show off.
- Users have different heights or someone needs knee clearance below the basin.
- You need maximum storage and there is no wall for a side column or recessed cabinet.
- The wall is a thin partition you cannot open, or a rental where structural work is not allowed.
- The budget is tight: floor-standing saves 300–1,500 USD in labor.
Whichever you choose, order the vanity before the wall is closed so bracket and waste positions come from the actual unit, not a catalog drawing.
Want floating lightness without losing storage? The Spa Bathroom edit collects fluted wall-hung vanities with stone tops and matching side cabinets. For hotel or apartment projects that need custom widths and load-rated frames across many bathrooms, the sourcing desk quotes wall-hung vanities to your drawings.
Free toolTile CalculatorWork out tiles, boxes, grout and adhesive with the right wastage.Shop & source the look
Buy it today — or have it made
Retail links are affiliate links: we may earn a commission at no extra cost to you (disclosure). “Get it made” sends the item to our sourcing desk for factory quotes in custom sizes and finishes.
Frequently asked questions
Can any bathroom wall support a floating vanity?
No. Solid block or concrete walls and stud walls with brackets fixed into studs or a built-in ledger can; a plain plasterboard or drywall partition on its own cannot, and hollow-wall anchors are not enough. Most internal partitions need a timber or steel ledger added before tiling, so have a contractor assess the wall on site before you order the cabinet.
Are floating vanities harder to install than floor-standing ones?
Yes. A floor-standing unit sits on the floor and is screwed back to the wall in an hour; a floating unit needs the wall to carry the whole load, the waste moved into the wall at 20–24 in (50–60 cm) and the bracket height set from the finished floor. Budget 300–900 USD of labor and use a professional installer and a licensed plumber.
Do floating vanities really make a small bathroom look bigger?
They help, adding roughly 6–8 in (15–20 cm) of perceived width in a 5 ft (1.5 m) room, because the floor reads as continuous. The effect depends on running the same light or mid-tone tile under the cabinet and lighting the gap; with a dark floor or a cluttered gap, a floor-standing vanity looks much the same.
How much weight can a floating bathroom vanity hold?
Standard hanging rails are usually rated for 150–300 lb (70–135 kg) and steel sub-frames for 300–500 lb (135–225 kg), including the top, basin, water and contents. The real limit is the wall and the fixings, not the cabinet, so follow the manufacturer's rating and have the installer confirm the wall structure before loading a stone top.
Do floating vanities have less storage than floor-standing vanities?
Yes, typically 20–35 percent less for the same width, because the bottom 10–14 in (25–35 cm) is open floor and the trap cuts into the top drawer. Recover it with full-extension drawers cut around the trap, a 12–16 in (30–40 cm) wall-hung side column and a recessed mirror cabinet between the studs.
Some links may be affiliate links. Regulations and specifications change — always confirm with suppliers and qualified professionals.