How to Calculate Square Footage: Room Area Formulas and Conversions
To calculate square footage, measure length and width in feet and multiply: a 12 × 14 ft room is 168 sq ft. Here is how to handle inches, L-shaped rooms, triangles, circles and conversions to square yards and square meters.
Key takeaways
- Square footage equals length times width in feet; convert inches to decimal feet first by dividing by 12
- Split L-shaped and irregular rooms into rectangles, calculate each one and add them together
- There are 144 square inches in a square foot, 9 square feet in a square yard and 10.764 square feet in a square meter
- Add 10–15 percent waste for flooring and tile, and more for diagonal or herringbone layouts
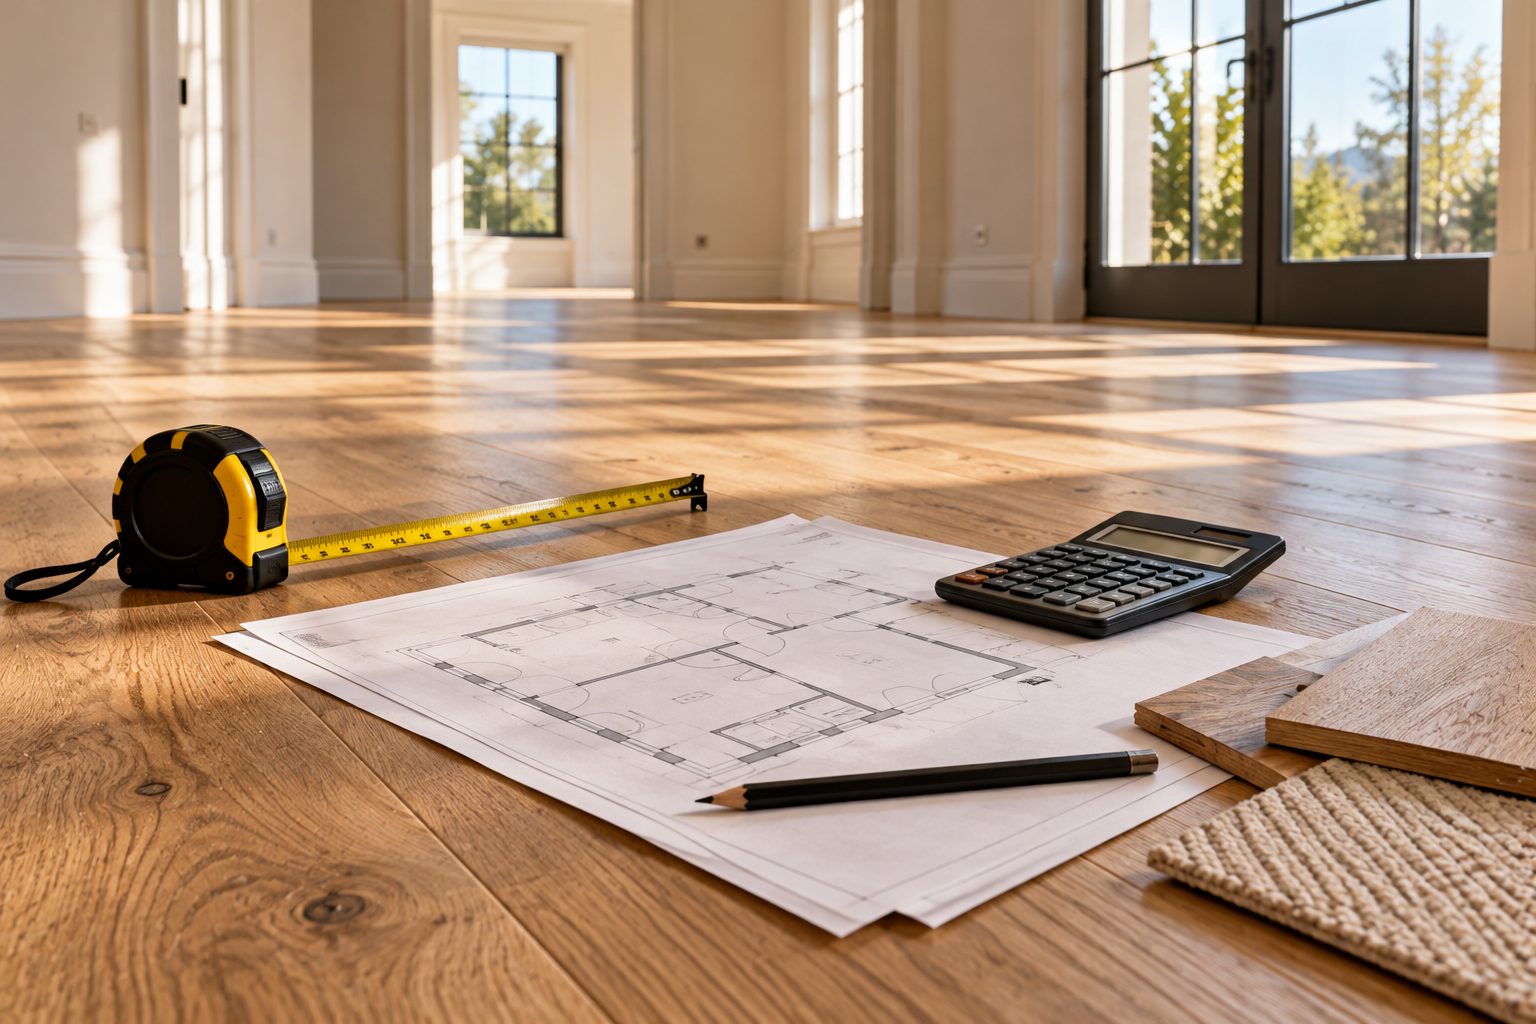
To calculate square footage, measure the length and the width of a space in feet and multiply them: length × width = square feet. A room 12 ft long and 14 ft wide is 168 sq ft (15.6 m²). For irregular rooms, split the floor into rectangles, calculate each one and add the results together.
- Rectangle or square: length × width.
- Triangle: base × height ÷ 2.
- Circle: 3.14 × radius × radius.
- Conversions: 144 sq in = 1 sq ft; 9 sq ft = 1 sq yd; 10.764 sq ft = 1 m².
- Waste: add 10–15 percent when ordering flooring or tile.
Square footage is the measurement behind almost every interior decision: how much flooring, tile, paint or wallpaper to order, what size rug fits, how much a contractor will charge and how big a room really is. Square footage is the area of a flat surface expressed in square feet, where one square foot is a square 12 in (30.48 cm) on each side. The rest of this guide is the practical version of the area formula, with worked examples for real rooms.
How do you calculate square footage of a room?
To calculate the square footage of a room, measure the longest length and the widest width at floor level, convert both to feet, and multiply. That single number is what flooring suppliers, contractors and listings mean by the size of a room.
- Clear the edges. Measure wall to wall at floor level, not over baseboards or furniture.
- Measure the length. Run the tape along one wall; note feet and inches, such as 13 ft 6 in.
- Measure the width. Measure the adjoining wall the same way.
- Measure twice. Older rooms are rarely square; measure both ends and use the larger figure.
- Convert inches to feet. Divide the inches by 12: 6 in ÷ 12 = 0.5, so 13 ft 6 in = 13.5 ft.
- Multiply. 13.5 × 11 = 148.5 sq ft.
- Round sensibly. Round up to the next whole square foot before adding waste.
If you are asking how to find square feet with only a tape measure, this is it: two measurements, one conversion and a multiplication. A laser measure speeds things up and most have an area button, but they still need a clear line to a flat wall.
Common room sizes in square feet
| Room | Typical size (ft) | Square feet | Square meters |
|---|---|---|---|
| Small bedroom | 10 × 10 | 100 | 9.3 |
| Standard bedroom | 12 × 12 | 144 | 13.4 |
| Primary bedroom | 14 × 16 | 224 | 20.8 |
| Living room | 12 × 18 | 216 | 20.1 |
| Large living room | 16 × 20 | 320 | 29.7 |
| Kitchen | 10 × 14 | 140 | 13.0 |
| Full bathroom | 5 × 8 | 40 | 3.7 |
| Two-car garage | 20 × 20 | 400 | 37.2 |
These are common US sizes, not standards; your rooms will vary, which is why you measure.
What is the area formula for different shapes?
The area formula depends on the shape: length × width for rectangles, side × side for squares, base × height ÷ 2 for triangles and π × radius² for circles. Almost every room can be broken into these four shapes.
| Shape | Formula | Example | Area |
|---|---|---|---|
| Square | side × side | 12 ft sides | 144 sq ft |
| Rectangle | length × width | 12 × 15 ft | 180 sq ft |
| Right triangle | base × height ÷ 2 | 6 ft base, 8 ft height | 24 sq ft |
| Circle | 3.1416 × r × r | 8 ft diameter (4 ft radius) | 50.3 sq ft |
| Half circle (bay) | 3.1416 × r × r ÷ 2 | 4 ft radius | 25.1 sq ft |
| Trapezoid | (side a + side b) ÷ 2 × height | 10 and 14 ft sides, 8 ft apart | 96 sq ft |
Area of a square
The area of a square is one side multiplied by itself. A 10 ft square room is 10 × 10 = 100 sq ft; a 3 ft square rug is 9 sq ft. Because both sides are equal, you only need one measurement, though it is worth checking a second side, since few rooms are truly square.
How to get area of a circle or curved bay
For a circle, measure across the widest point (the diameter), halve it to get the radius, then multiply 3.14 by the radius twice. A round 6 ft (1.8 m) rug has a radius of 3 ft, so 3.14 × 3 × 3 = 28.3 sq ft. A curved bay window is usually close enough to a half circle: calculate the full circle and divide by two.
How do you figure out square footage of an L-shaped or irregular room?
To figure out square footage of an L-shaped or irregular room, divide the floor plan into rectangles and triangles, calculate each area separately and add them together. Sketch the room first; it is much harder to get wrong on paper.
- Draw the outline. Sketch the room on graph paper and write every wall length on the drawing.
- Split it. Draw lines that turn the shape into two or three rectangles.
- Calculate each piece. An L-shaped room might be 12 × 16 ft (192 sq ft) plus 8 × 10 ft (80 sq ft).
- Add the pieces. 192 + 80 = 272 sq ft.
- Subtract fixed obstacles only if you are not covering them. A kitchen island or built-in cabinet base is not floored underneath, so deduct its footprint when ordering flooring.
The alternative method is to measure the full rectangle the room fits inside and subtract the missing corner. For the same L-shape, 20 × 16 ft = 320 sq ft minus the missing 8 × 6 ft corner (48 sq ft) gives 272 sq ft. Both methods should match; if they do not, re-measure.
Closets and alcoves count toward a room's square footage when you are ordering flooring, but listings may treat them differently. Stairs are measured tread by tread: tread depth × width, plus riser height × width if risers are covered.
How many square inches are in a square foot?
There are 144 square inches in a square foot, because a square foot is 12 in × 12 in. To convert square inches to square feet, divide by 144; to go the other way, multiply by 144.
This is where many calculations go wrong. People divide by 12, which converts linear inches to feet but not square inches to square feet. If you measure a tile at 24 × 24 in, its area is 576 sq in, and 576 ÷ 144 = 4 sq ft. The easier route is to convert each side to feet before multiplying: 2 ft × 2 ft = 4 sq ft.
How big is a square foot?
A square foot is a square 12 in (30.48 cm) on each side, about the size of a standard 12 × 12 in floor tile, a large dinner napkin or a vinyl record sleeve. In metric it is 0.0929 m², so roughly 10.8 square feet make one square meter.
Sq inch to sq ft conversion table
| Item | Size (in) | Square inches | Square feet |
|---|---|---|---|
| Small tile | 6 × 6 | 36 | 0.25 |
| Standard tile | 12 × 12 | 144 | 1.00 |
| Plank tile | 8 × 48 | 384 | 2.67 |
| Large format tile | 24 × 48 | 1,152 | 8.00 |
| Doormat | 24 × 36 | 864 | 6.00 |
| Countertop run | 25 × 96 | 2,400 | 16.67 |
For tile and stone, those per-piece areas tell you how many pieces fill a room: a 168 sq ft floor in 24 × 48 in tile needs 21 tiles before waste. Our large format tile guide covers why big formats also need more careful subfloor prep.
How do you convert square feet to square yards and square meters?
To convert square feet to square yards, divide by 9; to convert square feet to square meters, divide by 10.764. Carpet and some sheet goods in the US are still priced by the square yard, while European tile and imported flooring are often sold by the square meter.
- Sq ft to sq yd: 216 sq ft ÷ 9 = 24 sq yd.
- Sq yd to sq ft: 24 sq yd × 9 = 216 sq ft.
- Sq ft to m²: 216 ÷ 10.764 = 20.1 m².
- m² to sq ft: 20.1 × 10.764 = 216 sq ft.
The sq ft yard confusion usually comes from mixing linear and square units. A yard is 3 ft long, but a square yard is 3 × 3 = 9 sq ft. Likewise, "ft in sqft" is not a conversion at all: linear feet measure length (baseboard, crown molding, countertop edge), square feet measure area. You cannot convert one to the other without the second dimension.
How do you calculate square footage for flooring, tile, paint and wallpaper?
For flooring and tile, use the floor area plus 10–15 percent waste; for paint and wallpaper, calculate wall area instead: perimeter × ceiling height, minus doors and windows. Each material has its own waste factor and pack size, so the raw figure is only the start.
| Material | What to measure | Typical waste allowance | Sold by |
|---|---|---|---|
| Hardwood, laminate, LVP | Floor area | 7–10% straight; 15% diagonal | Box, 18–30 sq ft |
| Floor tile | Floor area | 10% straight; 15% diagonal; 15–20% herringbone | Box or sq ft |
| Carpet | Floor area plus seams | 10–15% | Sq yd or sq ft, 12 ft (3.66 m) roll widths |
| Paint | Wall area minus openings | About 10% | Gallon covers 350–400 sq ft per coat |
| Wallpaper | Wall area or strip count | 15–25% depending on pattern repeat | Roll, usually 28–57 sq ft |
Wall area works like floor area turned on its side. A 12 × 14 ft room with 8 ft (2.44 m) ceilings has a perimeter of 52 ft, so its walls are 52 × 8 = 416 sq ft. Subtract roughly 21 sq ft per standard door (3 × 7 ft) and 12–15 sq ft per average window. Our guides to how much paint you need and how much wallpaper you need take the calculation from here, and the tile installation cost guide shows how square footage drives labor quotes, typically $5–20 per sq ft installed for labor alone in the US.
How do you find the square footage of a house or apartment?
To find the square footage of a house or apartment, measure each room and hallway separately, add them together, and decide in advance what counts, because listings and appraisers follow different rules. For interior projects, what matters is the floor you will actually cover, not the advertised figure.
US appraisers usually measure finished, heated living space from the exterior walls, which includes wall thickness and stairs, and exclude garages, unfinished basements and open porches. That is why a home sold as 1,800 sq ft might have 1,550–1,650 sq ft of floor you can actually lay flooring on. Interior walls are typically 4.5–5 in (11–13 cm) thick including drywall, and exterior walls 6–10 in (15–25 cm), so the difference adds up quickly across a whole house.
- Room by room: measure every room, closet and hallway and keep a list.
- Group by finish: total the areas that share one flooring so you can order per material.
- Keep the sketch: a dimensioned floor plan saves remeasuring for paint, rugs and furniture later.
Mistakes we see when people figure out square feet
The mistakes we see most are dividing square inches by 12 instead of 144, forgetting waste, and measuring to the baseboard on one side and the wall on the other. Any one of these leaves a project a box short or a budget off by hundreds of dollars.
- Mixing units: measure everything in inches or everything in feet, then convert once at the end.
- Rounding too early: keep decimals until the final number, then round up.
- Trusting listings: advertised square footage may include walls, closets or unheated space.
- Skipping the sketch: irregular rooms always go wrong when calculated in your head.
- Ignoring pack sizes: 168 sq ft of flooring sold in 22 sq ft boxes is 8 boxes, not 7.6.
How we would do it: sketch the room, measure each wall twice, convert to decimal feet, calculate each rectangle, add 10–15 percent and round up to the next full box. That is how to calculate square footage reliably, whether you need a quick sq ft calculator answer for a rug or an exact quantity for a tile order. For rug sizing, see our rug sizes chart; for more room benchmarks, see our interior design numbers page.
Ready to order? Plug your room dimensions into our free tile calculator, which works out square footage, waste and the number of boxes in one step.
Free toolTile CalculatorWork out tiles, boxes, grout and adhesive with the right wastage.Shop & source the look
Buy it today — or have it made
Retail links are affiliate links: we may earn a commission at no extra cost to you (disclosure). “Get it made” sends the item to our sourcing desk for factory quotes in custom sizes and finishes.
Frequently asked questions
How do I calculate square footage of a room?
Multiply the room's length by its width, both measured in feet. A 12 × 15 ft room is 180 sq ft. Convert any inches to decimal feet first by dividing by 12, so 15 ft 6 in becomes 15.5 ft. For L-shaped rooms, split the floor into rectangles, calculate each and add them together.
How many square inches are in a square foot?
There are 144 square inches in a square foot, because a square foot measures 12 in by 12 in. To convert square inches to square feet, divide by 144. For example, a 24 × 24 in tile is 576 sq in, and 576 divided by 144 equals 4 sq ft.
How big is a square foot?
A square foot is a square 12 in (30.48 cm) on each side, roughly the size of a standard 12 × 12 in floor tile. It equals 144 square inches or 0.0929 square meters. About 10.8 square feet make one square meter, and 9 square feet make one square yard.
How do you calculate square feet from inches?
Multiply length by width in inches, then divide the result by 144. A 30 × 60 in rug is 1,800 sq in, which is 12.5 sq ft. Alternatively, divide each measurement by 12 first to get feet, then multiply: 2.5 ft × 5 ft also equals 12.5 sq ft.
How much extra flooring should I buy?
Buy 10–15 percent more flooring than the measured square footage for a straight layout, and 15–20 percent for diagonal or herringbone patterns. The extra covers cuts, damaged pieces and future repairs. Round up to the next full box and order everything from one batch so color and size match.
Some links may be affiliate links. Regulations and specifications change — always confirm with suppliers and qualified professionals.