Small Bathroom Ideas: 25 Layouts, Colors and Remodel Tips That Work
The best small bathroom ideas are a floating vanity, a glass shower panel, large tile and pale walls with an LRV of 60 or more. Here are 25 layouts, colors and remodel tips with real clearances and costs.
Part of our guide: Bathroom Trends 2027: The Spa at Home
Key takeaways
- Plan the layout first: 15 in (38 cm) from toilet center to any wall and 21–30 in (53–76 cm) clear in front of it
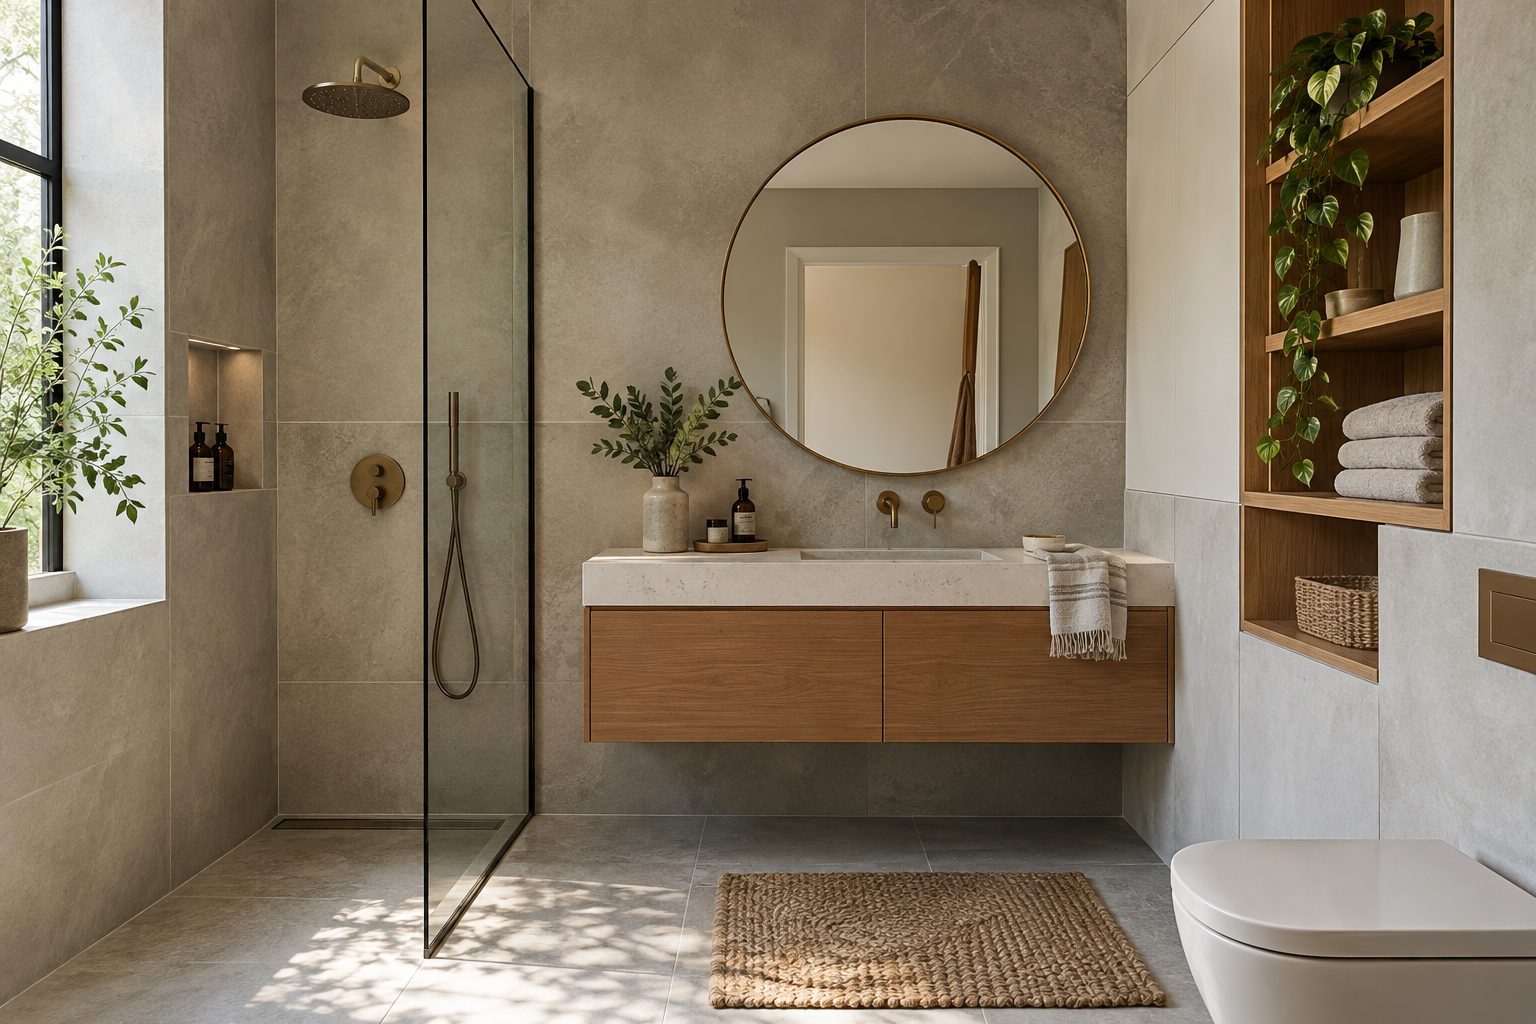
- A floating vanity, a fixed glass panel and large floor tile make a small bathroom look bigger than any decor trick
- Paint small bathrooms in pale colors with an LRV of 60 or more, in a satin or semi-gloss finish
- A cosmetic refresh typically costs $3,000–8,000; a full small bathroom remodel $10,000–25,000
The small bathroom ideas that make the biggest difference are a floating vanity 18 in (46 cm) deep, a fixed glass shower panel instead of a curtain, large floor tile, pale walls with an LRV of 60 or more and one tall mirror. Get the layout and clearances right first; decor only works once the room functions.
The average small bathroom in a US home is about 5 x 8 ft (1.5 x 2.4 m), roughly 40 sq ft (3.7 m²), and every idea below is sized for rooms like that or smaller. For the wider look of the year, see our bathroom trends 2027 guide; this page is the practical, square-inch version.
- Typical size: 5 x 8 ft (1.5 x 2.4 m) full bath; 3 x 6 ft (0.9 x 1.8 m) powder room.
- Toilet clearance: 15 in (38 cm) minimum from center to wall, 21 in (53 cm) minimum in front.
- Shower minimum: 30 x 30 in (76 x 76 cm) by code; 36 x 36 in (91 x 91 cm) is far more comfortable.
- Best paint: pale, LRV 60–85, satin or semi-gloss.
- Typical cost: $3,000–8,000 refresh, $10,000–25,000 full remodel.
What are the best small bathroom design ideas?
The best small bathroom design ideas remove visual bulk: wall-hung fixtures, clear glass, continuous tile and fewer, larger surfaces make a 40 sq ft room feel half again as big.
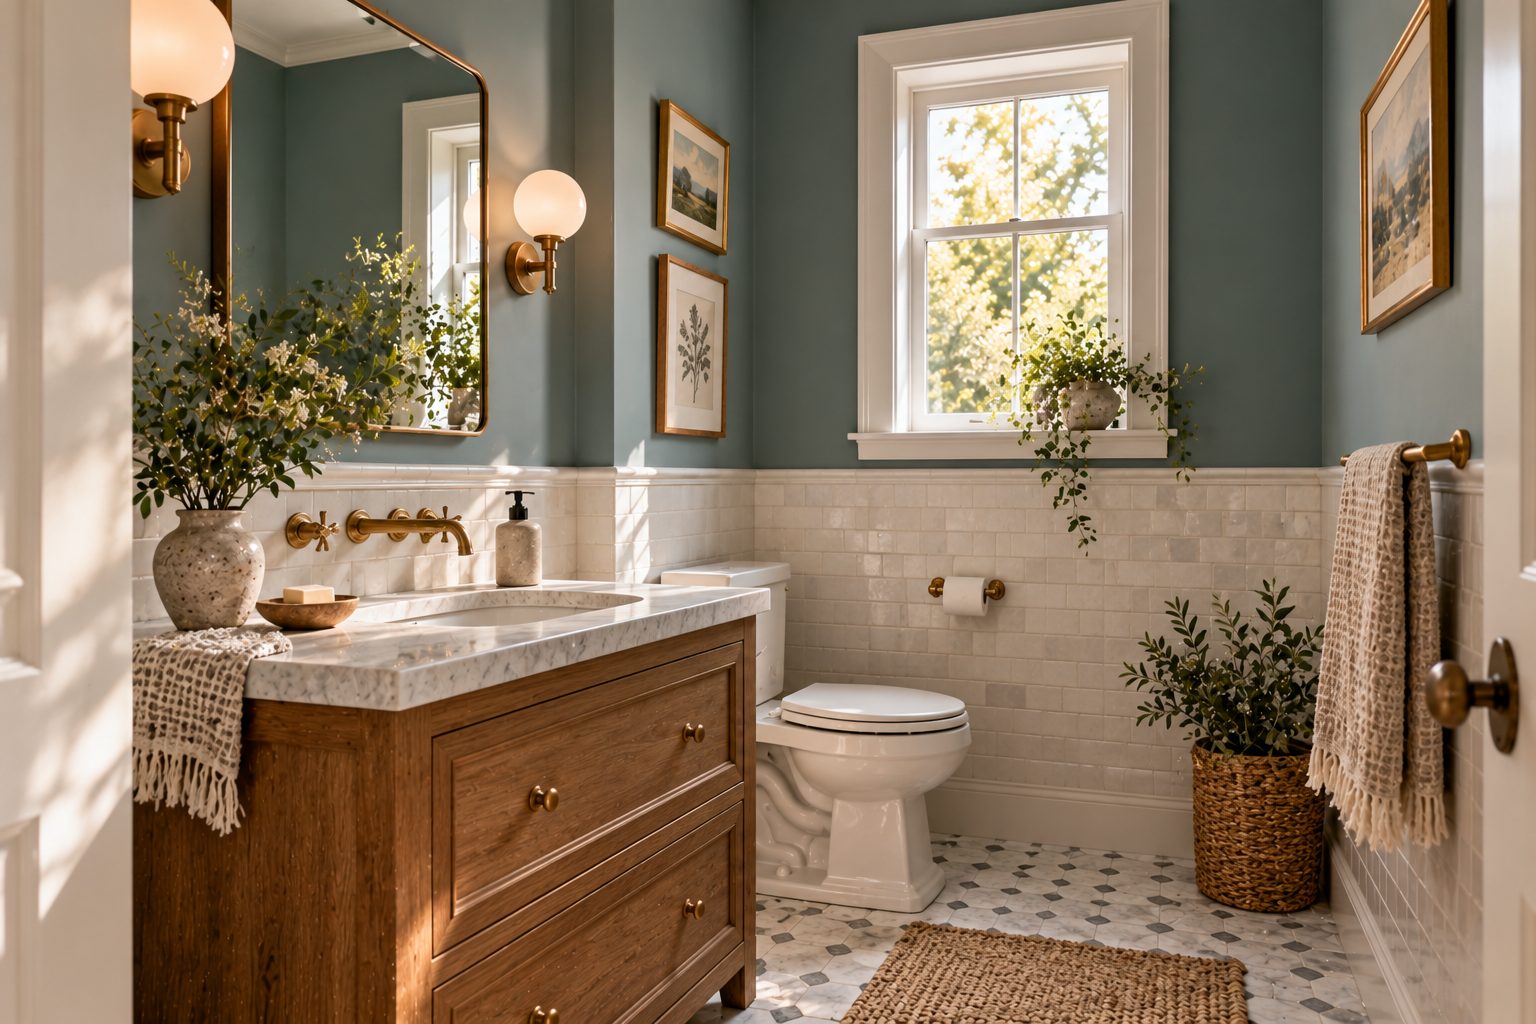
- Floating vanity: seeing floor under the cabinet makes the room read larger.
- Shallow vanity: 16–18 in (41–46 cm) deep instead of the standard 21 in (53 cm).
- Wall-hung or compact toilet: an in-wall tank saves several inches of depth.
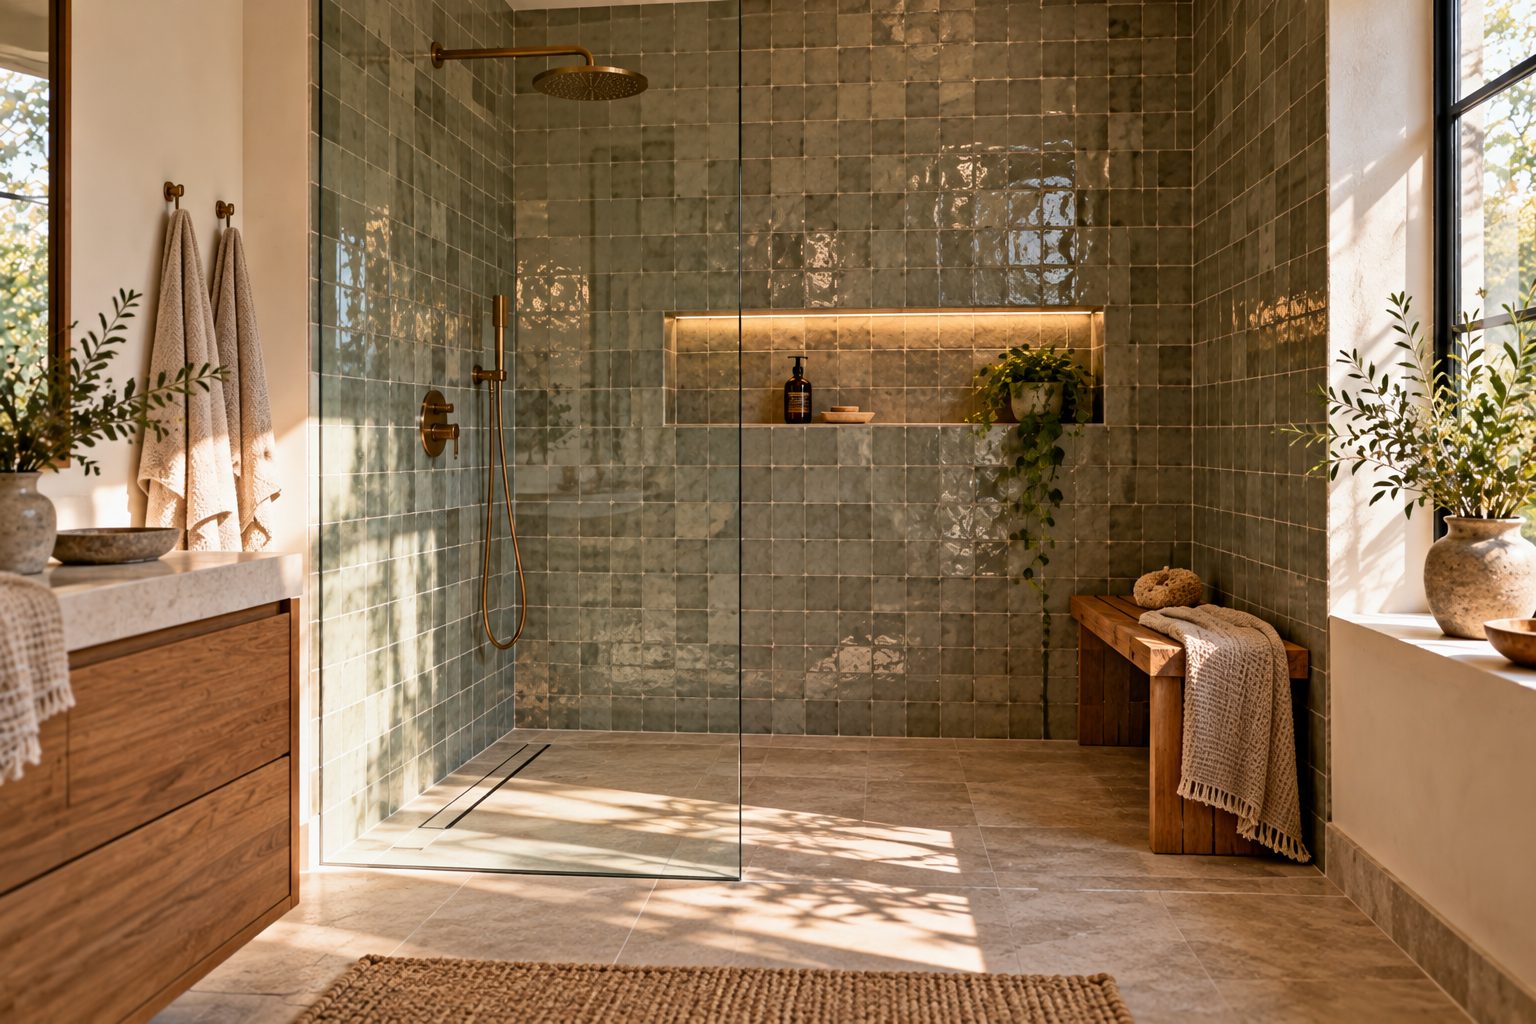
- Fixed glass panel: no door swing and no curtain cutting the room in half.
- Curbless shower: one floor plane from door to back wall.
- Large-format tile: fewer grout lines on floor and walls.
- Same tile on floor and walls: the boundaries blur.
- Pocket or barn door: frees 8–10 sq ft (0.7–0.9 m²) of door swing.
- Recessed niche: storage built between studs, no shelf sticking out.
- Recessed medicine cabinet: 3.5–4 in (9–10 cm) deep, flush with the wall.
A floating bathroom vanity is the single change we recommend most, because it adds storage and space at the same time.
Bathroom layouts and a compact bathroom floor plan
Most small bathrooms use one of three layouts, and the right one depends on where the drain stack is, because moving the toilet is the most expensive change in any remodel.
| Layout | Typical room size | Arrangement | Best for | Plumbing cost |
|---|---|---|---|---|
| Single-wall | 5 x 8 ft (1.5 x 2.4 m) | Vanity, toilet and tub on one long wall | Narrow rooms, lowest cost | Lowest, one wet wall |
| Classic 5 x 8 alcove | 5 x 8 ft (1.5 x 2.4 m) | Tub across the 5 ft end, toilet and vanity side by side | Hall baths, tub needed | Low |
| Two-wall | 6 x 7 ft (1.8 x 2.1 m) | Vanity on one wall, toilet and shower opposite | Square rooms, more counter | Medium |
| Three-quarter stall | 5 x 7 ft (1.5 x 2.1 m) | 36 x 36 in shower in a corner, vanity and toilet along the wall | Guest or basement bath | Medium |
| Wet room | 4 x 7 ft (1.2 x 2.1 m) and up | Whole floor waterproofed, open shower zone | Very small bathrooms | Highest, full membrane |
To draw your own bathroom floor plan, measure wall to wall at floor level, mark the window, door swing and drain positions, then sketch at 1/2 in = 1 ft on graph paper or in any free bathroom design tool. Check these clearances before you fall in love with a fixture:
- Toilet: 15 in (38 cm) from centerline to a wall or fixture, 18 in (46 cm) recommended; 21 in (53 cm) clear in front, 30 in (76 cm) is comfortable.
- Vanity: 21 in (53 cm) minimum clear floor in front, 30 in (76 cm) recommended.
- Door: 28–32 in (71–81 cm) wide; a door that hits the toilet is the classic small-bath failure.
How to make a small bathroom look bigger
To make a small bathroom look bigger, increase what the eye can see past: clear glass, floor visible under fixtures, a large mirror and light walls do more than any accessory.
- Go big on the mirror: as wide as the vanity, or a full-width mirror on the vanity wall.
- Run tile to the ceiling: a full-height shower wall makes the ceiling feel higher.
- Use vertical lines: stacked vertical tile or tall narrow shelves draw the eye up.
- Light from two sides: sconces either side of the mirror plus a damp-rated ceiling light, so there are no dark corners.
- Edit the counter: one tray, one soap, nothing else.
Lighting is the overlooked tool here. Aim for about 20–50 lumens per sq ft overall, at 2700–3000K and CRI 90 or higher at the mirror; vanity lights belong at face height on both sides of the mirror, and the lighting calculator totals the lumens for your room.
Tub or shower: bathroom bathtub designs for small bathrooms
In a small bathroom, keep a tub only if it is the home's only bath or someone in the household needs one; otherwise a walk-in shower uses the same footprint far better.
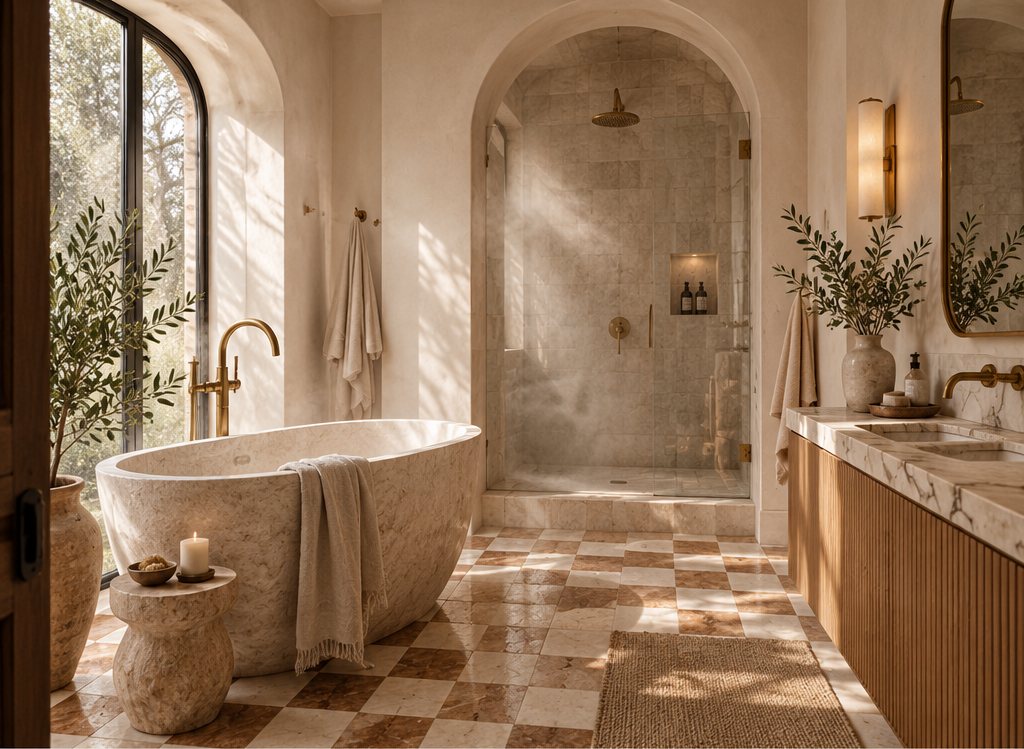
A standard alcove tub is 60 x 30–32 in (152 x 76–81 cm), which converts neatly into a 60 x 32 in walk-in shower with a fixed glass panel and a linear drain. That swap is one of the most popular bathroom remodel ideas for small bathrooms, because it removes the high tub wall that visually cuts the room in half. If you need to keep a bath, these bathroom bathtub designs suit small spaces:
- Short soaking tub: 48–54 in (122–137 cm) long and 20–24 in (51–61 cm) deep, for alcoves under 5 ft.
- Tub-shower with a half glass screen: about 30–36 in (76–91 cm) of fixed glass instead of a full curtain.
- Tiled tub apron: the wall tile wrapped down the tub front so the bath disappears into the room.
- Japanese-style deep tub: a compact footprint of around 40 x 40 in (102 x 102 cm), with a seat.
Resale matters too: many buyers expect at least one tub in a family home, so if this is your only bathroom, think twice before removing it.
What is the best paint color for a small bathroom?
The best paint color for a small bathroom is a pale, slightly warm shade with an LRV of 60–85, such as warm white, soft sage, pale clay or light greige, in a satin or semi-gloss finish.
#F1ECE2#DCE0D2#E8D8C8#D8D3C8#2F3B45LRV, or light reflectance value, measures how much light a color bounces back on a scale of 0 to 100. Small bathrooms with no window need the higher end of that range. That said, a good color to paint a small bathroom is not always light: a dark ink blue or deep green on every surface, ceiling included, can make a windowless room feel deliberate and cocooning rather than cramped. What fails is the middle ground, a mid-gray that reads dull. Hex values are approximate references; test real samples. Our bathroom paint colors guide lists sheens and moisture-resistant formulas.
What size tiles for a small bathroom floor?
For a small bathroom floor, large tiles of 12 x 24 in (30 x 60 cm) or 24 x 24 in (60 x 60 cm) usually look best, because fewer grout lines make the floor read as one surface.
The exception is the classic small mosaic, 1–2 in (2.5–5 cm) hexagons or penny rounds, which suits period homes and adds grip. What tends to look busy is the medium 12 x 12 in (30 x 30 cm) tile with wide contrasting grout. Lay rectangular tile along the longest dimension of the room to stretch it. Choose porcelain with a wet DCOF of 0.42 or more. Our bathroom tile ideas guide compares floor and wall options in depth.
Small bathroom remodel ideas and costs
Small bathroom remodel ideas range from a typical $3,000–8,000 cosmetic refresh to a $10,000–25,000 full gut, and keeping the toilet and drain where they are is the single biggest saving.
| Scope | What it includes | Typical US 2026 cost | Timeline |
|---|---|---|---|
| Refresh | Paint, mirror, lighting, hardware, accessories | $800–3,000 | 1–3 days |
| Cosmetic remodel | New vanity, toilet, faucet, floor tile, paint | $3,000–8,000 | 1–2 weeks |
| Full remodel, same layout | Gut to studs, new shower, tile, fixtures, lighting | $10,000–25,000 | 3–6 weeks |
| Full remodel, new layout | As above plus moving drains and walls | $18,000–40,000 | 5–10 weeks |
Budget small bathroom ideas
- Keep the tub, reglaze it: a fraction of replacement cost.
- Swap only the vanity and mirror: the most visible pieces in the room.
- Paint the tile-free walls and ceiling one color: the cheapest way to look designed.
- Upgrade lighting and hardware: sconces and a matching faucet finish change the whole mood.
- Add peel and stick wallpaper on dry walls only; our bathroom wallpaper ideas explain where it holds up.
Small bathroom decor ideas and styling
Small bathroom decor ideas should earn their space: choose three or four objects with a job, such as a tray, a towel, a plant and one artwork, and leave the rest of the surfaces clear.
Small bathroom styling is about restraint and repetition. Repeat one material, for example warm wood on the vanity, a shelf and a stool, and one metal across faucet, sconces and hooks. For little bathroom decorating ideas that do not clutter, hang towels on hooks rather than bars, which take less width, and use a ledge shelf 4–5 in (10–13 cm) deep above the toilet. A small framed print and a trailing plant that tolerates humidity soften the hard surfaces. For accessories and art ideas, our bathroom decor ideas guide goes room by room.
Very small bathroom ideas and tiny bathroom ideas
- Corner sink: 16–20 in (41–51 cm) on each wall, fits where a vanity cannot.
- Wet room floor: no shower tray or curb at all.
- Wall-mounted faucet: lets you use a shallower basin.
- Mirror cabinet with integrated light: one fixture doing three jobs.
Mistakes we see in small bathrooms
The mistakes we see most in small bathrooms are layout errors, not style errors: doors that hit the toilet, standard-depth vanities that block the walkway and shower curtains that halve the room.
We also see too many materials. A little bathroom design with four tiles, two metals and a patterned shower curtain looks smaller than it is. Simple small bathroom ideas win: one floor tile, one wall tile, one paint color, one metal finish. Small modern bathroom ideas often go wrong with all-white gloss everything, which glares under ceiling light; a matte or satin finish and a warm white are kinder. And never skip ventilation: a fan sized at about 1 CFM per sq ft, 50 CFM minimum, protects paint, grout and wallpaper in the smallest bathroom.
Want a second pair of eyes on your plan? Our design services team can turn your measurements into a scaled small bathroom layout, fixture list and finish board.
Free toolTile CalculatorWork out tiles, boxes, grout and adhesive with the right wastage.Shop & source the look
Buy it today — or have it made
Retail links are affiliate links: we may earn a commission at no extra cost to you (disclosure). “Get it made” sends the item to our sourcing desk for factory quotes in custom sizes and finishes.
In this guide
Frequently asked questions
How do you make a small bathroom look bigger?
Make a small bathroom look bigger with a floating vanity, a clear fixed glass shower panel, large-format tile, a mirror as wide as the vanity and pale walls with an LRV of 60 or more. Run tile to the ceiling, light the mirror from both sides and keep the counter almost empty.
What is the best paint color for a small bathroom?
The best paint color for a small bathroom is a pale, slightly warm shade with an LRV of 60–85, such as warm white, soft sage or light greige, in satin or semi-gloss. A deep color on every surface also works in windowless rooms; avoid flat mid-grays, which make a small bathroom look dull.
How do you decorate a tiny bathroom?
Decorate a tiny bathroom with a few useful pieces: a tray, hooks instead of towel bars, a shallow ledge shelf, one framed print and a humidity-tolerant plant. Repeat one wood and one metal finish throughout, keep surfaces clear and use a single paint color on walls and ceiling.
What size tiles for a small bathroom floor?
Large tiles of 12 x 24 in (30 x 60 cm) or 24 x 24 in (60 x 60 cm) usually suit a small bathroom floor because fewer grout lines make it look bigger. Small 1–2 in hex or penny mosaics are the classic alternative. Choose porcelain with a wet DCOF of 0.42 or more.
How much does a small bathroom remodel cost?
A small bathroom remodel typically costs $3,000–8,000 for a cosmetic update and $10,000–25,000 for a full remodel keeping the same layout in the US in 2026. Moving the toilet or drains can push it to $18,000–40,000, so keeping plumbing in place is the biggest saving.
Some links may be affiliate links. Regulations and specifications change — always confirm with suppliers and qualified professionals.