Walk In Shower Ideas: 15 Layouts, Sizes and Remodel Costs for 2027
The best walk in shower ideas start with size: 36 × 48 in (91 × 122 cm) for a comfortable shower, 60 in (152 cm) long to go doorless. Here are 15 layouts, finishes and typical 2026 remodel costs.
Part of our guide: Bathroom Trends 2027: The Spa at Home
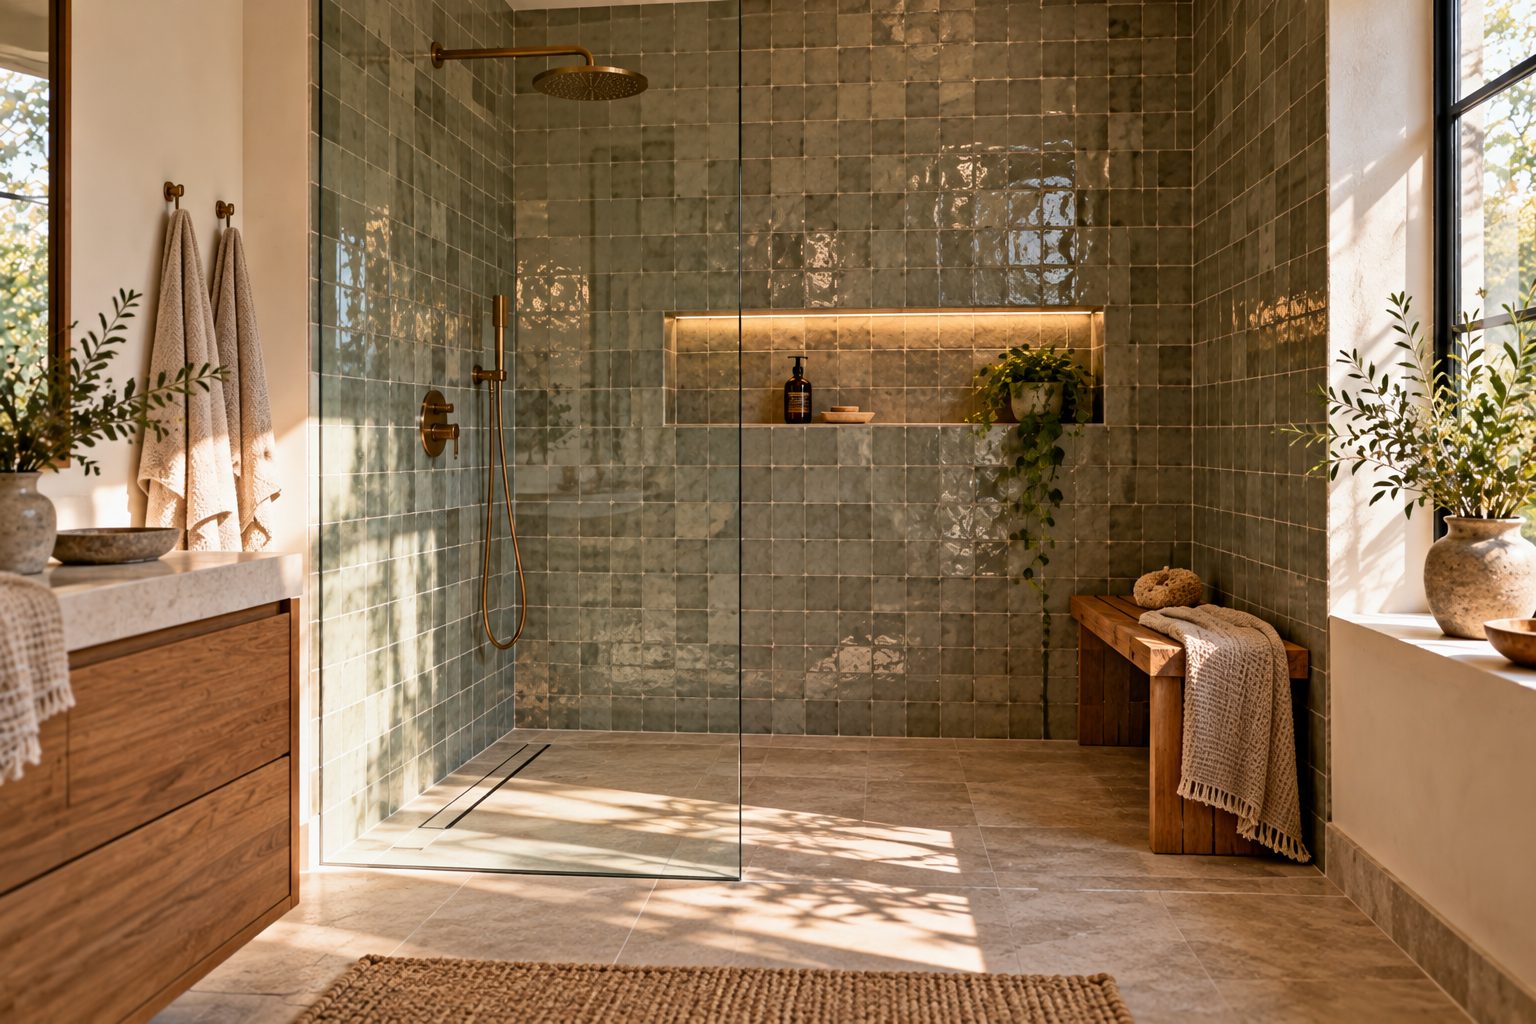
Key takeaways
- A comfortable walk in shower is 36 × 48 in (91 × 122 cm) or more; doorless designs need about 60 in (152 cm) of length to keep water in
- Curbless entries need a recessed subfloor or a pre-sloped tray plus a linear drain at 1/4 in per foot (2 percent) slope
- Typical US 2026 walk in shower remodel costs run $8,000–25,000, and a tub-to-shower conversion $6,000–15,000
- Specify 3/8 in (10 mm) tempered glass, a bonded waterproofing membrane and a slip-resistant floor tile
The best walk in shower ideas begin with the footprint: plan at least 36 × 48 in (91 × 122 cm) for a comfortable walk in shower and about 60 in (152 cm) of length if you want to skip the door. From there, a curbless floor, one fixed glass panel, large tiles and a built-in niche deliver most of the modern look. Typical US 2026 remodels cost $8,000–25,000.
- Minimum by code: 30 × 30 in (76 × 76 cm) and 900 sq in (0.58 m²) of floor area in most US jurisdictions.
- Comfortable size: 36 × 48 in to 42 × 60 in (91 × 122 to 107 × 152 cm).
- Doorless: 60 in (152 cm) long or more, with the shower head on the far wall.
- Floor slope: 1/4 in per foot (2 percent) toward the drain.
- Typical cost: $8,000–25,000 for a walk in shower remodel; $6,000–15,000 for a tub-to-shower swap.
Walk in showers are the single biggest layout change in our bathroom trends 2027 report, as tubs leave secondary bathrooms and showers grow, flatten and lose their doors. These ideas cover small bathrooms through primary suites, with the dimensions and specs we use when designing them.
What size should a walk in shower be?
A walk in shower should be at least 36 × 48 in (91 × 122 cm) for everyday comfort, 42 × 60 in (107 × 152 cm) for a primary bathroom, and 60 in or longer if it has no door.
| Layout | Typical size | Glass | Typical installed cost (US 2026) |
|---|---|---|---|
| Code minimum | 30 × 30 in (76 × 76 cm) | Hinged door | $5,000–9,000 |
| Small corner walk in | 36 × 36 to 36 × 42 in | Two panels, one hinged | $6,000–12,000 |
| Tub-to-shower alcove | 30–32 × 60 in (76–81 × 152 cm) | Fixed panel or slider | $6,000–15,000 |
| Standard walk in | 36 × 48 to 42 × 60 in | One fixed panel | $8,000–18,000 |
| Doorless walk in | 36–42 × 60–72 in (91–107 × 152–183 cm) | One fixed panel, open end | $10,000–22,000 |
| Wet room / primary suite | 48 × 72 in (122 × 183 cm) plus | Fixed panel or none | $15,000–35,000 |
Costs are typical US 2026 ranges including demolition, waterproofing, tile, glass and mid-range fixtures; moving drains, structural floor work and luxury stone push them higher.
Small bathroom walk in shower ideas
Small bathroom walk in shower ideas work when the shower takes the full width of the room, uses clear glass and one tile color, and drops the curb so the floor reads as a single surface.
- Replace the tub with a full-width alcove. A 30–32 × 60 in (76–81 × 152 cm) shower in the old tub space gives room for a bench at one end.
- Go curbless. A flush entry makes a 5 × 8 ft (1.5 × 2.4 m) bathroom feel noticeably bigger.
- Use one fixed panel. A 30–36 in (76–91 cm) panel instead of a hinged door frees the swing space.
- Run the floor tile into the shower. Same tile, same direction, no visual break.
- Pick a corner shower with a neo-angle or pivot door in rooms under 40 sq ft (3.7 m²).
These bathroom ideas for small bathrooms with showers lean on a few fixed rules: light walls with an LRV of 60 or more, clear rather than frosted glass, and a wall-hung vanity so the floor stays visible. For limited space small bathroom designs with shower, put the niche on the wall you do not see from the door. Our small bathroom ideas guide covers the rest of the room.
Master bathroom walk in shower ideas
Master bathroom walk in shower ideas center on space to move: a 42 × 72 in (107 × 183 cm) or larger enclosure, two shower heads, a bench and a doorless entry that turns the shower into a walk in bathroom zone.
- Dual shower heads: one ceiling rain head at 80–84 in (203–213 cm) plus a handheld on a slide bar, on separate valves.
- Built-in bench: 17–19 in (43–48 cm) high and 15–18 in (38–46 cm) deep, sloped slightly toward the drain.
- Long niche: 12 in (30 cm) high and 24–48 in (60–122 cm) wide, at 42–54 in (107–137 cm) above the floor.
- Wet room layout: shower and freestanding tub behind one glass screen, sharing one drain field.
- Steam-ready: full-height glass with a transom and a sloped ceiling, if you might add steam later.
Master bathroom shower designs also benefit from blocking in the walls for grab bars at 33–36 in (84–91 cm) high, even if you never install them. See our luxury master bathroom ideas for vanity and tub layouts around the shower.
How do curbless walk in shower designs work?
A curbless walk in shower works by recessing or sloping the subfloor so the shower floor sits flush with the bathroom floor, then sloping it 1/4 in per foot toward a linear drain.
On a wood-framed floor, the joists in the shower area are cut down or the subfloor is dropped between them, then a pre-sloped foam tray or mortar bed with a bonded waterproofing membrane goes on top. On concrete, the slab is cut and recessed. A linear drain, 24–36 in (60–91 cm) long, lets the floor slope in one direction, so you can use large tiles instead of mosaic. Extend the waterproofing at least 3 ft (91 cm) outside a doorless entry and put the drain at the entry or the back wall. Curbless walk in shower designs also make the bathroom ready for aging in place.
Modern shower ideas and shower wall ideas for 2027
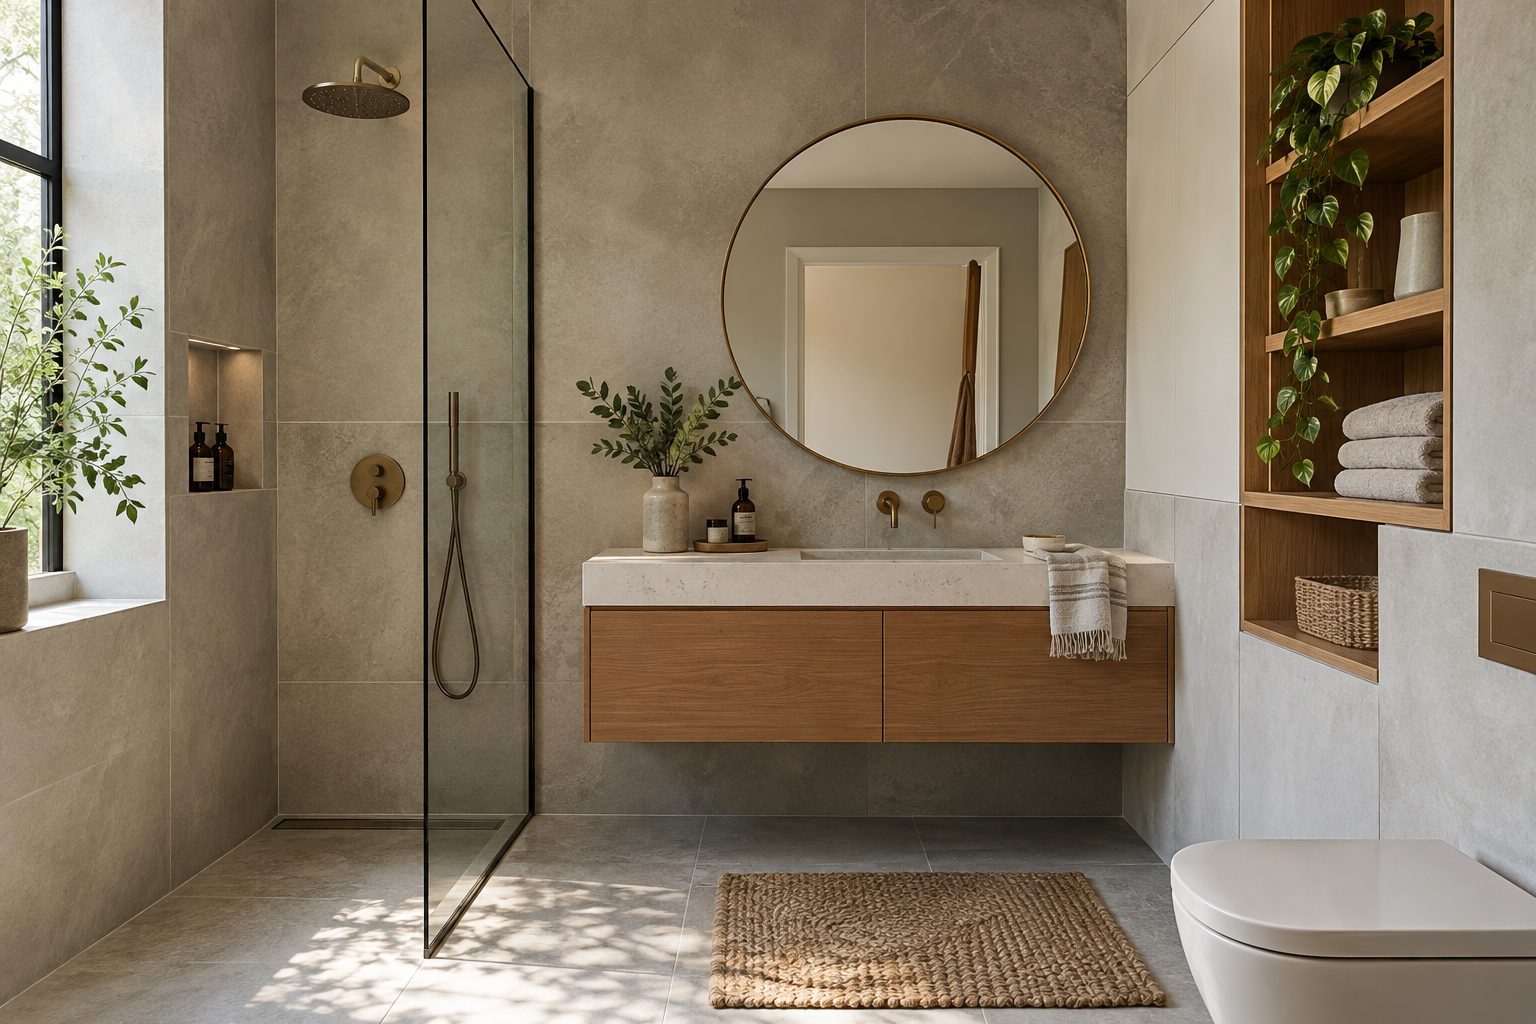
The modern shower ideas defining 2027 are large porcelain panels with almost no grout, warm stone looks, plaster-effect walls and handmade tile used on one feature wall only.
- Large format walls: 24 × 48 in (60 × 120 cm) tiles or full-height panels; see our large format tile guide.
- Vertical stack planks: glossy 2.5 × 10 in (6.5 × 25 cm) tile stacked upright to lift low ceilings.
- Zellige or handmade feature wall: on the shower head wall only, with calm porcelain elsewhere.
- Tadelakt or microcement: seamless walls for the plaster look; budget for skilled application and regular soap waxing.
- Herringbone floor: a pattern on the shower floor only, explored in our tile patterns guide.
#E8E4DC#B9A88F#8A9A86#5B4B3E#3A3D3BShower wall ideas work best with a two-material rule: one tile for walls and one for the floor, plus metal trim in the same finish as the fixtures.
Walk in shower remodel: steps and timeline
A walk in shower remodel takes two to four weeks of site work for a standard bathroom, and most of that time goes into demolition, plumbing, waterproofing and tile curing.
- Design and order (3–8 weeks ahead): fix size, drain position, valve heights and tile; custom glass is measured after tile.
- Demolition (1–2 days): remove tub or old shower down to studs and subfloor.
- Rough plumbing and framing (2–4 days): move the drain, set valves at 36–48 in (91–122 cm), add niche framing and blocking.
- Floor slope and waterproofing (2–3 days): pre-slope or tray, membrane, and a 24- to 72-hour flood test.
- Tile and grout (3–6 days): walls first, floor last; cure before sealing.
- Glass and trim (1–2 weeks after tile): template, fabricate and install the panel; fit the trim.
Shower renovation ideas that shorten this list, such as keeping the drain in place or choosing a stock panel, typically save $1,000–4,000. For shower redo ideas on a tight budget, retiling over a sound waterproofed base or swapping a tub for a prefabricated pan both cut costs.
Shower ideas for niches, lighting and storage
The shower ideas that make the biggest daily difference are a niche sized for real bottles, a damp-rated recessed light over the shower and a ledge or bench for shaving, all planned before framing.
- Niche: 12 × 24 in (30 × 60 cm) and 3.5 in (9 cm) deep fits tall bottles; slope the sill slightly so water drains out.
- Lighting: a wet-rated recessed downlight of 600–900 lumens at 2700–3000K, ideally IP65, plus a dimmer.
- Ledge: a 4–6 in (10–15 cm) deep stone ledge along a half wall doubles as a shelf and a foot rest.
- Ventilation: an exhaust fan of at least 50–80 CFM on a humidity sensor or timer, so walls and grout dry fast.
- Towel hooks: within arm's reach of the opening, outside the splash zone.
These details separate ideas for walk in showers that photograph well from ones that also work at 7 a.m. Small bathroom designs with shower especially benefit, because a recessed niche saves the floor and walls from caddies and baskets. If your bathroom has a window inside the shower, specify a vinyl or aluminum frame and slope the sill tile toward the shower.
What is the best floor for a walk in shower?
The best floor for a walk in shower is a slip-resistant porcelain tile with a wet DCOF of 0.42 or higher, in 2 × 2 in mosaic for a center drain or large tile with a linear drain.
Small mosaics bend with a four-way slope and give lots of grout lines for grip. Large tiles need a single-plane slope. Natural stone such as honed marble or travertine works, but needs sealing and pH-neutral cleaners. Choose epoxy or urethane grout on the floor so it resists staining and mold. Pebble floors look natural but are uncomfortable for some feet and hard to clean.
Mistakes we see in walk in shower ideas
The mistake we see most is a doorless walk in shower that is too short, under 60 in (152 cm), so water splashes onto the bathroom floor every morning.
Others we fix regularly: valves placed where you have to step into cold water to turn them on (put the valve near the entry, the head on the far wall); niches on the wall that faces the door, so shampoo bottles are the first thing guests see; skipping the flood test before tile; and frameless glass with no gap at the floor for water to drain back. Also, a low ceiling with a rain head at 80 in (203 cm) leaves tall people bent over; check the head height against the tallest user.
Planning your walk in shower? Send your drawing and tile choice to our tile sourcing desk for porcelain, mosaic and stone quotes from vetted factories.
Free toolTile CalculatorWork out tiles, boxes, grout and adhesive with the right wastage.Shop & source the look
Buy it today — or have it made
Retail links are affiliate links: we may earn a commission at no extra cost to you (disclosure). “Get it made” sends the item to our sourcing desk for factory quotes in custom sizes and finishes.
Frequently asked questions
What is the minimum size for a walk in shower?
The minimum size for a walk in shower under most US codes is 30 × 30 in (76 × 76 cm) with at least 900 sq in of floor area. That is tight. For comfort plan 36 × 48 in (91 × 122 cm), and for a doorless shower allow about 60 in (152 cm) of length so water stays inside.
Does a walk in shower need a door?
A walk in shower does not need a door if it is at least 60 in (152 cm) long and the shower head points away from the opening. One fixed glass panel of 30–36 in (76–91 cm) handles splash. Shorter showers need a door or a second panel, or water will reach the bathroom floor.
How much does a walk in shower remodel cost?
A walk in shower remodel typically costs $8,000–25,000 in the US in 2026, depending on size, tile and whether the drain moves. A tub-to-shower conversion in the same footprint usually runs $6,000–15,000. Curbless floors, custom glass, natural stone and steam add the most to the total.
Is a walk in shower a good idea for a small bathroom?
Yes, a walk in shower is usually a good idea in a small bathroom, because removing the tub and curb opens the floor and makes the room look larger. Use clear glass, one tile color on floor and walls and a wall-hung vanity. Keep at least one tub in the home if resale to families matters.
What is the best tile for a walk in shower?
The best tile for a walk in shower is porcelain: large format on the walls for fewer grout lines and slip-resistant mosaic or textured tile on the floor, with a wet DCOF of 0.42 or more. Porcelain absorbs almost no water, needs no sealing and comes in stone, plaster and wood looks.
Some links may be affiliate links. Regulations and specifications change — always confirm with suppliers and qualified professionals.