Half Bathroom Ideas: 20 Powder Room and Guest Bath Designs That Work
The best half bathroom ideas treat the room as a jewel box: bold wallpaper, a wall-hung or pedestal sink, a sculptural mirror and warm sconces. See 20 designs, layouts for 18–40 sq ft and typical costs.
Part of our guide: Small Bathroom Ideas: 25 Layouts, Colors and Remodel Tips That Work
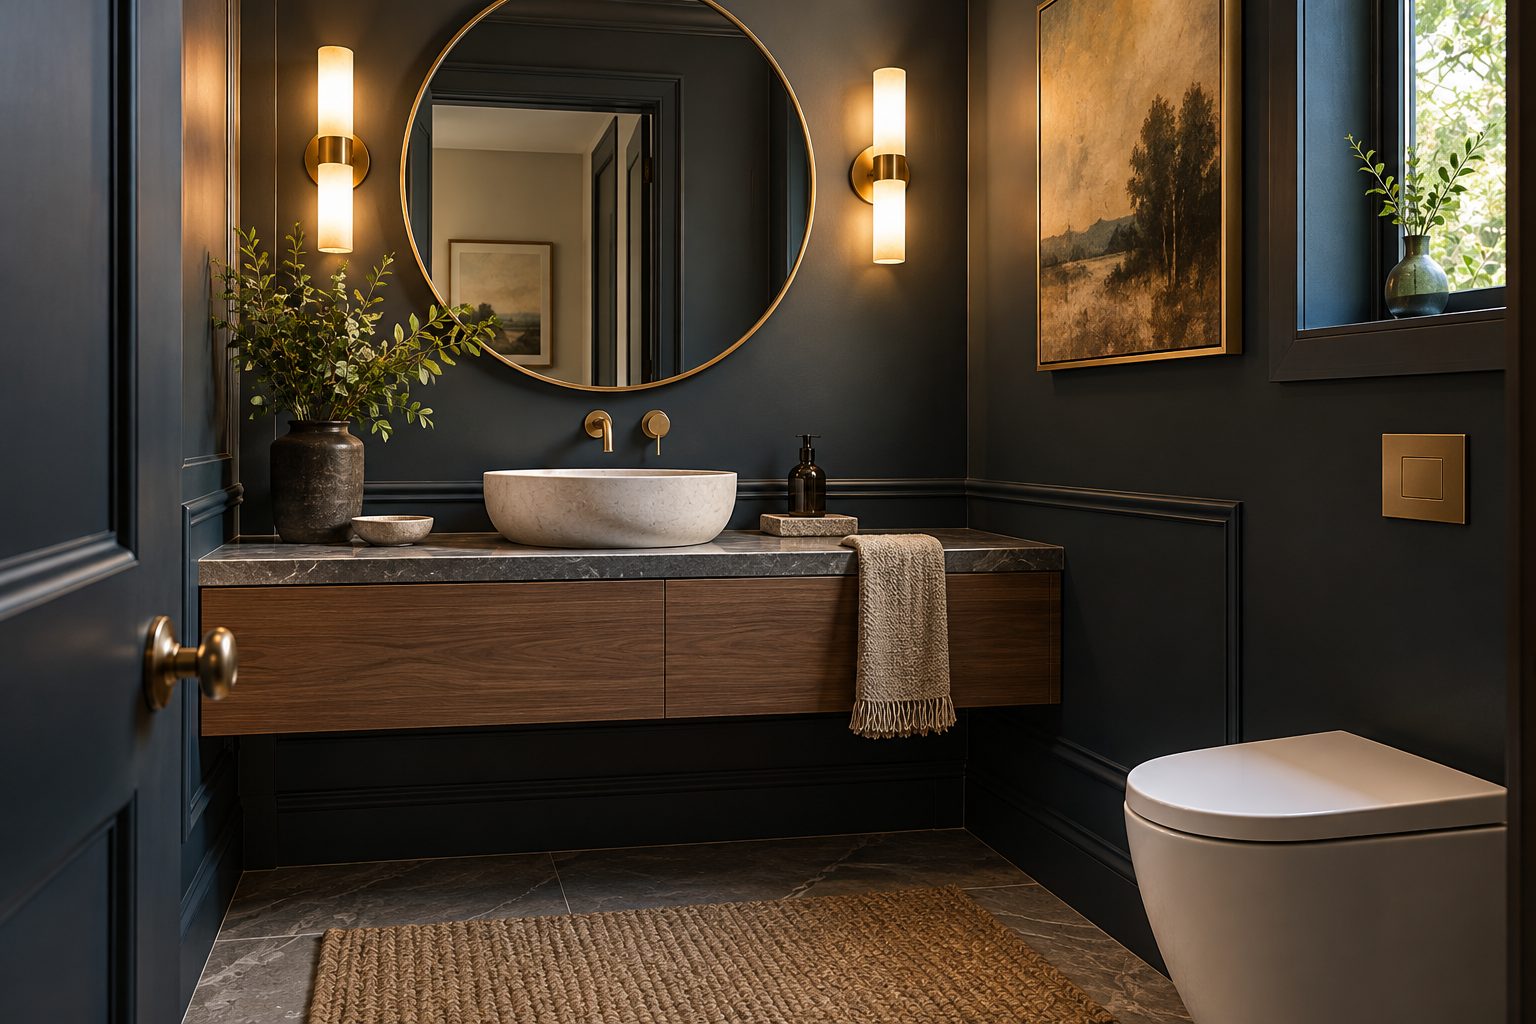
Key takeaways
- A half bath needs as little as 18–20 sq ft (1.7–1.9 m²); 30 in (76 cm) wide is the practical minimum
- Powder rooms have no shower, so wallpaper, art and dark paint that would fail in a full bath work well
- Use a wall-hung sink or a vanity 12–18 in (30–46 cm) deep to protect the 21 in (53 cm) clearance in front of the toilet
- A decor refresh typically costs $500–2,500; a full half bath remodel $5,000–15,000
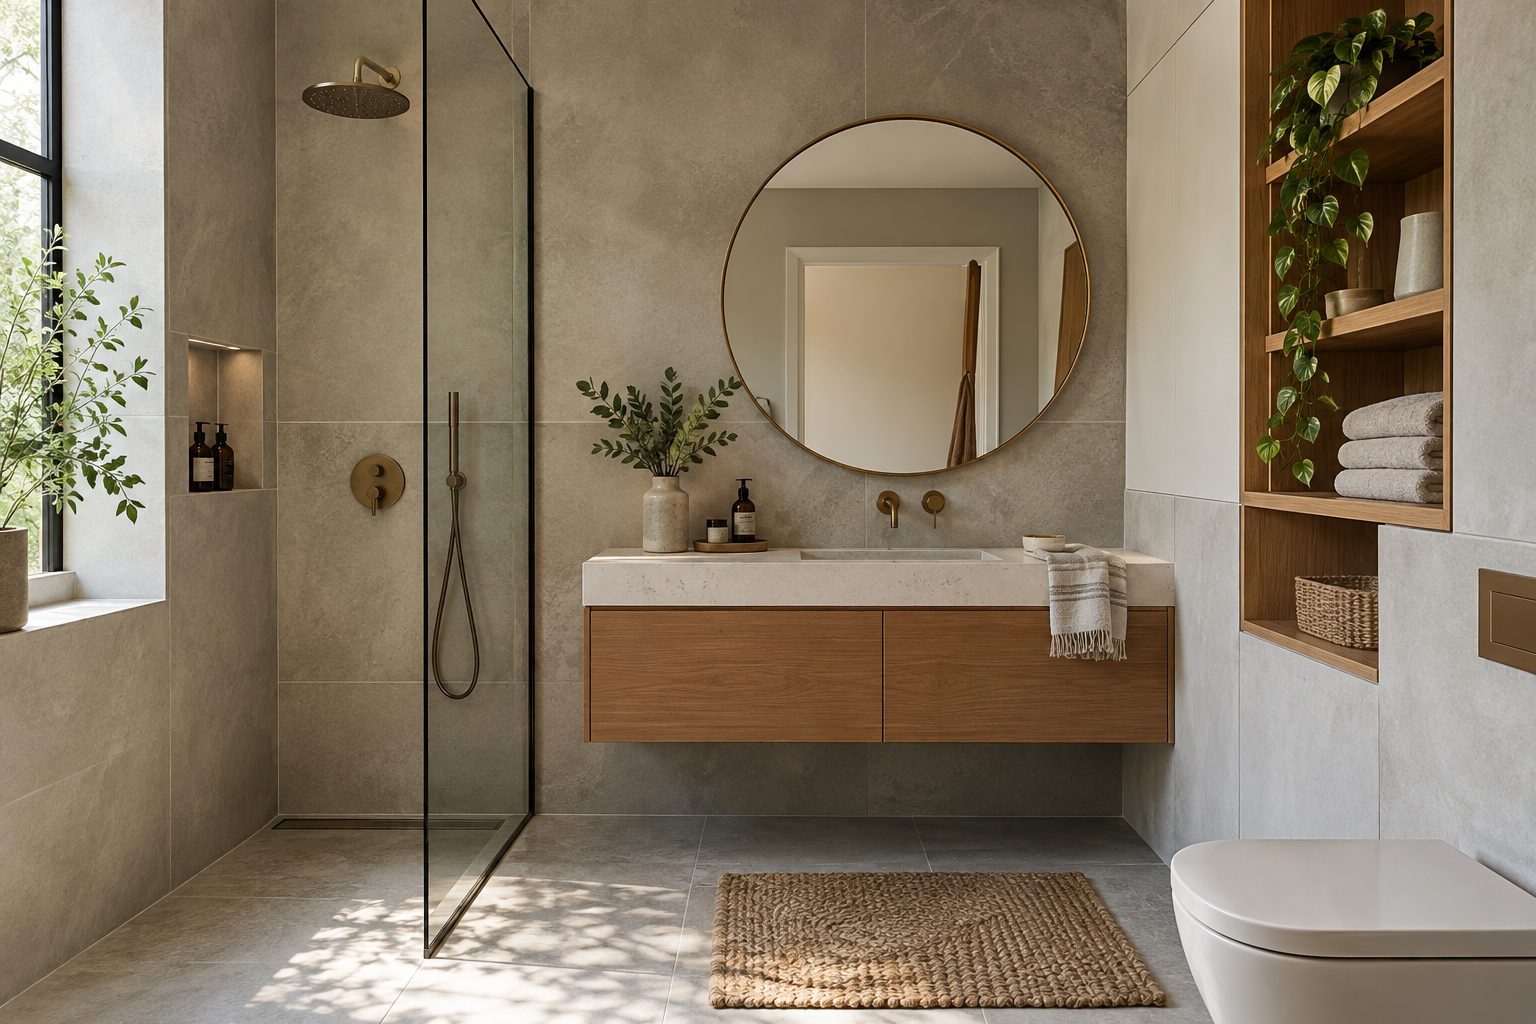
The half bathroom ideas that work best treat a powder room as a jewel box: one bold surface such as wallpaper or deep paint, a wall-hung or pedestal sink, a sculptural mirror and warm sconces at 2700K. Because a half bath has no shower or tub, it can take materials and art that would fail in a steamy full bathroom.
A half bathroom, also called a powder room or 1/2 bath, is a room with a toilet and a sink but no bathing fixture. Most are 18–40 sq ft (1.7–3.7 m²), so the space rules in our small bathroom ideas guide apply, with more decorative freedom. Guest bathrooms with a shower sit between the two, and we cover both here.
- Minimum size: about 3 x 6 ft (0.9 x 1.8 m) or 4 x 5 ft (1.2 x 1.5 m).
- Toilet clearance: 15 in (38 cm) from center to wall, 21 in (53 cm) clear in front.
- Sink depth: 12–18 in (30–46 cm) keeps the floor open.
- Lighting: 2700–3000K, CRI 90+, light at face height.
- Typical cost: $500–2,500 refresh, $5,000–15,000 full remodel.
What are the best half bathroom design ideas?
The best half bathroom design ideas pick one dramatic move and support it with simple fixtures, because a room this small is seen in one glance and any clutter shows immediately.
- Wallpaper all four walls: a large-scale botanical or scenic print, ceiling included if you are brave.
- Color drench: walls, trim and ceiling in one deep color such as oxblood, forest green or ink.
- Wainscoting to 48 in (122 cm): paneling below, paper or paint above.
- Stone or tile wall behind the sink: one wall of zellige, marble or textured tile.
- Vessel bowl on a floating shelf: a slab of wood or stone 10–14 in (25–36 cm) deep.
- Pedestal or console sink: classic, open underneath, visually light.
- Corner sink: for rooms under 20 sq ft.
- Oversized mirror: a round or arched mirror that nearly fills the wall above the sink.
- Statement sconces: pleated fabric, alabaster or glass globes.
- Patterned floor: checkerboard, encaustic-look or mosaic tile.
Our wainscoting ideas give heights and profiles for idea three, which is one of the most forgiving looks for a 1/2 bath.
Small half bathroom ideas: layouts and sizes
Small half bathroom ideas start with the layout: in most powder rooms the toilet and sink sit on the same wall or facing walls, and the door should never swing into the toilet.
| Room size | Layout | Sink option | Door |
|---|---|---|---|
| 3 x 6 ft (0.9 x 1.8 m), 18 sq ft | Toilet on the end wall, sink on the side | Corner or wall-hung 16–18 in (41–46 cm) | Out-swing or pocket door |
| 4 x 5 ft (1.2 x 1.5 m), 20 sq ft | Toilet and sink side by side | Wall-hung or pedestal 18–20 in (46–51 cm) | In-swing if it clears both fixtures |
| 5 x 5 ft (1.5 x 1.5 m), 25 sq ft | Toilet and sink side by side or facing | Vanity 24 in (61 cm) wide, 18 in (46 cm) deep | Standard 28–30 in (71–76 cm) |
| 5 x 7 ft (1.5 x 2.1 m), 35 sq ft | Side by side, room for storage | Vanity 30 in (76 cm) wide | Standard 30–32 in (76–81 cm) |
Inside these dimensions, keep the walkway between the front of the toilet and the opposite wall or sink at 21 in (53 cm) at an absolute minimum, and closer to 30 in (76 cm) if you can. A wall-hung toilet with an in-wall tank buys a few more inches. Converting a closet or under-stair space into a half bath depends on drain access more than size. Expect a typical $5,000–25,000 to add one from scratch, and most of that is plumbing, venting and electrical rather than finishes. Ranges are typical US 2026 figures.
Half bathroom decorating: wallpaper, paint and color
Half bathroom decorating can be bolder than any other room in the house, because guests spend two minutes there and the lack of steam lets wallpaper and matte paints last.
#6B2A2A#2F4A3A#2A3442#C89A6A#EFE6D6Dark colors in a windowless powder room look intentional once every surface is the same shade, ceiling included. Use a scrubbable matte or eggshell; you do not need semi-gloss without a shower. Hex values above are approximate screen references; always test a sample patch. For patterns, a large repeat of 24 in (61 cm) or more looks more confident than a small ditsy print, which can feel busy at close range. Our bathroom wallpaper ideas cover washable papers and how to treat the wall behind the sink, and the paint calculator sizes the job.
Bathroom pictures and art: building a bathroom picture wall
Art in a half bath is one of the cheapest upgrades, and a small bathroom picture wall of three to seven framed pieces turns a forgettable room into the one guests remember.
Choose bathroom pictures that suit the room's humidity. In a powder room, ordinary framed prints with glass are fine. In a guest bath with a shower, use acrylic glazing, sealed frames or prints on metal or acrylic, and keep them out of the direct steam path.
- One large piece: 18 x 24 in (46 x 61 cm) or bigger above the toilet, centered at 57–60 in (145–152 cm).
- Vertical stack: two or three small frames in a column on a narrow wall.
- Gallery grid: four to six matching frames with 2–3 in (5–8 cm) gaps.
- Salon wall: mixed frames and sizes, best on a dark wall.
Bathroom decor pictures do not need to be bathroom-themed; botanical prints, vintage maps, photography or small oils all work. Our guide to hanging a gallery wall has spacing templates for bathroom pics for walls of any size.
Guest bathroom ideas: what changes when there is a shower
Guest bathroom ideas need more practicality than a powder room: a guest bathroom with a shower or tub needs moisture-proof finishes, a fan and real storage for a visitor's toiletries.
Guest bathroom design ideas
- Vanity with a drawer or shelf: somewhere for a guest to unpack a wash bag.
- Two hooks and a towel bar: a guest should never wonder which towel to use.
- Fixed glass panel or curtain on a ceiling track: easy for anyone to use.
- Exhaust fan: at least 50 CFM, or 1 CFM per sq ft.
- Night light: a low-level LED strip or plug-in for unfamiliar visitors.
Guest room bathroom ideas
When the bathroom opens off a guest bedroom, carry one color or material from the bedroom into the bath, such as the same wood tone or a matching textile, so the suite feels planned. Guest bathroom decor should feel like a good hotel: a stack of rolled towels, a tray with soap and lotion, a small plant and a mirror lit from the sides.
Bathroom themes and guest bathroom themes
The best bathroom themes are a mood or a material story rather than a literal motif: a coastal, botanical, vintage or spa feel ages far better than anchors, seashells or slogans on the wall.
- Botanical: leafy wallpaper, green paint, rattan mirror, real plants.
- Coastal calm: pale blue-green, white beadboard, woven baskets, sand-colored tile.
- Vintage powder room: pedestal sink, checkerboard floor, brass, framed prints.
- Spa: warm wood, stone, linen, dimmable 2700K light.
- Moody library: dark paint, art on every wall, a picture light and aged brass.
Any of these bathroom theme ideas can be built from the general bathroom decor pictures and ideas you have saved; the trick is to choose two materials and one color, then edit everything else out. Our bathroom decor ideas list accessories by theme.
Lighting and mirrors for a half bath
A half bath needs light at face height, not just from the ceiling: a pair of sconces flanking the mirror or one wide fixture above it, at 2700–3000K and CRI 90 or higher, flatters every guest.
Overhead light alone casts shadows under the eyes and makes a jewel-box powder room feel like a utility closet. Aim for roughly 1,500–2,500 lumens in total for a 20–30 sq ft room, split between the mirror lights and one ceiling fixture, and put everything on a dimmer so the room can glow in the evening. Sconces either side of the mirror usually sit 28–36 in (71–91 cm) apart; if the wall is too narrow, mount one fixture above the mirror, centered and at least 75 in (191 cm) from the floor.
- Mirror width: about two thirds of the sink width or wider; never wider than the wall allows for the sconces.
- Mirror shape: round or arched mirrors soften a boxy room; a tall rectangle adds height.
- Frame: wood, rattan, brass or a plaster frame becomes the decorative focus of the wall.
- Height: center the mirror roughly at eye level, about 60–65 in (152–165 cm) from the floor.
If the room has a window, use a light-filtering shade or frosted film rather than heavy curtains, which collect dust and crowd a small wall.
How to update a half bathroom step by step
A half bath can be transformed in a weekend if you work in the right order, from the surfaces that make dust and mess to the decor that goes in last.
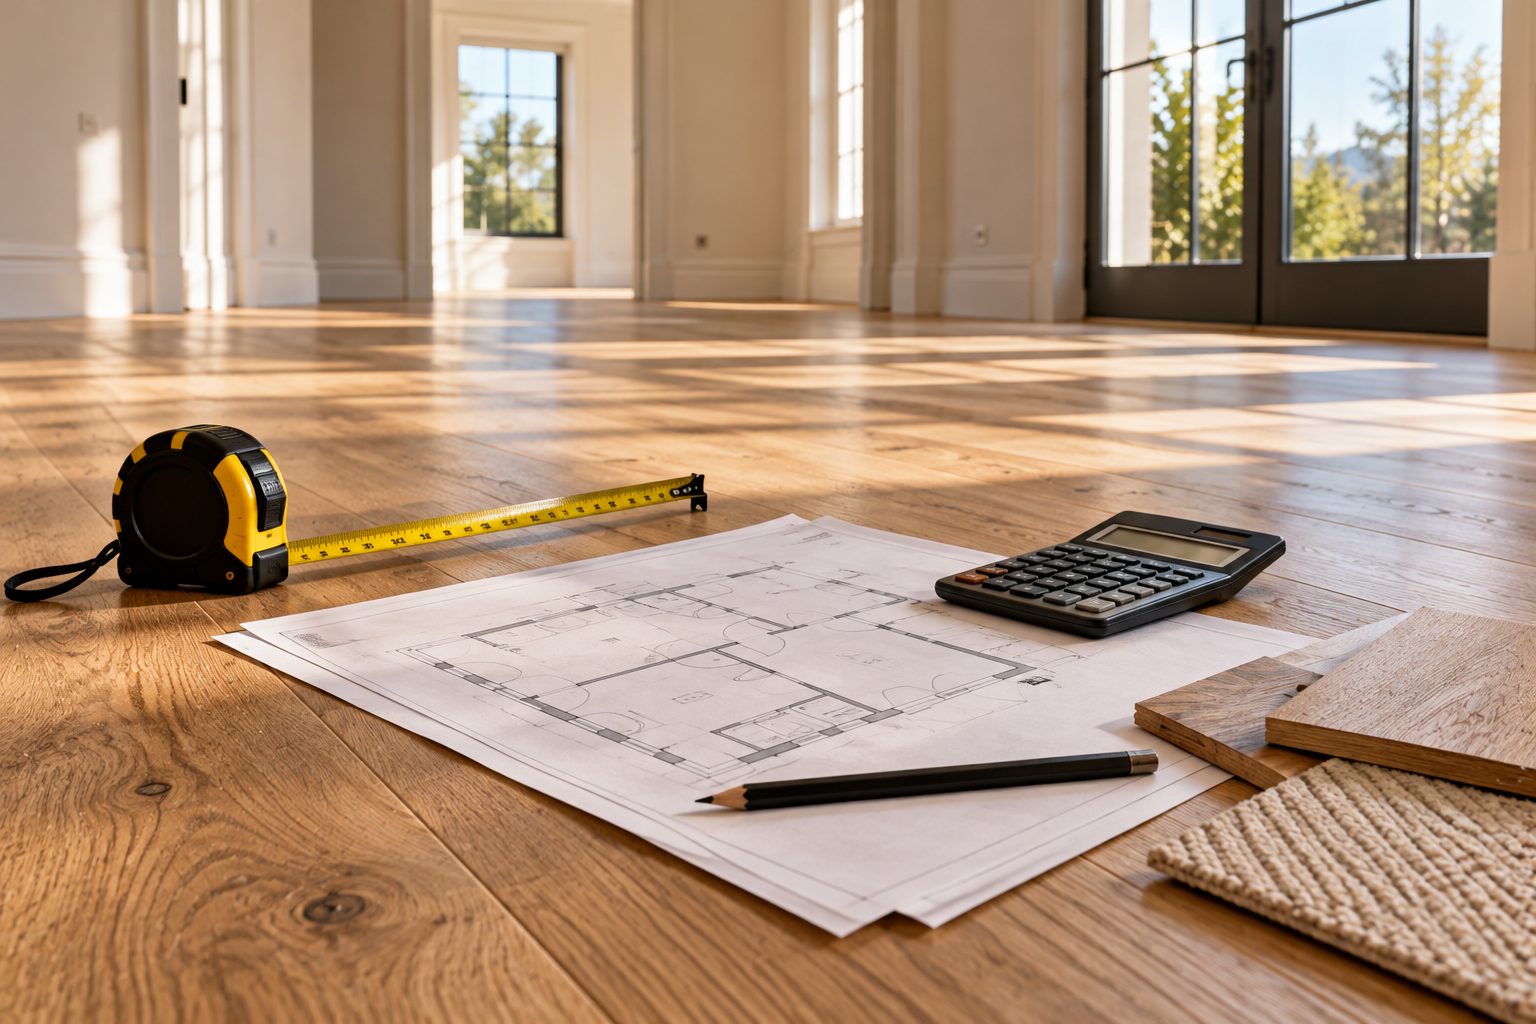
- Measure and photograph: walls, door, window, toilet and sink positions.
- Pick the one big idea: wallpaper, color drench or a feature tile wall.
- Replace fixtures first: sink, faucet and toilet if needed, with plumbing in place.
- Paint ceiling and trim, then paper or paint walls.
- Install lighting: sconces either side of the mirror or one above it, centered at 60–66 in (152–168 cm).
- Hang the mirror and art last, so they match the final wall.
- Style: hand towel, soap, a tray, a plant and a candle or diffuser.
Our bathroom sconces guide covers heights and lumen output for step five.
Our verdict on half bathroom ideas
If we had one weekend and $1,500 for a half bath, we would spend it on wallpaper, a pair of sconces and a better mirror, in that order, and leave the fixtures alone unless they were cracked.
Those three items change how the room feels far more than a new toilet does. The mistake we see most in small half bathroom decorating ideas is timidity: a pale beige room with a tiny mirror and a single ceiling light. A powder room is where you can be bold, and guests notice. The second mistake is clutter: baskets of spare toilet rolls, three candles and a sign that says relax. Keep two objects out and hide the rest.
Planning a half bath or guest bathroom? Our design services team can produce a scaled layout, a finish board and a shopping list for your room.
Free toolTile CalculatorWork out tiles, boxes, grout and adhesive with the right wastage.Shop & source the look
Buy it today — or have it made
Retail links are affiliate links: we may earn a commission at no extra cost to you (disclosure). “Get it made” sends the item to our sourcing desk for factory quotes in custom sizes and finishes.
Frequently asked questions
How small can a half bathroom be?
A half bathroom can be as small as about 18–20 sq ft (1.7–1.9 m²), for example 3 x 6 ft or 4 x 5 ft. It needs at least 30 in (76 cm) of width for the toilet, 15 in from its center to each side, and 21 in (53 cm) of clear space in front.
How do you decorate a half bathroom?
Decorate a half bathroom around one bold idea, such as wallpaper on every wall or a single deep paint color on walls, trim and ceiling. Add a sculptural mirror, warm sconces at 2700K, one or more framed pictures and minimal accessories: a hand towel, soap and a small plant.
Can you put wallpaper in a half bathroom?
Yes, a half bathroom is one of the best places for wallpaper because it has no shower or tub producing steam. Choose a washable non-woven or vinyl-coated paper, seal the edges near the sink and keep a ventilation fan or window to control any humidity.
What is the difference between a half bath and a guest bathroom?
A half bath has only a toilet and a sink, while a guest bathroom usually also has a shower or tub, making it a three-quarter or full bath. Guest bathrooms need moisture-proof finishes, ventilation and storage, while half baths allow more decorative materials and art.
How much does it cost to remodel a half bathroom?
A half bathroom decor refresh typically costs $500–2,500, while a full half bath remodel with a new toilet, sink, flooring and lighting typically runs $5,000–15,000 in the US in 2026. Adding a new half bath where none existed often costs $5,000–25,000, mainly for plumbing.
Some links may be affiliate links. Regulations and specifications change — always confirm with suppliers and qualified professionals.