Wainscoting Wall Ideas: Heights, Styles & Half Wall Costs
Wainscoting is paneling or moulding on the lower third of a wall, typically 32–36 in (81–91 cm) high, capped with a rail. The six main styles cost $8–40 per sq ft installed, and modern versions use flat, wide-spaced boards in one color.
Part of our guide: Wall Treatments Guide: 14 Wall Finishes & Covering Ideas
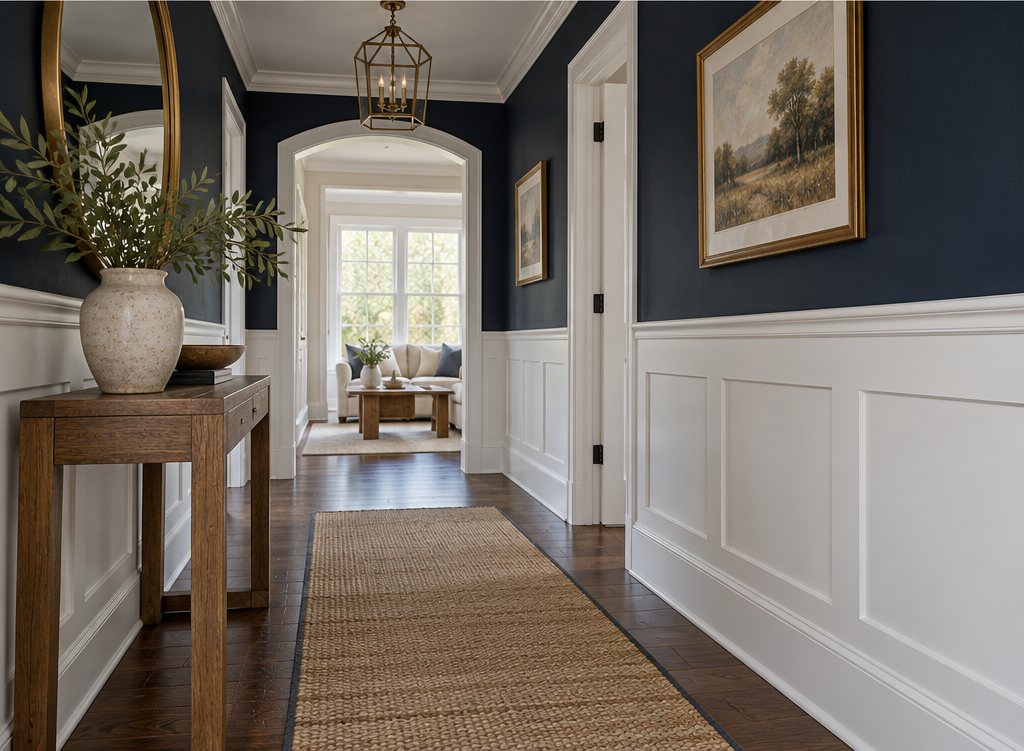
Key takeaways
- Finish wainscoting at one third of the wall height, 32–36 in (81–91 cm), or at two thirds, 60–66 in, and never at exactly half
- Board and batten and beadboard cost $7–15 per sq ft installed and suit DIY; raised panel runs $25–40 per sq ft and needs a carpenter
- A bedroom half wall works best at 54–60 in on the bed wall only, painted a shade darker so it reads as a headboard
- The modern look is flat square-edged stock, 16–24 in bays and one color on rail, panels and wall, with only the sheen changing
A wainscoting wall is a wall whose lower section, usually 32–36 in (81–91 cm) high, is covered in paneling or moulding and finished with a cap rail. The six common styles are board and batten, beadboard, picture-frame moulding, flat (shaker) panel, raised panel and modern slat, and installed costs run from about $8 per sq ft for painted DIY board and batten to $40 per sq ft for custom hardwood panels.
Wainscoting started as a practical way to protect plaster from chair backs and damp, which is why the traditional height matches a chair back. In 2027 it is back as the fastest way to give a plain drywall box some architecture, and the modern versions have shed the fussy profiles: flat boards, wide spacing, and the paneling painted the same color as the wall above. This guide gives you the height rules, the six styles with costs, half wall paneling ideas room by room, and a step-by-step for the one most people install themselves.
- Standard height: 32–36 in (81–91 cm), or one third of the wall; two-thirds height, 60–66 in (152–168 cm), for a taller look.
- Chair rail depth: 1.5–2.5 in (38–64 mm) projection, so a chair back hits it, not the paneling.
- Cost range: $8–40 per sq ft of wall covered, installed; $3–12 per sq ft DIY materials.
- Most popular 2027 style: board and batten with 16–24 in (41–61 cm) bays, painted one color with the wall.
- Best rooms: dining rooms, hallways, stairwells, bedrooms, powder rooms and mudrooms.
What is wainscoting and how is it different from paneling?
Wainscoting is any decorative wall covering applied to the lower part of a wall and finished with a horizontal rail; wall paneling is the broader category that includes full-height treatments. So all wainscoting is paneling, but paneling that runs floor to ceiling is not wainscoting. The distinction matters when you price a job, because the half-height version uses roughly 40 percent of the material and the labor of a full wall, and because the cap rail is the detail that does the visual work.
The three parts are the same in every style: a baseboard at the floor, a field of boards, panels or moulding in the middle, and a chair rail or cap at the top. Change the field and you change the style; change the height and you change the proportion of the room. Our wall paneling ideas guide covers the full-height options; this one stays below the chair rail.
How high should wainscoting be?
Wainscoting should finish at one third of the wall height, which is 32 in (81 cm) in a room with 8 ft (2.4 m) ceilings and 36 in (91 cm) with 9 ft (2.7 m) ceilings, or at two thirds of the wall, 60–66 in (152–168 cm), when you want a taller, more enveloping treatment. The number to avoid is exactly half the wall height; a line at 48 in (122 cm) in an 8 ft room cuts the wall in two equal halves and makes the ceiling feel lower.
| Ceiling height | Classic one-third | Tall two-thirds | Avoid (half) |
|---|---|---|---|
| 8 ft (244 cm) | 32 in (81 cm) | 60–64 in (152–163 cm) | 48 in (122 cm) |
| 9 ft (274 cm) | 36 in (91 cm) | 66–72 in (168–183 cm) | 54 in (137 cm) |
| 10 ft (305 cm) | 38–40 in (97–102 cm) | 72–80 in (183–203 cm) | 60 in (152 cm) |
| Stairwell | Follows the rake, 32–36 in above nosings | Rarely used | n/a |
Two practical checks override the rule. The cap should clear window sills by at least 2 in (5 cm) or align with them exactly; a rail that lands 1 in below a sill looks like a mistake. And in a dining room, the rail must sit above the chair backs, so measure the chairs before you measure the wall. A bedroom half wall is usually taken taller, to 54–60 in (137–152 cm), so the cap sits just above the headboard and the paneling reads as a built-in bedhead.
What are the main wainscoting styles and what do they cost?
The six styles differ in cost by a factor of five, from flat board and batten at $8–15 per sq ft installed to raised hardwood panels at $25–40 per sq ft. Cost is driven by how much joinery happens on the wall: nailing boards to drywall is cheap; fitting stiles, rails and floating panels is not.
| Style | Installed cost per sq ft | DIY difficulty | Look | Best rooms |
|---|---|---|---|---|
| Board and batten | $8–15 ($86–160 per m²) | Easy | Vertical 1 × 3 in battens over flat wall or sheet, 16–24 in bays | Hallways, mudrooms, bedrooms, modern dining |
| Beadboard | $7–14 | Easy | Narrow vertical grooves every 1.5–2 in | Bathrooms, cottages, laundry, porches |
| Picture-frame moulding | $10–18 | Easy to moderate | Rectangles of applied moulding directly on the wall | Dining rooms, bedrooms, formal halls |
| Flat (shaker) panel | $14–25 | Moderate | Recessed flat panels in a frame of stiles and rails | Transitional living and dining rooms |
| Raised panel | $25–40 | Hard | Beveled panels standing proud of the frame | Traditional dining rooms, libraries, studies |
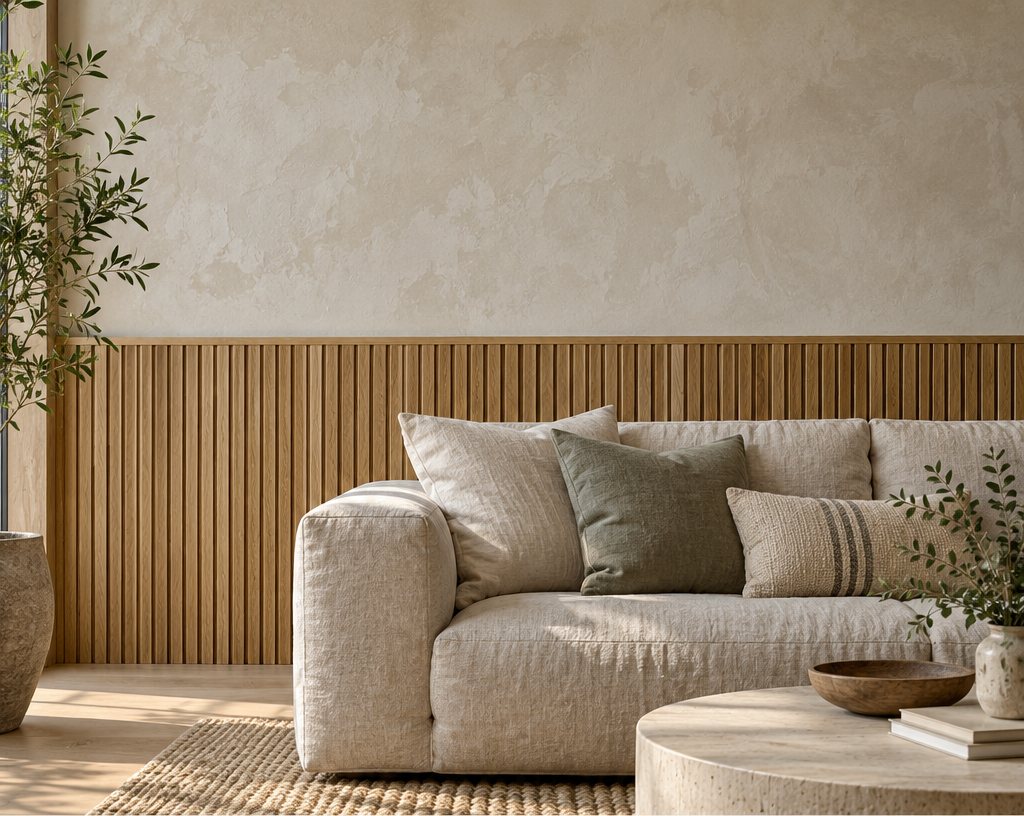
| Modern slat | $15–30 | Moderate | Vertical wood slats 1–2 in wide on a dark backer | Bedrooms, media rooms, contemporary dining |
Beadboard and board and batten are sold as 4 × 8 ft (122 × 244 cm) sheets and dimensional lumber at big-box stores, which is why they dominate DIY projects. Flat and raised panel wainscoting is sold as kits with pre-cut stiles and rails for standard heights, or made by a finish carpenter from MDF or poplar. For a full breakdown of material options, see our guide to cheap wall panels.
What are the best half wall paneling ideas for each room?
The best half wall paneling ideas match the panel style to how the room is used: durable, wipeable beadboard or board and batten where there is traffic and moisture, picture-frame or flat panel where the room is formal, and taller, headboard-height panels in bedrooms. Here is how we specify it by room.
Dining room
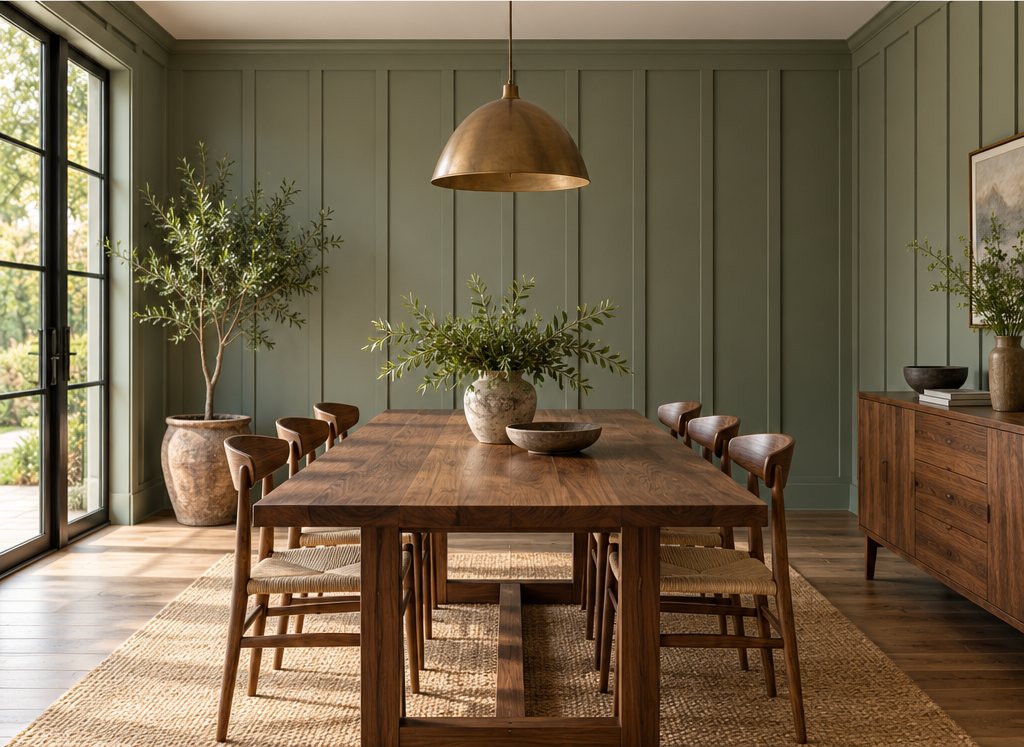
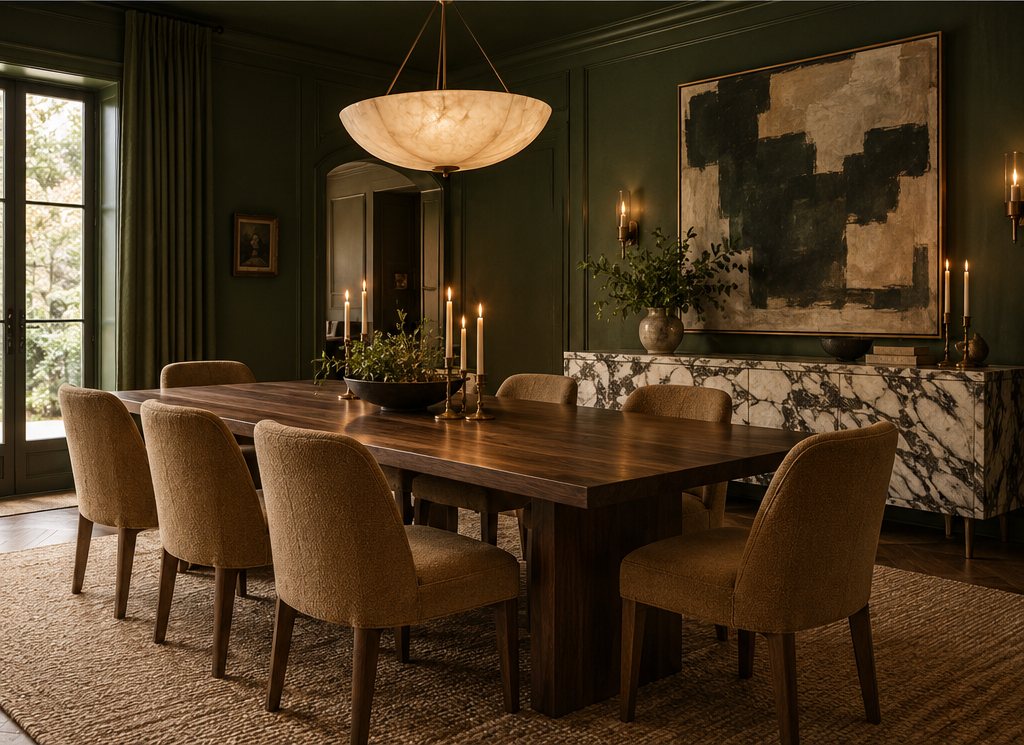
Picture-frame moulding at 36 in (91 cm), or flat shaker panels, painted the wall color in a satin finish with a flat matte wall above. Keep the frames 3–4 in (8–10 cm) from the corners and from each other, and center a frame on the sideboard wall. Dining rooms are the one place a contrasting white rail over a deep color still looks right. Our dining room trends report shows the color-drenched version that is replacing the two-tone scheme.
Hallway and stairs
Board and batten at 36–40 in (91–102 cm) with 1 × 4 in (19 × 89 mm) battens on 18–20 in (46–51 cm) centers, in a scrubbable satin or semi-gloss. On a stair, the cap follows the rake of the stair and returns horizontal on the landing; the battens stay vertical. This is the hardest-wearing wainscoting and the one that earns its keep in a house with children and dogs.
Bedroom
A bedroom half wall is best at 54–60 in (137–152 cm) on the bed wall only, in board and batten or vertical slats, painted a shade darker than the other walls so it reads as a headboard. The bed goes centered on a bay, with a wall sconce either side at 60–66 in (152–168 cm) to the center; see the wall sconces guide for heights. The other three walls stay plain so the room does not feel boxed in.
Bathroom and powder room
Beadboard at 40–48 in (102–122 cm), tall enough to protect behind the sink, in a moisture-resistant PVC or primed MDF beadboard and a semi-gloss paint. In a powder room, picture-frame moulding at two-thirds height under a bold wallpaper is a classic that still works.
Mudroom and laundry
Board and batten to 60–72 in (152–183 cm) with a wider cap, 3.5–5.5 in (89–140 mm), that doubles as a shelf for keys and baskets, and a row of hooks on a horizontal rail at 48–60 in (122–152 cm). Use PVC or exterior-grade trim below any bench where wet boots land.
What are some half wall moulding ideas that look modern, not traditional?
Modern half wall moulding ideas drop the ornate profiles and the two-tone paint. Use square-edged flat stock instead of ogee or colonial moulding, widen the bays, run everything in a single color, and finish the top with a simple flat cap or a 1 × 2 in (19 × 38 mm) ledge rather than a shaped chair rail. The eye reads shadow lines, not carving, so the modern version relies on crisp 3/4 in (19 mm) relief and precise spacing.
- Oversized picture frames: two or three large rectangles per wall, 36–48 in (91–122 cm) wide, in flat 1.5 in (38 mm) stock, rather than a dozen small ones.
- Grid board and batten: add a single horizontal batten at the midpoint so the bays become a grid of squares; keep the battens 2.5–3.5 in (64–89 mm) wide.
- Flat cap, no chair rail: finish the top with a plain 1 × 3 in board on its flat, projecting 1.5 in (38 mm), which is enough to protect the wall without a profile.
- Color drenching: paint rail, panels, baseboard and wall above in one color, changing only the sheen; this is the single most effective modernizing move, and our color drenching guide covers the paint logic.
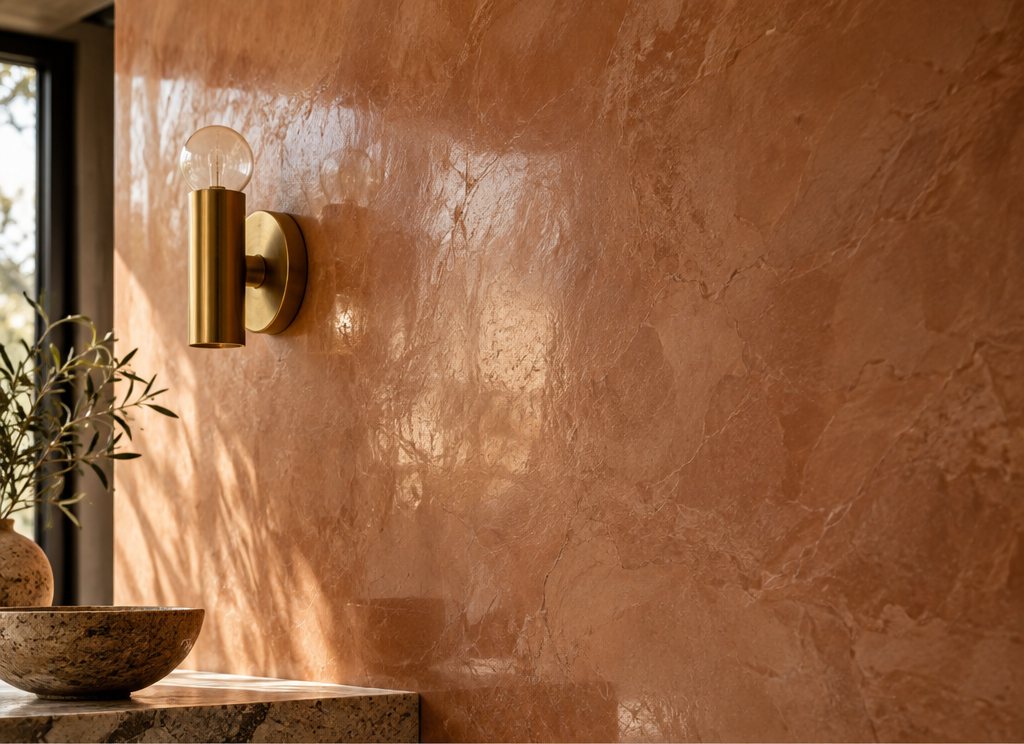
- Half-and-half with plaster: smooth flat paneling below and a limewash or plaster texture above, which is the pairing we see in boutique hotel rooms.
What are modern wainscoting panels and are they worth it?
Modern wainscoting panels are pre-made panel systems, usually MDF, PVC or wood veneer, sold as flat, slatted or grooved boards in widths of 6–24 in (15–61 cm) and heights of 32–48 in (81–122 cm), that install faster than site-built wainscoting because the panels arrive pre-primed with the pattern already cut. They cost $4–15 per sq ft for materials and are worth it when you want a consistent contemporary pattern across several rooms or when you are paying a carpenter by the hour.
| Panel type | Material cost per sq ft | Moisture resistance | Finish | Notes |
|---|---|---|---|---|
| Primed MDF flat panel | $4–8 | Low; paint all edges | Paint | Cleanest look; keep out of bathrooms |
| Fluted or slatted MDF | $6–12 | Low | Paint or veneer | The 2027 best-seller; 2 in (51 mm) slats on 1 in gaps |
| PVC beadboard or shiplap | $5–9 | High | Factory white; paintable | Bathrooms, laundries, basements |
| Veneered plywood slat | $10–15 | Medium | Oiled or lacquered wood | Bedrooms, media rooms |
| 3D polyurethane panel | $8–14 | High | Paint | Lightweight; glue-up; good for rentals |
Contemporary wainscoting panels in the slatted and fluted styles are the fastest-growing category, and they pair with the full-height wood slat wall panels many people run on a feature wall. The warning is edges: factory panels come in fixed heights, so a 36 in panel on a 9 ft wall leaves you cutting, and cut MDF edges need sealing and sanding before paint. See modern wall panels for the full-height versions and sourcing notes.
How do you install board and batten wainscoting?
Board and batten wainscoting is installed by fixing a cap rail, a baseboard and vertical battens directly over flat, painted drywall, filling the nail holes and painting the whole assembly one color. On smooth walls you do not need a backer board; on textured walls, either skim the lower wall or fit 1/4 in (6 mm) plywood or MDF sheet first. A 12 × 12 ft (3.7 × 3.7 m) room takes a competent DIYer one weekend and about $250–450 in materials.
- Set the height and snap a line. Decide the cap height, 36 in (91 cm) for most rooms, measure up from the floor at several points, and snap a level chalk line all the way round. Floors are rarely level; work from the line, not from the floor.
- Plan the bays. Measure each wall, subtract the batten widths, and divide so the bays are equal on each wall, between 16 and 24 in (41–61 cm). Draw them on the wall. Adjust the spacing per wall rather than ending with a sliver in the corner.
- Deal with the existing baseboard. Either remove it and fit a new flat 1 × 6 in (19 × 140 mm) base, or leave a thin baseboard and let the battens die into it. Battens must sit flat against the base, so a thick colonial baseboard usually has to go.
- Fit the top rail. Nail a 1 × 4 in (19 × 89 mm) board on its flat along the chalk line, into studs with 2 in (51 mm) brad nails or 2.5 in (64 mm) finish nails. Add a 1 × 2 in cap on top, projecting about 1 in (25 mm) past the rail face.
- Install the battens. Cut 1 × 3 in or 1 × 4 in battens to length, check each for plumb, and nail into the drywall with construction adhesive on the back plus brads at 12 in (30 cm) intervals. Battens need not land on studs because the adhesive carries them.
- Caulk and fill. Fill nail holes with wood filler, sand flush, and run a bead of paintable caulk along every joint between wood and wall. This step is what separates a professional job from a visible DIY one.
- Prime and paint. Spot-prime filler and raw edges, then roll the wall sections and brush the battens in a satin or semi-gloss enamel, two coats. Paint wainscoting and the wall above the same color for the modern look, or keep the cap as the color break.
Picture-frame moulding follows the same sequence with mitered rectangles replacing the battens: standard frames sit 3–4 in (8–10 cm) below the rail and above the base, with 4–6 in (10–15 cm) between frames. Use the paint calculator to budget the extra coat the woodwork needs.
What colors and finishes work best on wainscoting?
The finish that works best is a satin or semi-gloss enamel on the wainscoting and a flat or matte paint on the wall above, in either the same color or two closely related tones; the sheen change does the work of defining the paneling while keeping the room calm. White wainscoting under a colored wall is the traditional scheme and still suits cottage and coastal rooms, but it has become the least current option.
For 2027 the color choices that look right are warm whites and off-whites in bright rooms, deep greens, inky blues and clay tones in dining rooms and bedrooms, and natural oiled wood slats in media rooms. Pick from our palettes or start with a warm white if the room is small. Whatever the color, use an enamel rated for trim on the paneling itself; chair rails are hit by chairs, vacuums and bags, and a wall paint chips.
Is wainscoting outdated in 2027?
Wainscoting is not outdated; the two-tone white-and-color version with ornate profiles is. Flat-profile board and batten, oversized picture frames and slatted panels painted a single color are among the most used wall treatments in current residential work, because they add depth to flat drywall for $10–20 per sq ft and photograph well. If the room already has detail, such as crown moulding, built-ins or a fireplace, keep the wainscoting plain. If the room is a plain box, the wainscoting can be the detail.
Free toolWallpaper CalculatorHow many rolls you need, allowing for the pattern repeat.Frequently asked questions
What is the standard height for wainscoting?
The standard height is one third of the wall, which is 32 in (81 cm) for an 8 ft ceiling and 36 in (91 cm) for a 9 ft ceiling. A taller two-thirds version at 60–66 in (152–168 cm) suits bedrooms, mudrooms and modern dining rooms. Avoid finishing at exactly half the wall height, which makes the ceiling feel lower.
What are good half wall paneling ideas for a bedroom?
Run board and batten or vertical slats on the bed wall only, taken to 54–60 in (137–152 cm) so the cap sits just above the headboard, and paint it a shade darker than the other walls so it reads as a built-in bedhead. Center the bed on a bay and add a sconce either side at 60–66 in to center.
What are some half wall moulding ideas that look modern?
Use flat square-edged stock instead of shaped moulding, make two or three oversized picture frames per wall rather than many small ones, add a single horizontal batten to turn board and batten into a grid, finish the top with a plain 1 × 3 ledge rather than a chair rail, and paint everything one color so only the sheen changes.
Are modern wainscoting panels worth buying instead of building on site?
Yes when you want the same pattern across several rooms or are paying a carpenter by the hour. Pre-made flat, fluted and slatted panels cost $4–15 per sq ft for materials and install in a fraction of the time, but they come in fixed heights, so expect to cut and seal edges on non-standard walls.
How much does wainscoting cost per square foot?
Installed wainscoting costs $8–15 per sq ft for board and batten or beadboard, $10–18 for picture-frame moulding, $14–25 for flat shaker panels and $25–40 for raised hardwood panels. DIY materials run $3–12 per sq ft. A 12 × 12 ft room with 36 in wainscoting covers about 140 sq ft of wall, or $1,100–2,100 for a mid-range style installed.
Should wainscoting be the same color as the wall?
For a modern result, yes: paint the wainscoting in a satin or semi-gloss enamel and the wall above in the same color in matte, so the sheen change defines the paneling. White wainscoting under a colored wall is the traditional scheme and still suits cottage and coastal rooms, but it is the least current option in 2027.
Some links may be affiliate links. Regulations and specifications change — always confirm with suppliers and qualified professionals.