Wood Ceiling Ideas: 12 Plank, Panel and Tongue and Groove Looks
The most practical wood ceiling ideas use tongue and groove boards 4–6 in wide or slatted wood ceiling panels, finished matte. Here are 12 looks with board sizes, species, costs and installation rules.
Part of our guide: Wall Treatments Guide: 14 Wall Finishes & Covering Ideas
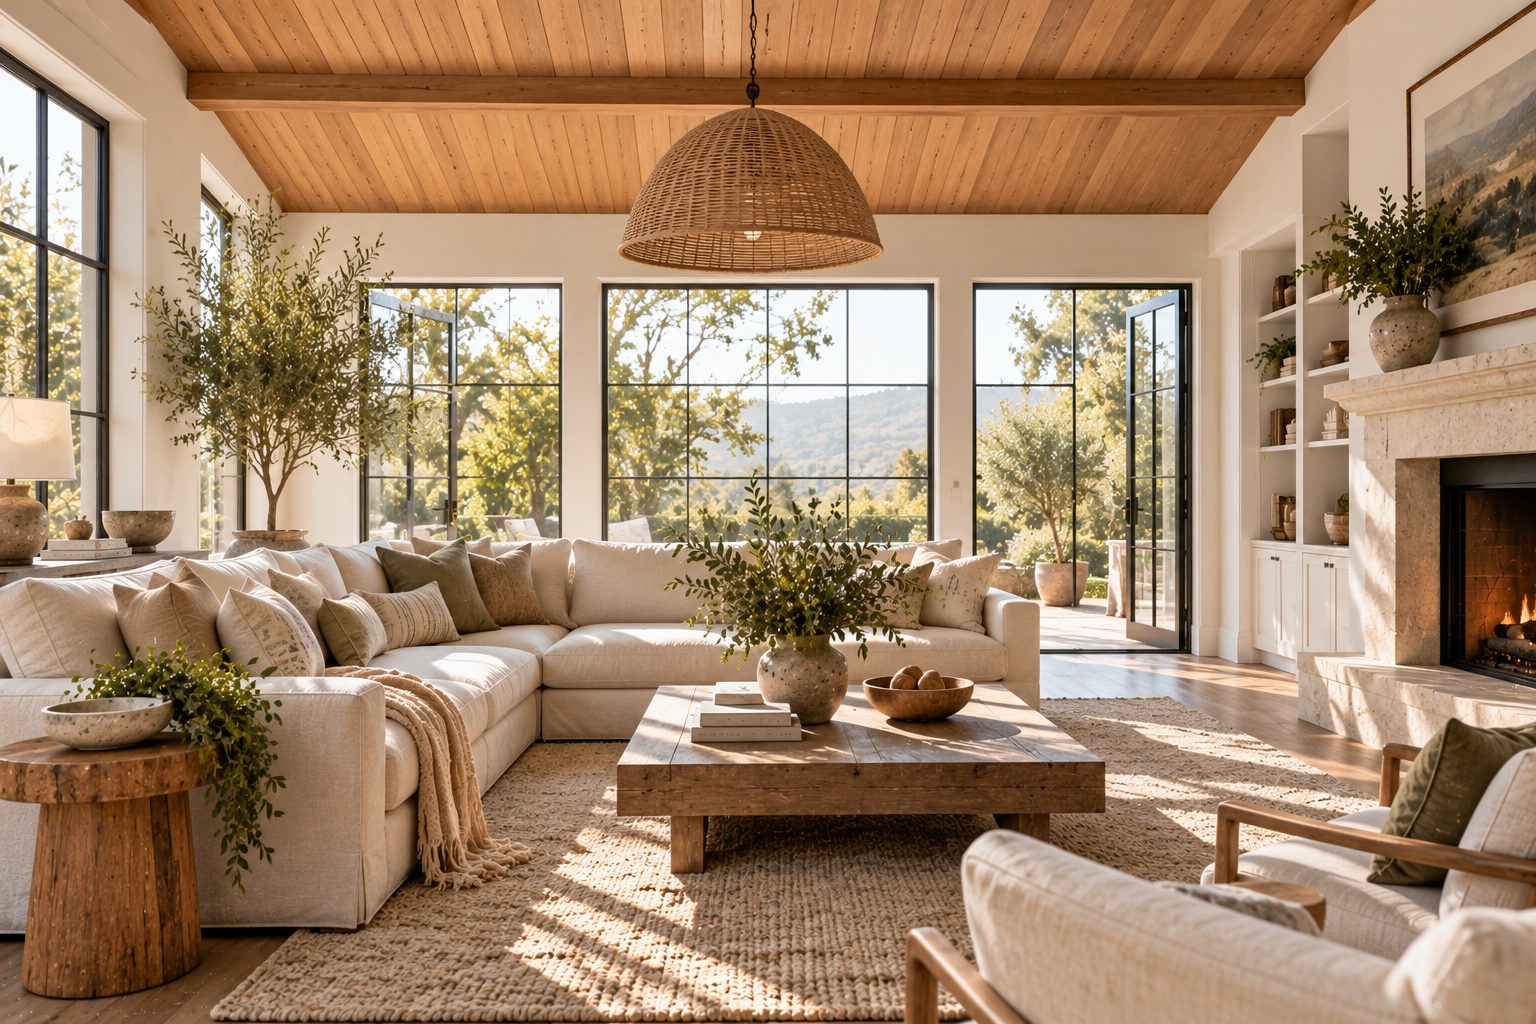
Key takeaways
- Tongue and groove boards 4–6 in (10–15 cm) wide are the easiest and most forgiving wood plank ceiling for most rooms
- Run boards along the longest dimension of the room, or toward the main window, to make the ceiling feel longer and calmer
- Expect $6–14 per sq ft installed for pine tongue and groove and $15–30 for hardwood, slatted acoustic or reclaimed ceilings
- Let boards acclimate for 5–7 days, leave expansion gaps at the walls and check fire-rating rules before covering a ceiling in timber
The best wood ceiling ideas for most homes are tongue and groove boards 4–6 in (10–15 cm) wide in pine, white oak or cedar, finished matte and run along the room's longest wall. Expect $6–14 per sq ft ($65–150 per m²) installed for pine and $15–30 per sq ft for hardwood, slatted acoustic panels or reclaimed wood.
- Most common: tongue and groove pine or poplar, 1 × 6 in nominal (19 × 140 mm).
- Most modern: slatted wood ceiling panels on acoustic felt, NRC 0.6–0.85 with insulation.
- Most rustic: reclaimed barnwood planks or heavy beams with plank infill.
- Best finish: matte water-based clear coat or white-wash with 10–30 percent sheen.
- Ceiling height: dark wood suits rooms 9 ft (2.7 m) and up; pale wood suits 8 ft (2.4 m) rooms.
A wooden ceiling is one of the strongest moves in our wall treatments guide, because the fifth wall is often the largest blank surface in a room. Below are the options, what they cost and how to keep them from looking like a 1970s basement.
What types of wood ceiling are there?
Wood ceilings fall into five types: tongue and groove planks, shiplap or nickel-gap boards, slatted panels, wood ceiling tiles and exposed beams with plank infill, and each suits a different budget and room height.
| Type | Typical size | Look | Installed cost (US 2026, typical) | DIY difficulty |
|---|---|---|---|---|
| Tongue and groove pine | 1 × 6 in (19 × 140 mm), 8–16 ft lengths | Cottage, Scandinavian, cabin | $6–14 per sq ft | Moderate |
| Hardwood tongue and groove (oak, walnut) | 3/4 × 4–5 in (19 × 100–127 mm) | Warm modern, Japandi | $15–28 per sq ft | Moderate to hard |
| Shiplap or nickel-gap boards | 1 × 6–8 in (19 × 140–184 mm) | Farmhouse, coastal | $7–15 per sq ft | Easy to moderate |
| Slatted acoustic panels | 24 × 96 in (61 × 244 cm) sheets | Contemporary, office, media room | $18–30 per sq ft | Easy |
| Wood ceiling tiles | 24 × 24 in (61 × 61 cm) or 24 × 48 in | Coffered, commercial, basement | $10–25 per sq ft | Easy (grid) to moderate |
| Beams with plank infill | Beams 4 × 6 to 6 × 10 in; planks as above | Rustic, Mediterranean, mountain | $20–45 per sq ft | Hard |
Ranges are typical US installed prices including boards, fixings and labor, before finishing and electrical work.
Which wood plank ceiling ideas work best?
The wood plank ceiling ideas that work best keep the board width modest, the finish matte and the color one step lighter or darker than the floor, so the ceiling reads as intentional rather than heavy.
1. Pale tongue and groove in a low room
Tongue and groove pine boards finished in a clear matte or a thin white wash lift an 8 ft (2.4 m) ceiling instead of lowering it. Keep knots small, choose a clear or select grade, and run boards toward the window.
2. Warm white oak in a modern living room
Narrow 4 in (10 cm) oak ceiling wood planks with a tight V-groove are the warm-minimalist version. Pair with plaster walls and a lighter floor so the room does not feel boxed in.
3. Painted planks
Painting a wood panel ceiling white, soft green or blue keeps the texture and shadow lines without the warmth of bare wood. Choose a satin or eggshell sheen so seams do not glare.
4. Dark stained boards in a tall room
Walnut-toned boards in a 10 ft (3 m) great room bring the scale down and add intimacy. They need good uplighting or a light floor to avoid a cave effect.
5. Reclaimed wood in a den
Mixed-width reclaimed planks suit cabins and dens. The same material works as a reclaimed wood accent wall, but choose one surface, ceiling or wall, not both, unless the room is very large.
Are wood ceiling panels and tiles a good alternative to planks?
Wood ceiling panels and tiles are a good alternative when you need speed, acoustics or access to services above, but they rarely look as continuous and handmade as individually fitted planks.
Slatted panels, wood slats on a black acoustic felt backing, install in large sheets screwed to joists or battens and absorb echo in open-plan rooms and home theaters. With 2 in (50 mm) of mineral wool behind, they typically reach an NRC of 0.6–0.85. Our acoustic panels guide explains how to read those numbers. Wood ceiling tiles drop into a suspended grid, which keeps plumbing and wiring accessible in basements and commercial spaces. For the same slatted look on walls, see our sibling article on fluted wall panels.
Can you use tongue and groove paneling on walls as well as ceilings?
Yes, the same tongue and groove paneling works on walls and ceilings, and tongue and groove walls are a durable, repairable alternative to drywall in bathrooms, mudrooms and cabins.
Tongue and groove wall boards are typically installed horizontally for a contemporary look or vertically to add height. Tongue and groove wall panels in pre-finished sheets speed things up but show repeating patterns. For a room that pairs boards on the walls with a plain ceiling, or the reverse, see our wood accent wall and wall paneling ideas articles. Barnwood paneling and rustic wood paneling for walls follow the same fixing rules; reclaimed wood wall panels must be kiln-treated against pests and checked for old nails and lead paint first.
How do you install a tongue and groove wood ceiling?
Install a tongue and groove ceiling by acclimating the boards, fixing furring strips across the joists, starting square from one wall and blind-nailing through each tongue so no fixings show.
- Acclimate the boards. Store tongue and groove wood planks in the room for 5–7 days at normal humidity, ideally 35–55 percent.
- Check the structure and services. Locate joists, plan light boxes and fans, and confirm the ceiling can carry 1.5–3 lb per sq ft (7–15 kg/m²).
- Fix furring strips if needed. 1 × 3 in (19 × 64 mm) battens at 16 in (41 cm) centers across the joists give a flat base and a fixing for every board.
- Snap a straight starter line. Leave a 1/4–3/8 in (6–10 mm) expansion gap at the walls, to be hidden by trim.
- Blind-nail through the tongue. Use 1.5–2 in (38–50 mm) finish nails or a flooring stapler at 45 degrees into each batten.
- Stagger the end joints. Offset joints by at least 16 in (41 cm) and land them on a batten.
- Finish and trim. Apply a matte water-based coat, then crown or a simple square trim at the perimeter.
What finishes and colors suit a wooden ceiling?
A wooden ceiling looks best in a matte or satin finish, with a tone that contrasts the floor by at least two shades so the room does not feel wrapped in a single wood.
#E8D9C0#C9A47A#A9774D#6E4A31#DDE2D6Swatches are approximate screen references; finished wood shifts with species, grain and coating. Oil-based finishes yellow pine noticeably within a few years, so specify water-based polyurethane or a hardwax oil with a white tint if you want the color to stay pale. Our guide to mixing wood tones covers balancing ceiling, floor and furniture woods.
Mistakes we see with wood ceilings
The mistakes we see most are glossy finishes that glare, orange knotty pine in low rooms, wide boards that exaggerate a sloped or wavy ceiling and no thought given to lighting before the boards go up.
Plan every recessed light, speaker and fan box before the first board, because cutting holes after installation splits tongues and leaves gaps. Avoid boards wider than 8 in (20 cm) on a ceiling: they cup and show every joist undulation. In bathrooms, seal all six faces and use a moisture-resistant species such as cedar or thermally modified pine, with an extract fan of at least 50 CFM. Check fire rules too: many codes require a thermal barrier or a fire-rated board behind timber in garages, multi-family buildings and over fireplaces.
Our verdict: the wood ceiling we'd choose
For most homes we would choose a 4–5 in (10–13 cm) white oak or select pine tongue and groove ceiling, finished in a matte water-based clear coat and run toward the main window. It is warm without being rustic, it suits Japandi, modern cottage and transitional interiors, and it costs a fraction of a beamed ceiling. In open-plan or echo-prone rooms we would upgrade to slatted acoustic panels for the sound control alone. We would save reclaimed barnwood for one den or cabin room where the patina is the point.
Need boards, slatted panels or reclaimed planks for a larger project? Tell us your ceiling area and preferred species through our decor sourcing desk and we will come back with vetted suppliers, typical MOQs and lead times.
Free toolTile CalculatorWork out tiles, boxes, grout and adhesive with the right wastage.Shop & source the look
Buy it today — or have it made
Retail links are affiliate links: we may earn a commission at no extra cost to you (disclosure). “Get it made” sends the item to our sourcing desk for factory quotes in custom sizes and finishes.
Frequently asked questions
Is a wood ceiling a good idea?
Yes, a wood ceiling is a good idea in living rooms, bedrooms, porches and cabins because it adds warmth, hides cracked plaster and can improve acoustics. It suits rooms with at least 8 ft (2.4 m) ceilings in pale wood, or 9 ft (2.7 m) and higher in darker tones. Plan lighting first and check local fire rules.
How much does a wood plank ceiling cost?
A wood plank ceiling typically costs $6–14 per sq ft installed for pine tongue and groove and $15–30 per sq ft for hardwood, slatted acoustic or reclaimed wood in the US in 2026. A 200 sq ft (19 m²) room therefore runs about $1,200–6,000, before electrical changes, finishing and trim.
What is the best wood for a ceiling?
Pine and poplar are the best value woods for a ceiling, white oak is the best for a warm modern look and cedar is the best for porches and bathrooms because it resists moisture and decay. Choose kiln-dried boards at 8–12 percent moisture content and a clear or select grade to keep knots under control.
Should a wood ceiling be lighter or darker than the floor?
A wood ceiling should usually be lighter than the floor, especially in rooms under 9 ft (2.7 m) high, so the room feels grounded and the ceiling does not press down. In tall rooms a darker ceiling over a lighter floor can work well. Keep at least two shades of contrast either way.
Which way should wood planks run on a ceiling?
Wood planks on a ceiling should usually run parallel to the longest wall or toward the main window or view. This makes the room feel longer and lets daylight fall along the boards rather than across the seams, which hides joints. In a long narrow room, running boards across the width can make it feel wider.
Some links may be affiliate links. Regulations and specifications change — always confirm with suppliers and qualified professionals.