Colonial Style House Interiors: Types, Features and Modern Ideas
A colonial style house is a symmetrical, usually two-story home with a central front door and a center hall. Here are the 7 main types of colonial homes and how to design a colonial interior that feels right in 2027.
Part of our guide: Interior Design Styles: 24 Decorating Styles Explained for 2027
Key takeaways
- A colonial style house is defined by symmetry: a centered front door, evenly spaced multi-pane windows and a center hall with rooms on either side
- The seven main types of colonial homes are Georgian, Federal, Dutch, Spanish, French, Saltbox and Colonial Revival, each with its own roofline and detailing
- Colonial interior design rests on four things: balanced room plans, painted moldings, wide-plank wood floors and muted, mineral paint colors
- A modern colonial interior keeps the architecture and simplifies everything else: fewer patterns, lighter walls, cleaner furniture and warm 2700K lighting
A colonial style house is a symmetrical, usually two-story home with a centered front door, evenly spaced multi-pane windows and a center hall that splits the plan into balanced rooms. The style began in the American colonies between roughly 1600 and 1780 and was revived from the 1880s onward, so most colonial homes standing today are Colonial Revival houses built between 1880 and 1960.
Colonial is one of the most searched house styles in the United States, and it is also one of the most misunderstood inside. People buy a colonial home for its facade and then fill it with whatever furniture they owned before, which is why so many colonial house interiors feel either like a museum or like a generic box. This guide is part of our interior design styles guide and covers both the architecture and the decorating, from the seven sub-types to paint colors and a modern colonial interior plan.
- Plan: center hall, 8–12 ft (2.4–3.7 m) wide in larger homes, with a formal room on each side and the stair rising from the hall.
- Facade: symmetrical, 3 or 5 window bays, multi-pane double-hung sash windows, often with shutters.
- Ceiling heights: 7–8 ft (2.1–2.4 m) in original 18th-century houses, 8–9 ft (2.4–2.7 m) in Colonial Revival homes.
- Floors: wide-plank pine or oak, historically 8–20 in (20–51 cm) wide, today usually 5–10 in (13–25 cm).
- Trim: crown molding, chair rail at about 32–36 in (81–91 cm), raised panel doors and deep window casings.
What is a colonial house?
A colonial house is a rectangular, symmetrical home, typically two stories with a side-gabled roof, built in or modeled on the styles of the American colonial period. The defining idea is order. The front door sits in the exact center, windows line up vertically between floors and the roof has a simple pitch. Inside, a central hall runs from the front door toward the back of the house, with the staircase in the hall and rooms of similar size on either side.
There are two kinds of colonial home on the market. Original colonial style homes date from the 17th and 18th centuries and are rare outside the East Coast; they have low ceilings, small windows, massive central or end chimneys and hand-planed timber. Colonial Revival homes, built from the 1880s to the mid-20th century and still built today, copy the outside of those houses but add taller ceilings, larger windows, closets, bathrooms and a more open plan at the back. When a listing says "colonial," it almost always means a Revival house.
What does a colonial house look like?
A colonial house looks formal, balanced and plain from the street: a box-like two-story volume, a centered paneled door with a decorative surround, and rows of identical windows on both floors. The details that identify the style are consistent enough to check off on a walk-through:
- Roof: side-gabled, hipped or gambrel, with a pitch between 8:12 and 12:12, and one or two chimneys placed symmetrically.
- Front door: six-panel, often with a transom light above, sidelights on either side or a pediment and pilasters framing it.
- Windows: double-hung sash, traditionally six-over-six or nine-over-nine panes, set in evenly spaced bays.
- Cladding: clapboard siding in New England, brick in the mid-Atlantic and South, stone in Pennsylvania and the Hudson Valley.
- Interior: center stair, separate living and dining rooms, fireplaces in the main rooms, painted woodwork and plaster walls.
The exterior tells you what to expect inside. A colonial house interior has rooms with four defined walls, doorways rather than wide openings, and a sense of procession from the front door to the back of the house. That structure is the asset; good colonial interior design works with it rather than knocking it all out.
What are the types of colonial homes?
The main types of colonial homes are Georgian, Federal, Dutch, Spanish, French, Saltbox and Colonial Revival, and each reflects the settlers, climate and building materials of its region. The table summarizes how to tell them apart.
| Type | Era | Region | Signature exterior | Signature interior |
|---|---|---|---|---|
| Georgian | c. 1700–1780 | New England to the Carolinas | Strict symmetry, 5 bays, paneled door with pediment, brick or clapboard | Center hall, raised paneling, heavy crown molding, fireplaces on each side |
| Federal (Adam) | c. 1780–1830 | Northeast and mid-Atlantic | Lighter detailing, fanlight over the door, low-pitch roof, Palladian window | Oval or curved rooms, delicate plaster ornament, slimmer trim, elliptical stairs |
| Dutch Colonial | c. 1625–1840, revived 1900–1930 | New York, New Jersey, Delaware | Gambrel roof with flared eaves, stone or shingle walls, split door | Exposed beams, large hearths, wide-plank floors, smaller upstairs rooms under the gambrel |
| Spanish Colonial | c. 1600–1850, revived 1915–1940 | Florida, Southwest, California | Thick stucco or adobe walls, low tile roof, courtyards, arched openings | Plaster walls, terracotta floors, timber beams, deep window niches |
| French Colonial | c. 1700–1830 | Louisiana, Mississippi Valley | Raised main floor, wide galleries or porches, steep hipped roof | Rooms opening directly into each other, tall French doors, cypress floors |
| Saltbox | c. 1650–1800 | New England | Two stories at front, one at back, long asymmetrical rear roof slope | Massive central chimney, small low rooms, steep stair, lean-to kitchen at the back |
| Colonial Revival | c. 1880–1960 and today | Nationwide | Symmetrical facade borrowing Georgian or Federal detail, often with side wings | Center hall, higher ceilings, larger windows, more open kitchen and family room at the back |
Two practical notes. First, the type sets the decorating tone: a Spanish Colonial wants plaster, terracotta and wrought iron, while a Federal house wants lighter woods, painted trim and finer-scaled furniture. Second, most Colonial Revival homes mix sources freely, so you have more latitude than the label suggests.
What defines colonial interior design?
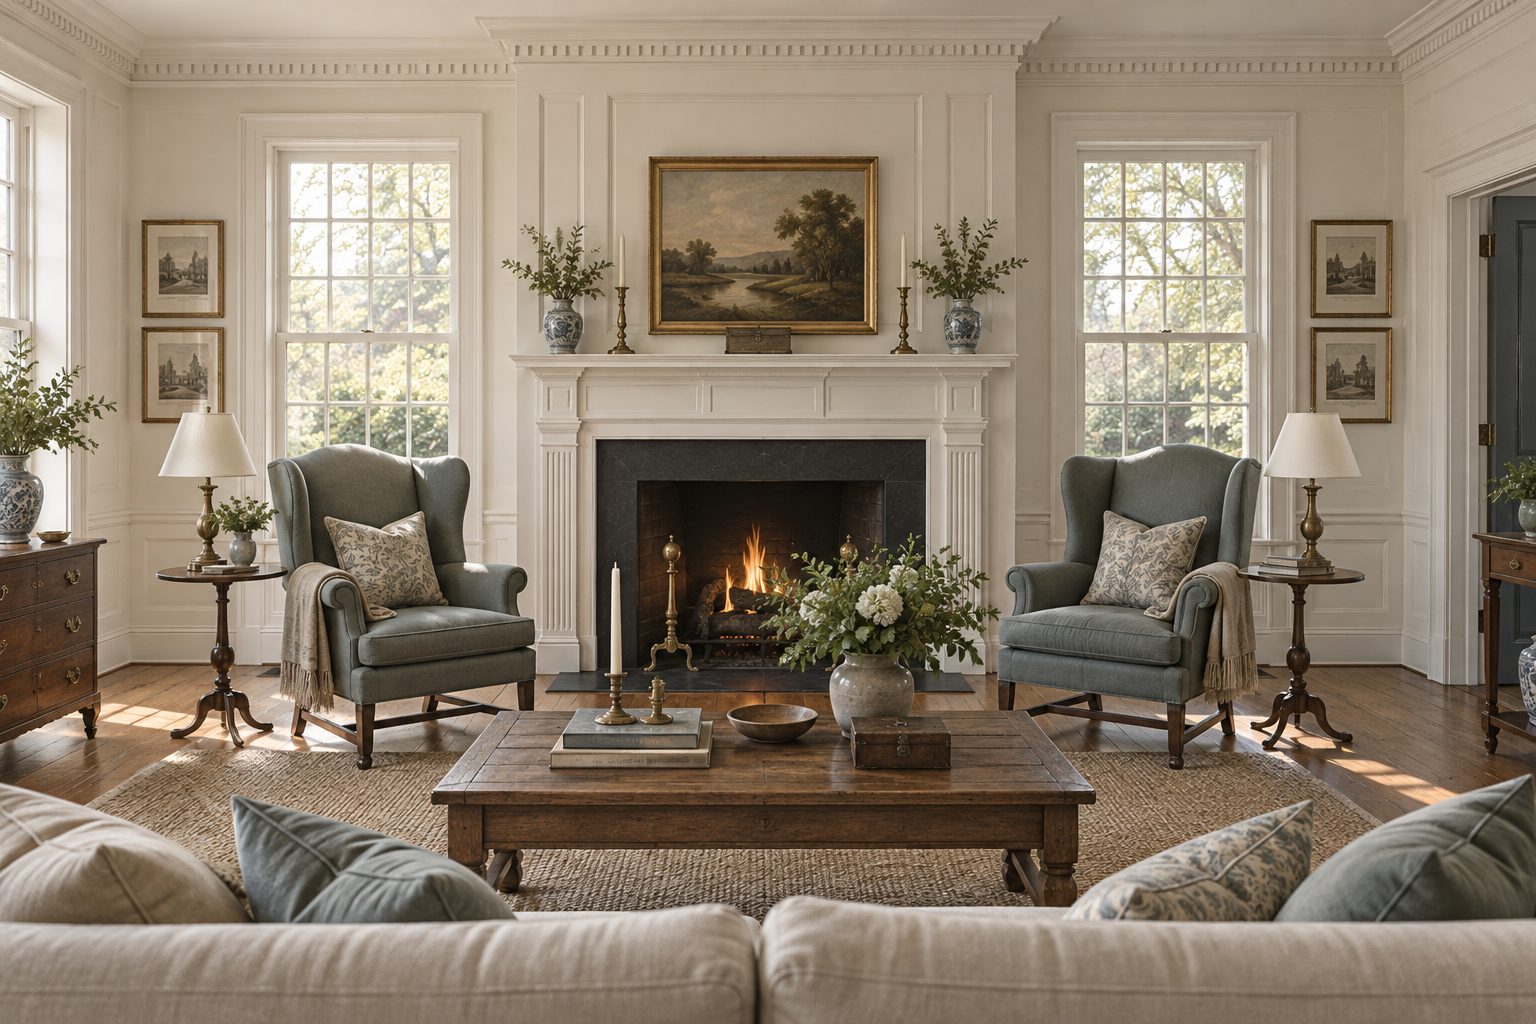
Colonial interior design is defined by symmetry, painted architectural trim, wide-plank wood floors and a restrained mix of solid wood furniture, all arranged in formal, balanced rooms. An american colonial interior was never lavish by European standards; even prosperous households owned a modest amount of furniture and used color sparingly, which is why the look reads as calm rather than ornate.
Symmetry and the center hall
The center hall is the spine of the house. Keep it clear, light it from the ceiling and from a console lamp, and use a runner that leaves 6–10 in (15–25 cm) of floor on each side. In the flanking rooms, center furniture on the fireplace or the middle window and pair things: two armchairs, two sconces, two lamps on matching tables.
Moldings and paneling
Crown molding, chair rail, baseboards 6–9 in (15–23 cm) tall and deep window casings are what make a colonial house interior read as colonial. If your Revival house lost its trim to a renovation, restoring it is the single most effective upgrade. Wainscot to chair-rail height in dining rooms and halls is historically right; our wainscoting ideas guide covers heights and panel proportions.
Wide-plank floors
Original floors were pine or oak boards up to 20 in (51 cm) wide. For new floors, choose 6–10 in (15–25 cm) planks in random widths, a matte oil or low-sheen finish and a mid-to-warm tone. Avoid gray-washed or high-gloss boards, which fight the woodwork.
Fireplaces
Most colonial homes have at least one fireplace in the main living room and often one in the dining room. Treat the mantel as the focal point, keep it symmetrical and size art to roughly two-thirds of the mantel width.
What paint colors suit a colonial house interior?
Colonial interiors look best in muted, mineral colors with a gray or earthy undertone: warm whites, putty, sage, slate blue, ochre and deep red, typically with trim in a lighter or slightly darker shade of the wall color. Historic pigments were earth- and plant-based, so the original palette was soft and slightly dirty, never bright.
#EFE8DA#C9BFA8#9BA48C#5E7181#B8893F#7A2E2AUse the lighter tones, with an LRV of 60–80, on walls in halls and bedrooms, where daylight is limited by small windows. Save the deeper tones, LRV 8–25, for dining rooms, libraries and the back of built-in cabinets. A colonial classic that still works in 2027 is painting walls, trim and doors in one muted color at different sheens: matte on walls, satin on trim. It makes low ceilings feel taller and keeps the moldings visible through shadow rather than contrast. For whites, our warm white paint colors guide lists options that do not go cold in north light.
What furniture belongs in a colonial style home?
A colonial style home suits solid wood case furniture with simple, well-proportioned lines: slant-front desks, highboys, ladder-back and Windsor-type chairs, gateleg and drop-leaf tables, four-poster beds and upholstered wing chairs. The common woods are cherry, maple, walnut, pine and mahogany, often in a hand-rubbed oil or shellac finish.
- Living room: a camelback or straight-arm sofa 78–88 in (198–224 cm) long, a pair of wing chairs, a tilt-top or drop-leaf side table and a wool rug that leaves 12–18 in (30–46 cm) of floor exposed at the walls.
- Dining room: a rectangular pedestal or trestle table, 40–44 in (102–112 cm) wide, with a sideboard on the long wall and a brass or wood chandelier hung 30–34 in (76–86 cm) above the table.
- Bedroom: a four-poster or pencil-post bed, a chest of drawers instead of a dresser, and a bench at the foot of the bed.
- Hall: a slim console 12–16 in (30–41 cm) deep, a mirror above and a pair of chairs or a settle.
Mixing wood tones is not only allowed but expected in colonial rooms, provided the undertones agree; see how to mix wood tones for the rules we use.
How do you decorate a colonial house in a modern way?
To decorate a colonial house in a modern way, keep the architecture intact, lighten and simplify the color scheme, and replace period reproductions with cleaner furniture that respects the same symmetry and scale. A modern colonial interior is not a gut renovation; it is an edit. Here is the sequence we use:
- Keep and repair the trim. Moldings, paneled doors and casings are the house. Repaint rather than remove them.
- Simplify the palette. Choose one warm white or putty for walls and trim through the hall and main rooms, and one deeper color for a single room, usually the dining room or study.
- Open the back, not the front. If you need open-plan living, combine the kitchen and family room at the rear and keep the formal front rooms defined. This preserves the colonial plan where it shows most.
- Swap reproductions for clean-lined pieces. A tight-back sofa, a round pedestal table and simple slab-sided case pieces in oak or walnut keep the scale without the ornament.
- Edit window treatments. Replace swags and valances with flat Roman shades or simple linen panels hung just under the crown.
- Relight every room. Add sconces and lamps on dimmers at 2700K; colonial rooms have small windows and need three lighting layers.
- Add one contemporary layer. Abstract art, a sculptural light or a modern rug in each room signals that the house is lived in now.
The modern colonial interior is closely related to traditional interior design, with fewer patterns and more white space.
Our verdict: how we would design a colonial home in 2027
We would treat a colonial home as a quiet, well-made container and spend on the architecture before the furniture. In practice that means restoring the trim, painting the whole ground floor in one mineral white with satin woodwork, laying or refinishing wide-plank oak in a warm matte finish, and putting the color budget into one dining room in deep sage or barn red.
Furniture would be a deliberate mix: one or two genuine old case pieces per room, such as a chest or a slant-front desk, alongside a modern sofa in linen or wool, a round table and linen-shaded lamps. We would avoid three things we see constantly in colonial house interiors: oversized sectionals that ignore the room's symmetry, gray flooring and cool-white LED downlights. The goal for 2027 is a house that feels as calm as it did in the 18th century and as comfortable as a new one, with the colonial revival bones doing most of the work.
Planning a colonial interior and need solid wood furniture sized to your rooms? Send us your room list and dimensions through our furniture sourcing desk and we will return factory quotes for case pieces, tables and upholstery built to colonial proportions.
Free toolTile CalculatorWork out tiles, boxes, grout and adhesive with the right wastage.Shop & source the look
Buy it today — or have it made
Retail links are affiliate links: we may earn a commission at no extra cost to you (disclosure). “Get it made” sends the item to our sourcing desk for factory quotes in custom sizes and finishes.
Frequently asked questions
What is a colonial house?
A colonial house is a symmetrical, usually two-story rectangular home with a centered front door, evenly spaced multi-pane windows and a center hall with rooms on either side. The style comes from the American colonial period, about 1600 to 1780, and most examples today are Colonial Revival homes built from the 1880s onward.
What does a colonial house look like?
A colonial house has a box-like two-story shape, a side-gabled or gambrel roof, a centered paneled front door with a transom, sidelights or pediment, and rows of identical double-hung windows, often six-over-six panes with shutters. Inside you find a center hall and stair, separate formal rooms, fireplaces and painted moldings.
What are the types of colonial homes?
The main types of colonial homes are Georgian, Federal, Dutch Colonial, Spanish Colonial, French Colonial, Saltbox and Colonial Revival. They differ in roofline, materials and detail: Dutch homes have gambrel roofs, Spanish homes use stucco and tile, Saltbox homes have a long rear roof slope and Federal homes add fanlights and lighter ornament.
How do you decorate a colonial house in a modern way?
Keep the moldings and symmetry, paint walls and trim in one warm white or muted color, and open up only the back of the house for kitchen and family living. Replace reproduction furniture with clean-lined pieces in oak or walnut, swap swags for flat Roman shades, add dimmable 2700K lamps and sconces, and include one contemporary piece of art or lighting per room.
Some links may be affiliate links. Regulations and specifications change — always confirm with suppliers and qualified professionals.