Breakfast Nook Ideas: 12 Layouts, Bench Sizes and Table Picks
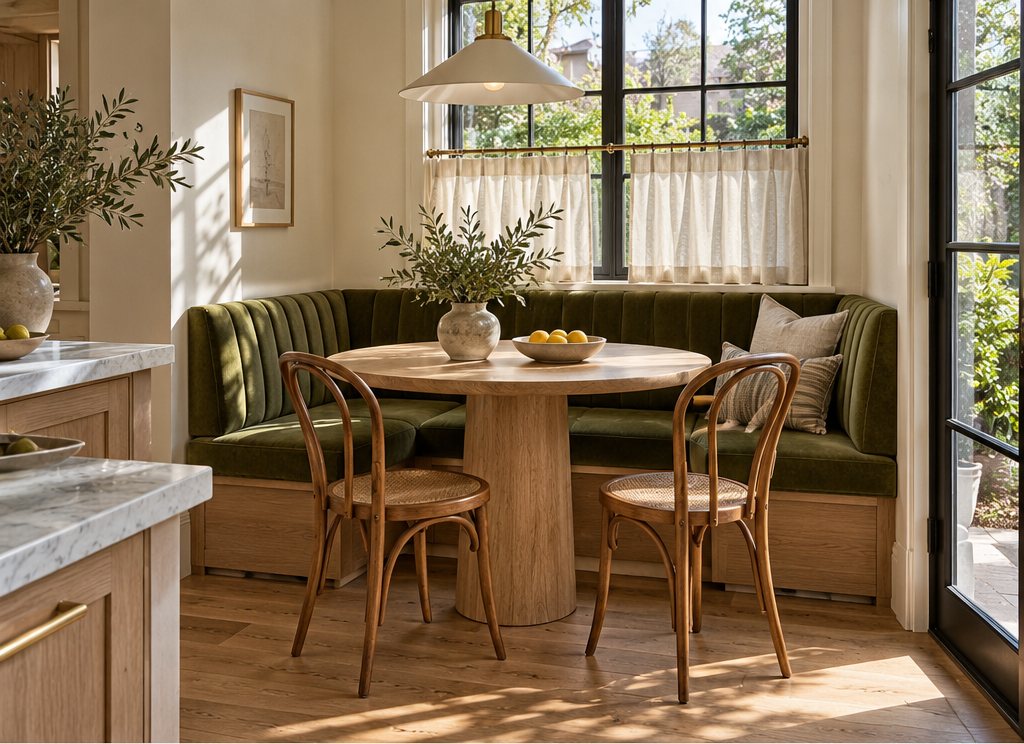
The best breakfast nook ideas pair a built-in or freestanding corner bench with a pedestal table. A nook for four fits in about 6 x 6 ft (1.8 x 1.8 m); here are 12 layouts with bench heights, table sizes and costs.
Part of our guide: Banquette Seating: Dimensions, Corner Layouts & Built-In vs Freestanding
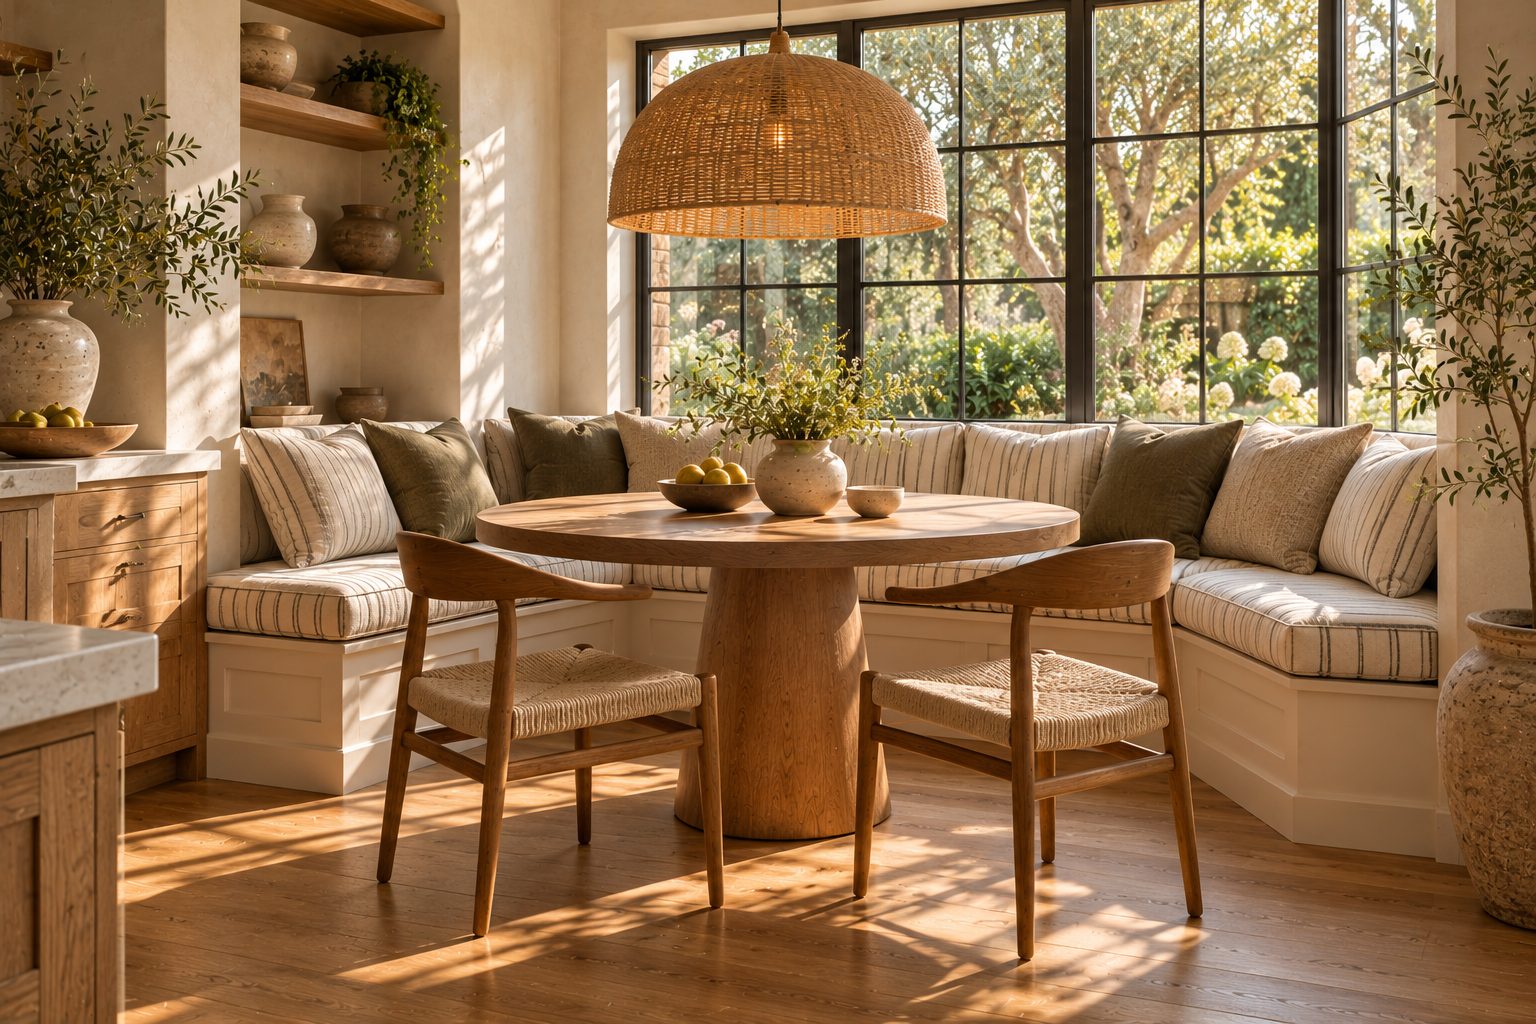
Key takeaways
- A breakfast nook for four needs roughly 6 x 6 ft (1.8 x 1.8 m); an L-shaped corner bench saves 2–3 ft (60–90 cm) over chairs on all sides
- Build benches 18 in (46 cm) high including cushion and 18–20 in (46–51 cm) deep, with the tabletop at 29–30 in (74–76 cm)
- Choose a pedestal or trestle table so knees and bench fronts never fight table legs
- Mix a bench on the wall side with two chairs on the open side for the most flexible kitchen nook
The best breakfast nook ideas use a corner bench or window seat on one or two walls and a round or pedestal table, which fits four people into about 6 x 6 ft (1.8 x 1.8 m). Build the bench 18 in (46 cm) high and 18–20 in (46–51 cm) deep, keep the table at 29–30 in (74–76 cm), and add chairs on the open side.
A breakfast nook is a small, semi-enclosed eating spot inside or beside the kitchen, usually built around fixed bench seating rather than a full ring of chairs. It is the most space-efficient way to seat a family for everyday meals, which is why it shows up in almost every kitchen remodel we see. For bench construction, upholstery and the full sizing rules, read our pillar guide to banquette seating; this page focuses on nook layouts, tables and furniture choices.
- Footprint: 6 x 6 ft (1.8 x 1.8 m) seats four; 7 x 8 ft (2.1 x 2.4 m) seats six.
- Bench height: 18 in (46 cm) to the top of the cushion, 15 in (38 cm) for the box under a 3 in cushion.
- Table height: 29–30 in (74–76 cm), giving 11–12 in (28–30 cm) between seat and tabletop.
- Typical cost: $800–2,500 for a freestanding set, $2,500–8,000 for a custom built-in with cushions (US 2026 typical).
How much space does a breakfast nook need?
A breakfast nook needs about 6 x 6 ft (1.8 x 1.8 m) for four people with an L-shaped bench, and 36 in (91 cm) of clear walkway on any side where chairs pull out. That footprint is smaller than a standard dining area because the bench sits tight to the wall and needs no push-back zone.
| Layout | Seats | Minimum footprint | Table size |
|---|---|---|---|
| Straight bench + 2 chairs | 4 | 5 x 7 ft (1.5 x 2.1 m) | 30 x 48 in (76 x 122 cm) rectangle |
| L-shaped corner bench | 4–5 | 6 x 6 ft (1.8 x 1.8 m) | 36–42 in (91–107 cm) round or square |
| L-bench + 2 chairs | 6 | 7 x 8 ft (2.1 x 2.4 m) | 36 x 60 in (91 x 152 cm) rectangle |
| U-shaped booth | 6 | 6 x 8 ft (1.8 x 2.4 m) | 36 x 60 in (91 x 152 cm), pedestal only |
| Facing benches (booth) | 4 | 5 x 6 ft (1.5 x 1.8 m) | 30 x 48 in (76 x 122 cm) |
| Window seat + round table | 3–4 | 5 x 6 ft (1.5 x 1.8 m) | 36 in (91 cm) round |
Allow 24 in (61 cm) of bench length per adult and 20 in (51 cm) per child. The table edge should overhang the bench front by 3–4 in (8–10 cm), so sitters can slide in without hitting the edge yet eat without leaning forward. For full table sizing by seat count, our dining table size guide has the charts.
12 breakfast nook ideas that actually work
The breakfast nook ideas that work in real kitchens are the ones that solve a specific problem: an empty corner, a bay window, a narrow galley end or a family that needs storage. Here are the twelve we specify most often.
1. The classic corner breakfast nook
An L-shaped bench tucked into two walls with a 42 in (107 cm) round table is the default for good reason. It seats four or five, uses a corner that cabinets would waste, and leaves the open side free for one or two chairs on busy days.
2. Window seat nook
A window seat under a bay or wide window turns an awkward recess into the best seat in the house. Keep the sill at least 3 in (8 cm) above the cushion top so backs rest on wall, not glass, and use a hinged lid or deep drawers underneath.
3. Built-in booth
Two facing benches with a rectangular table between them read like a diner booth and seat four in 5 x 6 ft (1.5 x 1.8 m). Bolt the table to the floor or wall on a single pedestal; a four-leg table in a booth is a constant knee bruise.
4. U-shaped family nook
A U-bench on three walls fits six and creates a cozy, enclosed room-within-a-room. The middle sitter has to slide past others, so it works best for families with kids, not for formal guests.
5. Freestanding breakfast nook dining set
Renters and anyone who may move should buy a breakfast nook dining set: a freestanding corner bench, a matching table and one or two chairs. Look for a bench with adjustable glides so it sits level on uneven floors.
6. Kitchen table with bench on one side
A rectangular kitchen table with bench on the wall side and chairs on the other is the most flexible kitchen nook of all. The bench slides under the table when not in use and seats three children where chairs would seat two.
7. Island-end nook
Attaching a 30 in (76 cm) high table to the end of an island, with a short bench opposite, gives a seated meal spot without a separate dining area. Keep the table on its own leg or pedestal so it is not cantilevered off the cabinets.
8. Galley-end nook
In a galley kitchen, the far end under a window is often the only place to sit. A 30 x 30 in (76 x 76 cm) drop-leaf or a narrow 24 in (61 cm) deep table against a straight bench seats two. Our galley kitchen ideas cover the rest of that layout.
9. Storage-heavy nook
Drawers beat lift-up lids for everyday storage because you do not have to clear the cushion first. Specify full-extension drawers 16–18 in (41–46 cm) deep on the bench front for linens, kids' art supplies or small appliances.
10. Banquette with open legs
A raised bench on legs, rather than a solid toe-kick base, looks lighter in a small kitchen and lets a robot vacuum pass. It gives up storage, so pick it when the nook is already short on visual space.
11. Nook with a wall of shelves
Open shelves or a plate rack above the bench give the nook a purpose beyond meals: cookbooks, coffee things and a few plants. Start the first shelf at least 30 in (76 cm) above the cushion so heads clear it.
12. Breakfast room with mixed seating
Where you have a dedicated breakfast room rather than a corner, mix a long wall bench, two upholstered chairs and a pair of side chairs for a relaxed, collected look. Kitchen breakfast room furniture should be wipeable first and beautiful second.
Which breakfast nook table works best?
The best breakfast nook table is a pedestal or trestle table, because a central base leaves the bench side free of legs and lets everyone slide in and out. Four-leg tables only work in nooks when the legs sit well inside the corners.
- Round pedestal, 36–42 in (91–107 cm): best for corner nooks; seats three to five with no corners to bump.
- Tulip or oval, 36 x 54 in (91 x 137 cm): the best of both, softer than a rectangle and longer than a round.
- Rectangular trestle, 30–36 x 48–60 in (76–91 x 122–152 cm): best for straight benches and booths.
- Square, 36 in (91 cm): works for two-wall nooks where four people sit one per side.
Choose a top of solid wood, laminate or sealed quartz rather than unsealed marble, which etches with every glass of juice. A nook table takes more daily abuse than a formal dining table. For the round option specifically, see our round dining table guide.
How do you build a breakfast nook bench?
A breakfast nook bench is a plywood or framed box 15 in (38 cm) high and 18–20 in (46–51 cm) deep, topped with a 3 in (7.5 cm) cushion and backed by a sloped or cushioned back. That is the build we spec on most kitchen remodels:
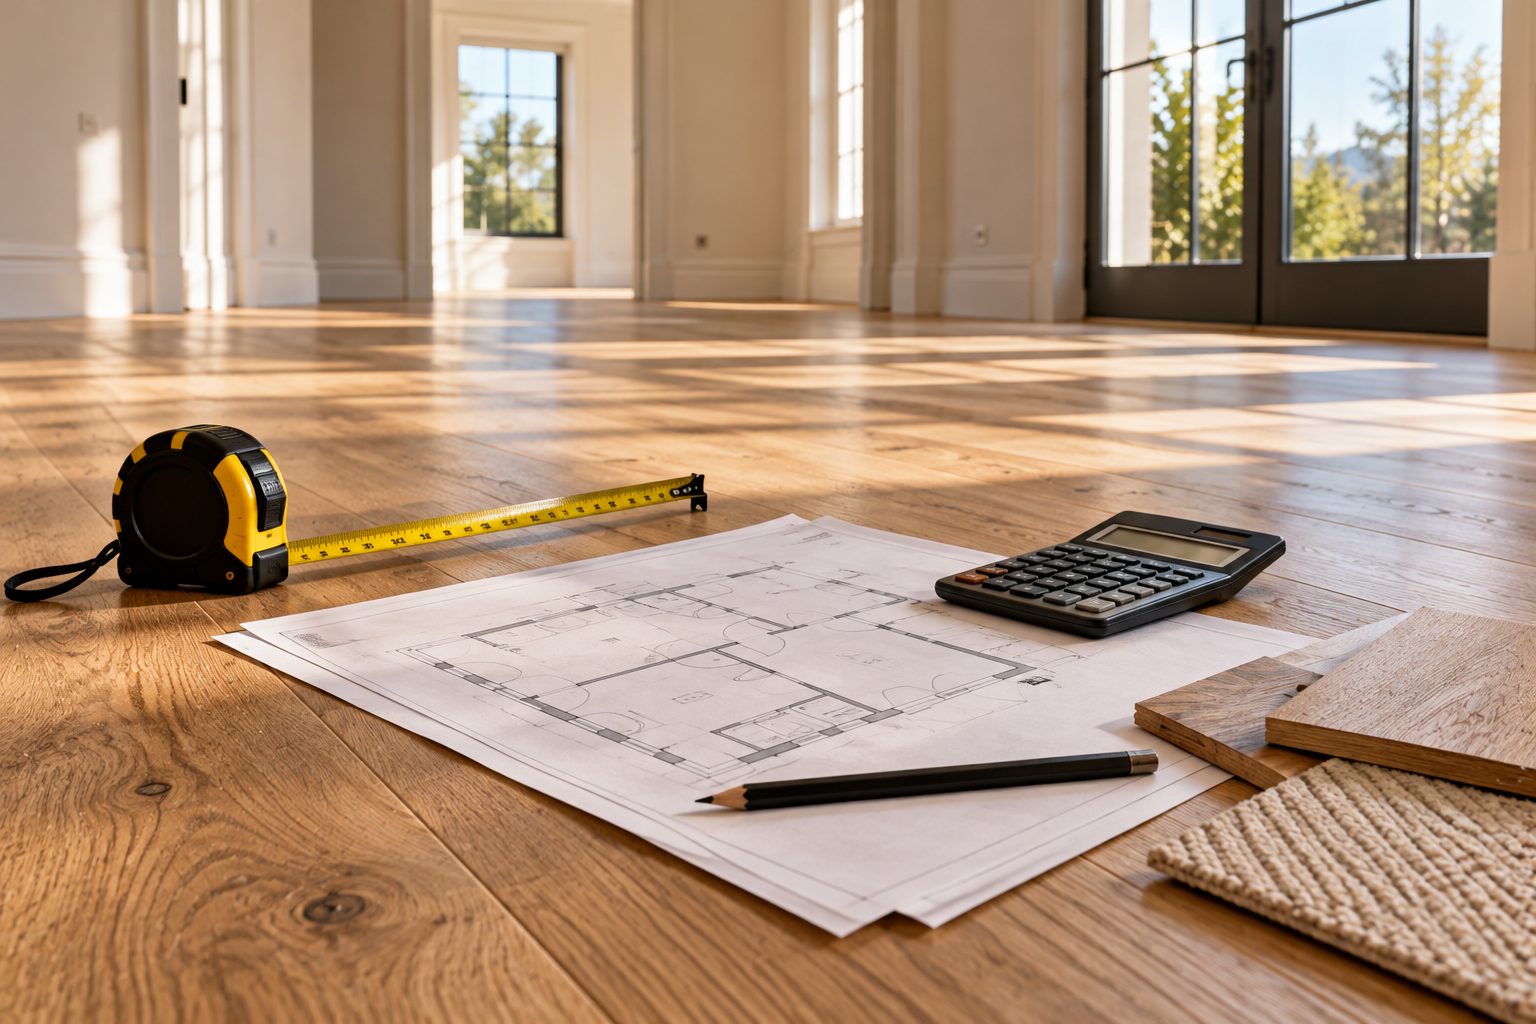
- Measure both walls and the window. Check sill heights, outlets and radiators before you decide the bench length.
- Frame the base. Use 3/4 in (19 mm) birch or poplar ply on a 2x4 or ply ladder frame, screwed to wall studs.
- Set the seat height. 15 in (38 cm) box plus 3 in (7.5 cm) foam gives 18 in (46 cm) finished.
- Angle the back. Tilt the backrest 10–15 degrees or add a wedge cushion; a vertical wall back is uncomfortable after ten minutes.
- Plan the corner. Make one arm run through the corner and the other butt into it, so the corner seat is usable.
- Choose access. Front drawers for daily items, hinged lids for seasonal storage.
- Finish and upholster. Paint with a hard enamel, then order cushions in a performance fabric.
A finish carpenter typically charges $1,500–4,500 for a corner bench of this kind, plus $300–900 for custom cushions (US 2026 typical ranges). Built-ins with drawers and a sloped back sit at the top of that band.
Should a breakfast nook have chairs or a bench?
A breakfast nook should have a bench on the wall side and chairs on the open side, because benches save space against walls while chairs keep the table accessible for anyone who struggles to slide in. A dining table with bench and chairs is the arrangement we recommend in nine kitchens out of ten.
All-bench nooks pack in the most people but are the hardest to get out of, especially for older guests. All-chair nooks waste the corner. A mixed scheme also lets you swap in a pair of upholstered dining chairs to soften a room dominated by hard cabinet surfaces. Keep chair seat heights at 18 in (46 cm) to match the bench so the table works for both.
What colors and fabrics suit a kitchen nook?
The best colors for a kitchen nook are warm mid-tones that hide crumbs and handprints, paired with a performance fabric rated at least 30,000 Martindale or 50,000 Wyzenbeek double rubs. White linen on a breakfast bench lasts about a month in a family kitchen.
#C9A66B#7E8C6A#A0583C#E6DCCB#3F4A57We like an ochre, herb green or terracotta cushion against a painted bench in the cabinet color or one shade darker. Stripes and small checks hide wear better than solids. Specify solution-dyed acrylic or a tight woven polyester, removable covers and a cleaning code of W or WS. Add a washable flat-weave rug only if the bench sits on legs; under a solid base it just catches crumbs.
How do you light a breakfast nook?
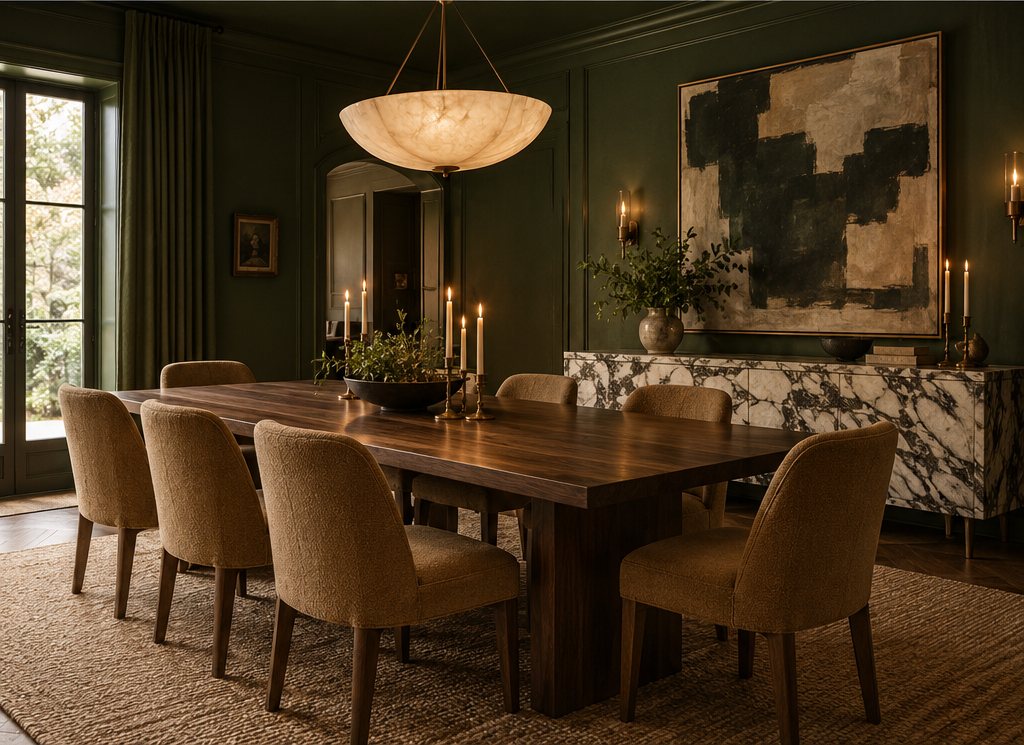
Light a breakfast nook with one pendant or a short linear fixture centered on the table and hung 28–32 in (71–81 cm) above the top, at 2700K and 800–1,200 lumens. Wall sconces above the bench add evening atmosphere without glare.
Center the pendant on the table, not on the nook, since the table usually sits off-center to the bench. Put it on a dimmer so the same corner works for a bright breakfast and a slow dinner. Our lighting calculator gives lumen targets for the whole kitchen, so the nook does not end up darker than the work zone.
Mistakes we see in breakfast nooks
The mistakes we see most often are benches built too deep, four-leg tables crammed into corners and cushions in fabrics that cannot be cleaned. Each one turns a charming nook into the seat nobody uses.
- Benches deeper than 20 in (51 cm): feet dangle and backs lose support; 18 in (46 cm) is the sweet spot.
- Wrong table height: a 30 in table with a 20 in cushion leaves only 10 in of leg room; check the gap is 11–12 in (28–30 cm).
- No overhang: a table edge set back from the bench front means leaning over every meal.
- Fixed table plus fixed bench: leave the table freestanding so the gap can be fine-tuned later.
- Heat vents under the bench: reroute or add a grille in the kick; otherwise the room loses a heat source.
Our verdict: if you have the corner, build the L-bench with drawers, buy a 42 in (107 cm) round pedestal table and add two chairs. It is the most hard-working breakfast nook idea and the one that ages best. If you rent or might move, a freestanding corner bench and pedestal table give you 80 percent of the effect for half the cost.
Planning a nook for a kitchen remodel or a run of rental units? Send your wall lengths and seat count to our furniture sourcing desk for quotes on benches, tables and chairs made to your sizes.
Free toolRug Size CalculatorFind the right rug size for your room and furniture.Shop & source the look
Buy it today — or have it made
Retail links are affiliate links: we may earn a commission at no extra cost to you (disclosure). “Get it made” sends the item to our sourcing desk for factory quotes in custom sizes and finishes.
Frequently asked questions
How big should a breakfast nook be?
A breakfast nook for four should be about 6 x 6 ft (1.8 x 1.8 m) with an L-shaped bench, or 5 x 7 ft (1.5 x 2.1 m) with a straight bench and two chairs. Allow 24 in (61 cm) of bench per adult and 36 in (91 cm) of walkway behind any chairs that pull out.
How high should a breakfast nook bench be?
A breakfast nook bench should be 18 in (46 cm) high to the top of the cushion, typically a 15 in (38 cm) box plus a 3 in (7.5 cm) foam cushion. Pair it with a 29–30 in (74–76 cm) table so there is 11–12 in (28–30 cm) between the seat and the tabletop.
What kind of table is best for a breakfast nook?
A pedestal or trestle table is best for a breakfast nook because its central base keeps legs out of the way of the bench. Use a 36–42 in (91–107 cm) round pedestal for corner nooks and a 30–36 in (76–91 cm) wide rectangular trestle for straight benches and booths.
How much does a built-in breakfast nook cost?
A built-in breakfast nook typically costs $2,500–8,000 in the US in 2026, including a carpenter-built corner bench, custom cushions and a table. A freestanding breakfast nook dining set runs about $800–2,500. Drawers, sloped backs and upholstered backrests push a built-in toward the top of the range.
Can you put a breakfast nook in a small kitchen?
Yes, a breakfast nook suits a small kitchen because a wall bench needs no pull-out space. A straight bench with a 30 x 30 in (76 x 76 cm) table seats two in about 4 x 5 ft (1.2 x 1.5 m). Use a bench on legs and a pedestal table to keep the corner visually light.
Some links may be affiliate links. Regulations and specifications change — always confirm with suppliers and qualified professionals.