Kitchen Flooring Ideas: 9 Options Compared on Cost, Wear and Water
The best kitchen flooring ideas balance water resistance, comfort and cost: porcelain tile at $7–20 per sq ft installed leads for durability, luxury vinyl plank for budget and comfort. Nine options compared.
Part of our guide: Flooring Trends 2027: Wood Colors, Tile, LVP and What Lasts
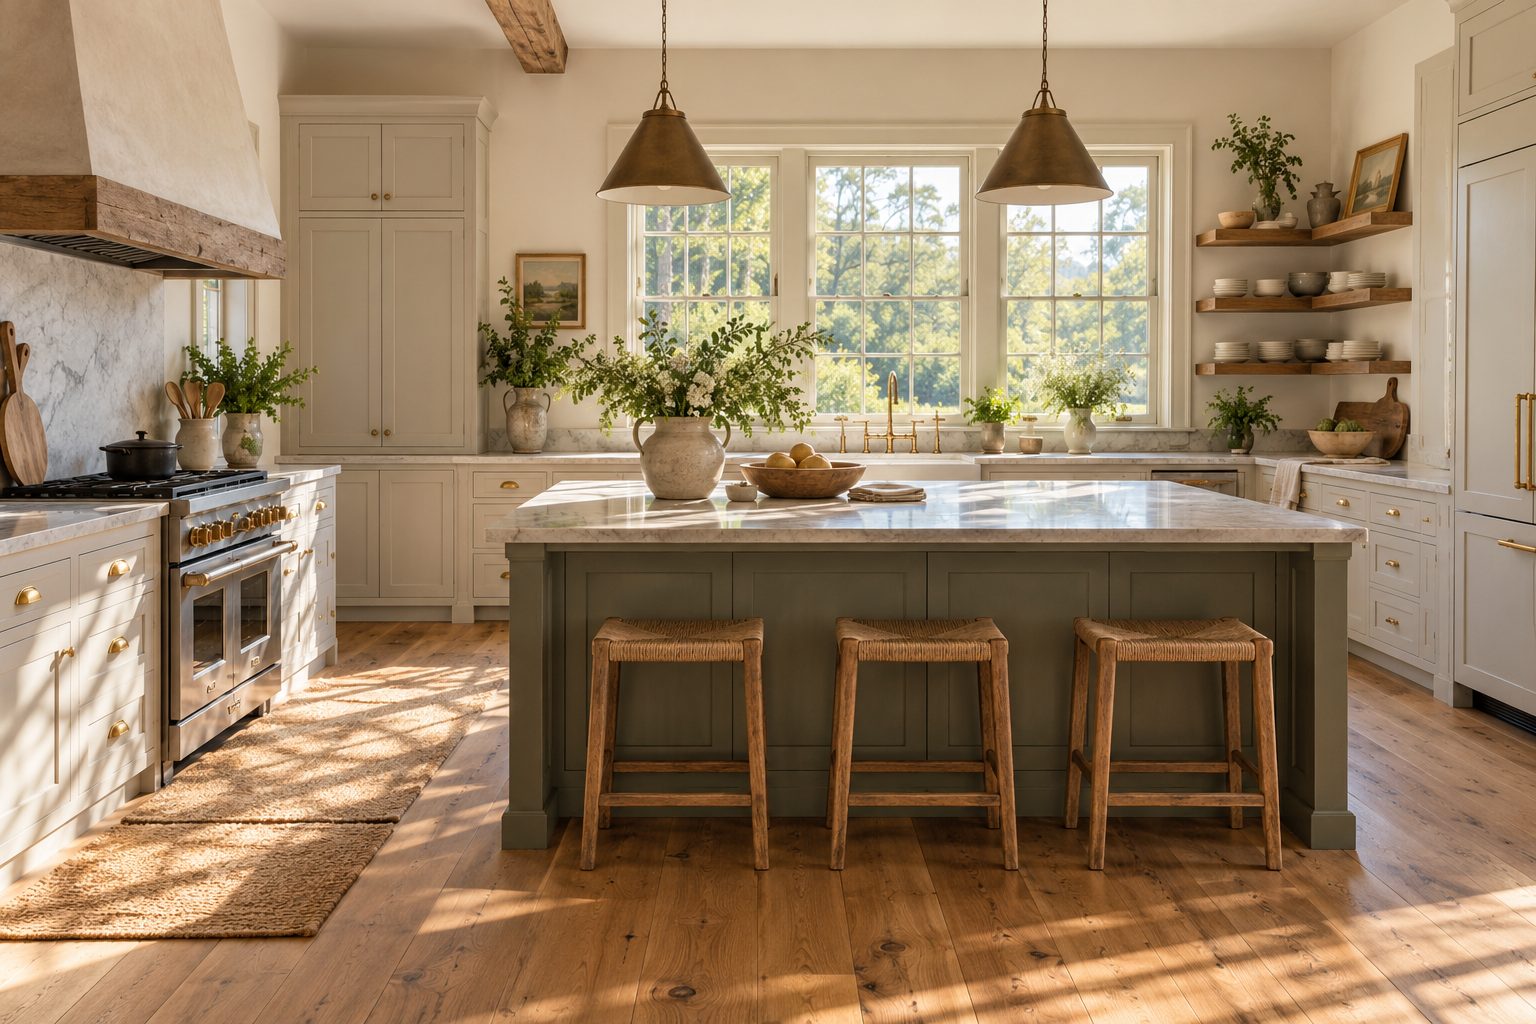
Key takeaways
- Porcelain tile is the most durable kitchen flooring: PEI 4, DCOF 0.42 or higher and near-zero water absorption
- Luxury vinyl plank with a 20 mil wear layer is the best budget and comfort option at roughly $4–9 per sq ft installed
- Engineered wood works in kitchens if you wipe spills fast and choose a matte, oiled or aluminum-oxide finish
- Run one floor through the kitchen and adjoining rooms, and choose tile size by room size, not by trend
The best kitchen flooring ideas for most homes are matte porcelain tile, which typically costs $7–20 per sq ft installed and shrugs off water and dropped pans, and rigid-core luxury vinyl plank at $4–9 per sq ft, which is warmer and softer underfoot. Engineered wood, natural stone, terrazzo, cork and sheet linoleum all work too, if you accept their trade-offs.
Kitchen flooring takes more punishment than any other floor in the house: standing water near the sink, grease near the range, dropped glass, chair legs and constant traffic. This guide is part of our flooring trends 2027 coverage and ranks every realistic material on cost, wear, comfort and how it looks in a modern kitchen.
- Most durable: porcelain tile, PEI 4 or 5, water absorption under 0.5 percent.
- Best value: rigid-core luxury vinyl plank with a 12–20 mil wear layer.
- Warmest look: engineered oak with a 3–4 mm wear layer and a matte finish.
- Slip resistance to ask for: DCOF 0.42 or higher for level interior floors that get wet.
- Typical installed cost range: $3–30 per sq ft ($32–325 per m²) depending on material.
What is the best flooring for a kitchen?
The best flooring for a kitchen is porcelain tile if durability matters most, and luxury vinyl plank if budget, comfort and DIY installation matter more. Both are effectively waterproof, both resist stains, and both come in convincing wood and stone looks.
We define kitchen flooring here as any floor finish rated for wet, high-traffic residential use. That rules out solid hardwood near a dishwasher with a history of leaks, unsealed marble and carpet. Everything else is a question of priorities. Porcelain is hard and cold, so long cooking sessions are tiring without a mat. Vinyl is softer and quieter but scratches under grit and cannot be refinished. Wood is the most comfortable and the most forgiving visually, yet it is the least tolerant of standing water.
Kitchen flooring options compared
Nine kitchen flooring options cover almost every project, and their typical installed costs range from about $3 to $30 per sq ft. The figures below are typical US 2026 ranges for materials plus professional labor; regional labor rates and subfloor prep move them up or down.
| Material | Typical installed cost (per sq ft) | Water resistance | Comfort underfoot | Expected life |
|---|---|---|---|---|
| Porcelain tile | $7–20 | Excellent | Hard, cold | 30–50+ years |
| Ceramic tile | $5–15 | Very good (glazed) | Hard, cold | 20–40 years |
| Luxury vinyl plank (rigid core) | $4–9 | Excellent surface, check seams | Soft, warm | 10–25 years |
| Sheet vinyl | $3–7 | Excellent (seamless) | Soft | 10–20 years |
| Engineered hardwood | $8–16 | Fair | Warm, forgiving | 20–40 years |
| Solid hardwood | $10–20 | Poor to fair | Warm, forgiving | 50+ years, refinishable |
| Natural stone (limestone, slate, travertine) | $12–30 | Good when sealed | Hard, cold | 50+ years |
| Cork or linoleum | $6–12 | Fair to good when sealed | Very soft, warm | 15–30 years |
| Polished concrete or terrazzo | $8–25 | Very good when sealed | Very hard | 40+ years |
Labor is usually 40–60 percent of a tile floor and 25–40 percent of a vinyl floor. For a full breakdown of labor rates and prep costs, see our tile installation cost guide.
Kitchen floor tile ideas that work in 2027
The kitchen floor tile ideas that work best right now are large matte porcelain in warm stone tones, small checkerboard and hexagon tiles for character, and terracotta-look tile in older houses.
Large-format porcelain
Tiles at 24 × 24 in (60 × 60 cm) or 24 × 48 in (60 × 120 cm) mean fewer grout lines and a calmer floor, ideal in open-plan kitchens. They need a flat subfloor, within 1/8 in over 10 ft (3 mm over 3 m), and a leveling clip system. Our large format tile guide covers the flatness rules.
Checkerboard and patterned tile
A checkerboard in cream and clay, olive or soft black is the strongest kitchen floor tile trend of 2026 into 2027. Use 12 × 12 in (30 × 30 cm) tiles in rooms under 150 sq ft (14 m²) and set the pattern on a 45-degree angle to make narrow kitchens feel wider.
Terracotta and encaustic looks
Real terracotta is soft and porous; porcelain versions with a terracotta face give the same warmth with far less maintenance. Encaustic-pattern porcelain suits a defined kitchen zone but gets busy across a large open plan.
#C9B79C#B5643C#EDE6D8#6E6B4E#2F2C2AThese hex values are approximate references for tile body colors. Light, warm neutrals hide crumbs and dust better than pure white or black, and a mid-tone floor with an LRV of roughly 30–50 is the most forgiving choice in a busy family kitchen.
Is wood or vinyl better for modern kitchen flooring?
For modern kitchen flooring, engineered wood looks and feels better, while rigid-core vinyl plank tolerates water and dogs better and costs roughly half as much installed. The deciding factor is usually who uses the kitchen.
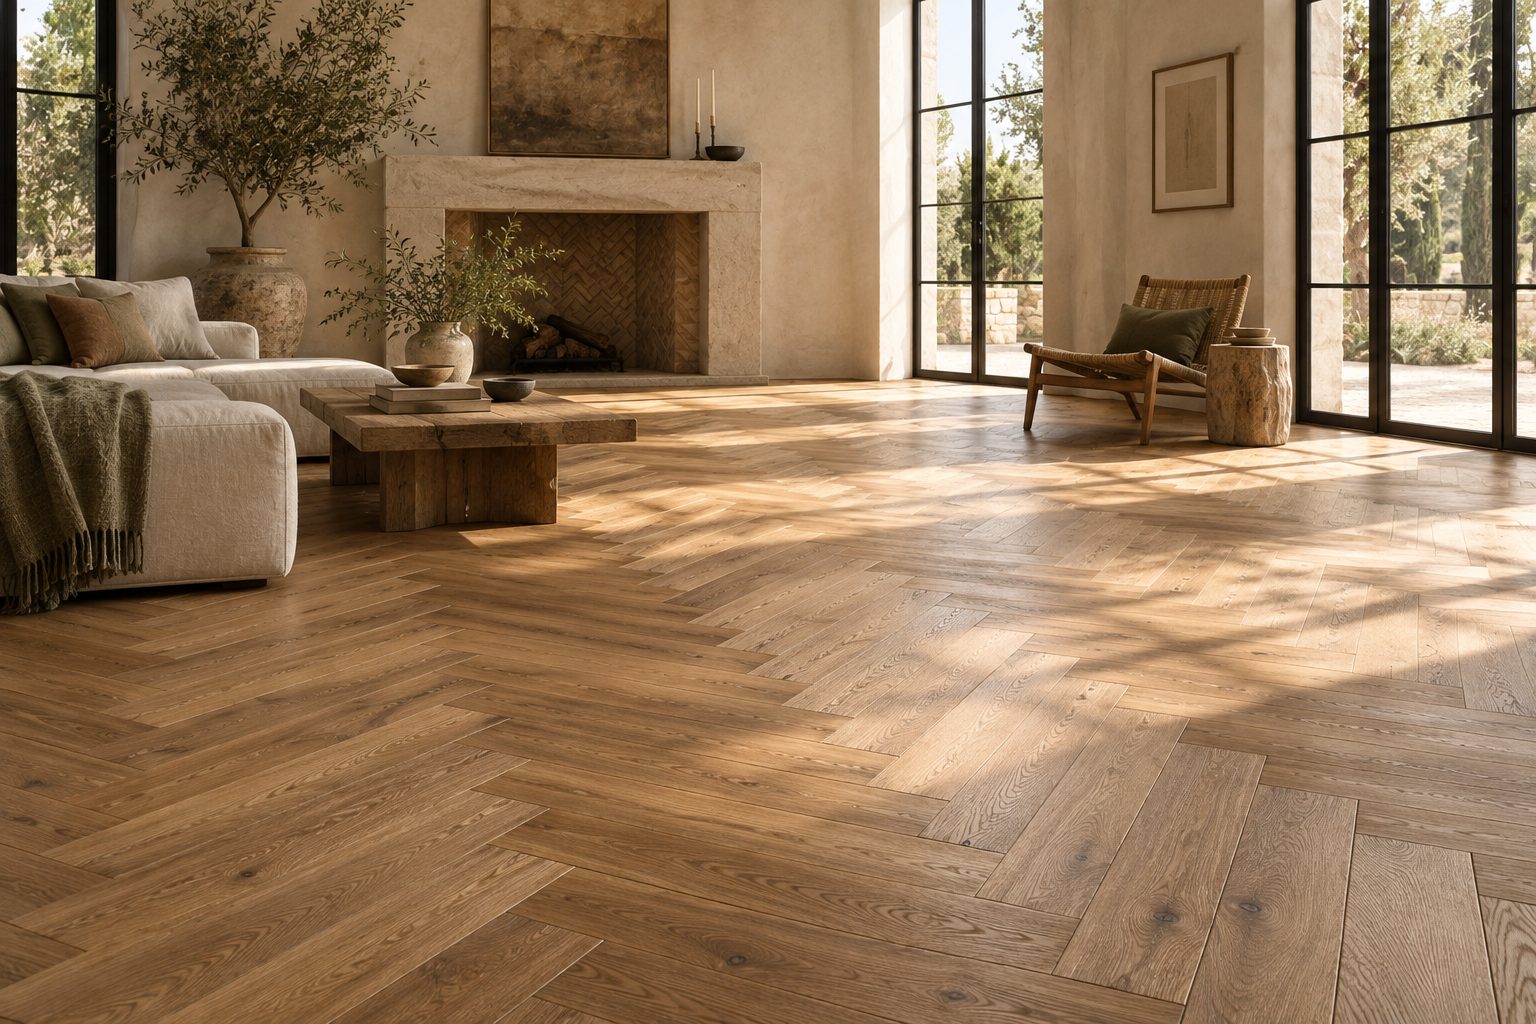
Engineered oak with a 3–4 mm wear layer can be sanded once or twice, so dents are fixable. Choose wide planks, 7–9 in (18–23 cm), a matte or oiled finish that hides scratches, and a natural or warm tone rather than gray. Vinyl plank should have a wear layer of at least 12 mil for light use and 20 mil for families and pets, an embossed-in-register surface so the grain texture matches the print, and an attached acoustic pad. Seal the perimeter with flexible caulk near the sink and dishwasher; water that gets under any floating floor causes the damage, not water on top.
Kitchen floor covering ideas on a budget
The cheapest kitchen floor covering ideas that still look good are sheet vinyl, click-together vinyl plank laid over existing tile, and painted or stenciled plywood or concrete. All three can be done for under $5 per sq ft installed.
- Sheet vinyl: seamless, so it is the most water-tight budget floor. Modern patterns include stone, terrazzo and checkerboard designs.
- Vinyl plank over old tile: possible if the tile is sound and flat; skim-coat deep grout lines first so they do not telegraph through.
- Painted floors: a porch-and-floor enamel over primed plywood or concrete, finished with two coats of water-based polyurethane. Expect touch-ups every two to three years.
- Peel-and-stick tile: fine for a rental refresh, but edges lift in heat and near the dishwasher.
How to choose flooring for kitchens step by step
Choose flooring for kitchens by checking the subfloor and the household first, then the look. This is the order we follow on real projects:
- Measure the area. Include the space under a removable island and add 10 percent waste for straight lay, 15 percent for diagonal or herringbone. Our tile calculator does the math in square feet and square meters.
- Check the subfloor. Tile needs a stiff floor: deflection of L/360 for ceramic and porcelain, L/720 for natural stone.
- Decide on cabinets first or floor first. We prefer to tile wall to wall before cabinets go in, so future layouts are not trapped by the floor.
- Match the floor height. A tile floor on backer board adds 3/4–1 1/4 in (19–32 mm); check dishwasher clearance and door thresholds.
- Specify slip resistance. DCOF 0.42 wet or higher for tile; matte or textured finishes over polished ones.
- Order samples and test. Put full-size samples down for a week; drop a spoon, spill coffee and see what shows.
Mistakes we see with kitchen flooring
The most common kitchen flooring mistake we see is choosing a glossy, light, small-grout tile because it looked good in photos, then living with slippery floors and stained grout lines.
Other repeat problems: installing floating floors under heavy islands, which pins the floor and causes buckling; skipping the expansion gap of 1/4–3/8 in (6–10 mm) at walls; using white grout on a floor instead of a warm gray or color-matched grout; and mixing three different floors in an open plan. In our experience, kitchen flooring ideas photos online rarely show grout after five years. Choose epoxy or high-performance cementitious grout with a joint of 1/16–1/8 in (1.5–3 mm) for rectified tile and you avoid most of the regret.
Our verdict on kitchen flooring for 2027
For a forever kitchen we would lay matte porcelain in a warm limestone or terracotta tone, 24 × 24 in (60 × 60 cm) or a small checkerboard, running into the dining area. For a rental, a young family or a tight budget, rigid-core vinyl plank with a 20 mil wear layer is the honest answer. Engineered oak is our pick only where spills are wiped fast and the look of wood matters more than anything else. Among current kitchen flooring trends, warm stone looks and patterned tile will age best; gray wood-look plank already looks dated. The best kitchen flooring ideas are the ones matched to how the room is used, and for the countertop side of the same decision see our tile countertop ideas guide and the wider kitchen trends 2027 report.
Ready to order? Work out exact quantities, waste and box counts with our free tile calculator before you request quotes.
Free toolTile CalculatorWork out tiles, boxes, grout and adhesive with the right wastage.Shop & source the look
Buy it today — or have it made
Retail links are affiliate links: we may earn a commission at no extra cost to you (disclosure). “Get it made” sends the item to our sourcing desk for factory quotes in custom sizes and finishes.
Frequently asked questions
What is the most durable flooring for a kitchen?
Porcelain tile is the most durable kitchen flooring. It absorbs under 0.5 percent water, resists scratches and stains, and a PEI 4 or 5 rating handles heavy traffic for decades. Choose a matte finish with a DCOF of 0.42 or higher so it is not slippery when wet, and use epoxy or high-performance grout.
Is luxury vinyl plank good for kitchens?
Yes, rigid-core luxury vinyl plank is a good kitchen floor for budget, comfort and pets. Pick a wear layer of 12 mil for light use and 20 mil for families, an attached pad and tight click joints. Seal edges near the sink and dishwasher, because water that gets under the planks causes the damage.
Can you put hardwood floors in a kitchen?
You can put hardwood in a kitchen if you wipe spills quickly and accept some wear. Engineered wood with a 3–4 mm wear layer is more stable than solid wood in humidity swings. Use a matte or oiled finish to hide scratches and put a washable runner in front of the sink and dishwasher.
What color kitchen floor hides dirt best?
Mid-tone, warm and slightly varied floors hide dirt best, such as greige limestone looks, terracotta, medium oak or speckled terrazzo. Pure white shows every crumb and very dark floors show dust, pet hair and water spots. A floor with an LRV of about 30–50 and some pattern or veining is the most forgiving.
Should kitchen flooring go under cabinets?
Tile and stone should ideally go under cabinets, wall to wall, so you can change the layout later and keep the dishwasher at the right height. Floating floors such as vinyl plank and laminate should stop at the cabinets, because cabinet weight pins the floor and causes buckling.
Some links may be affiliate links. Regulations and specifications change — always confirm with suppliers and qualified professionals.