House Architectural Styles: 18 Home Styles and How to Spot Yours
House architectural styles are defined by roof shape, window pattern, materials and era. Here are 18 common American home styles, how to identify yours in 6 steps and which interiors suit each one.
Part of our guide: Interior Design Styles: 24 Decorating Styles Explained for 2027
Key takeaways
- House architectural styles are identified by roofline first, then windows, cladding, porch and the year the house was built
- Most American homes fall into about 18 styles, from Colonial and Craftsman to Ranch, Mediterranean and contemporary
- Mediterranean style homes use stucco walls, low-pitched clay tile roofs and arches, and suit warm, dry climates best
- Let the architecture set the interior's bones (trim, floors, lighting) and use furniture and color to bring it up to date
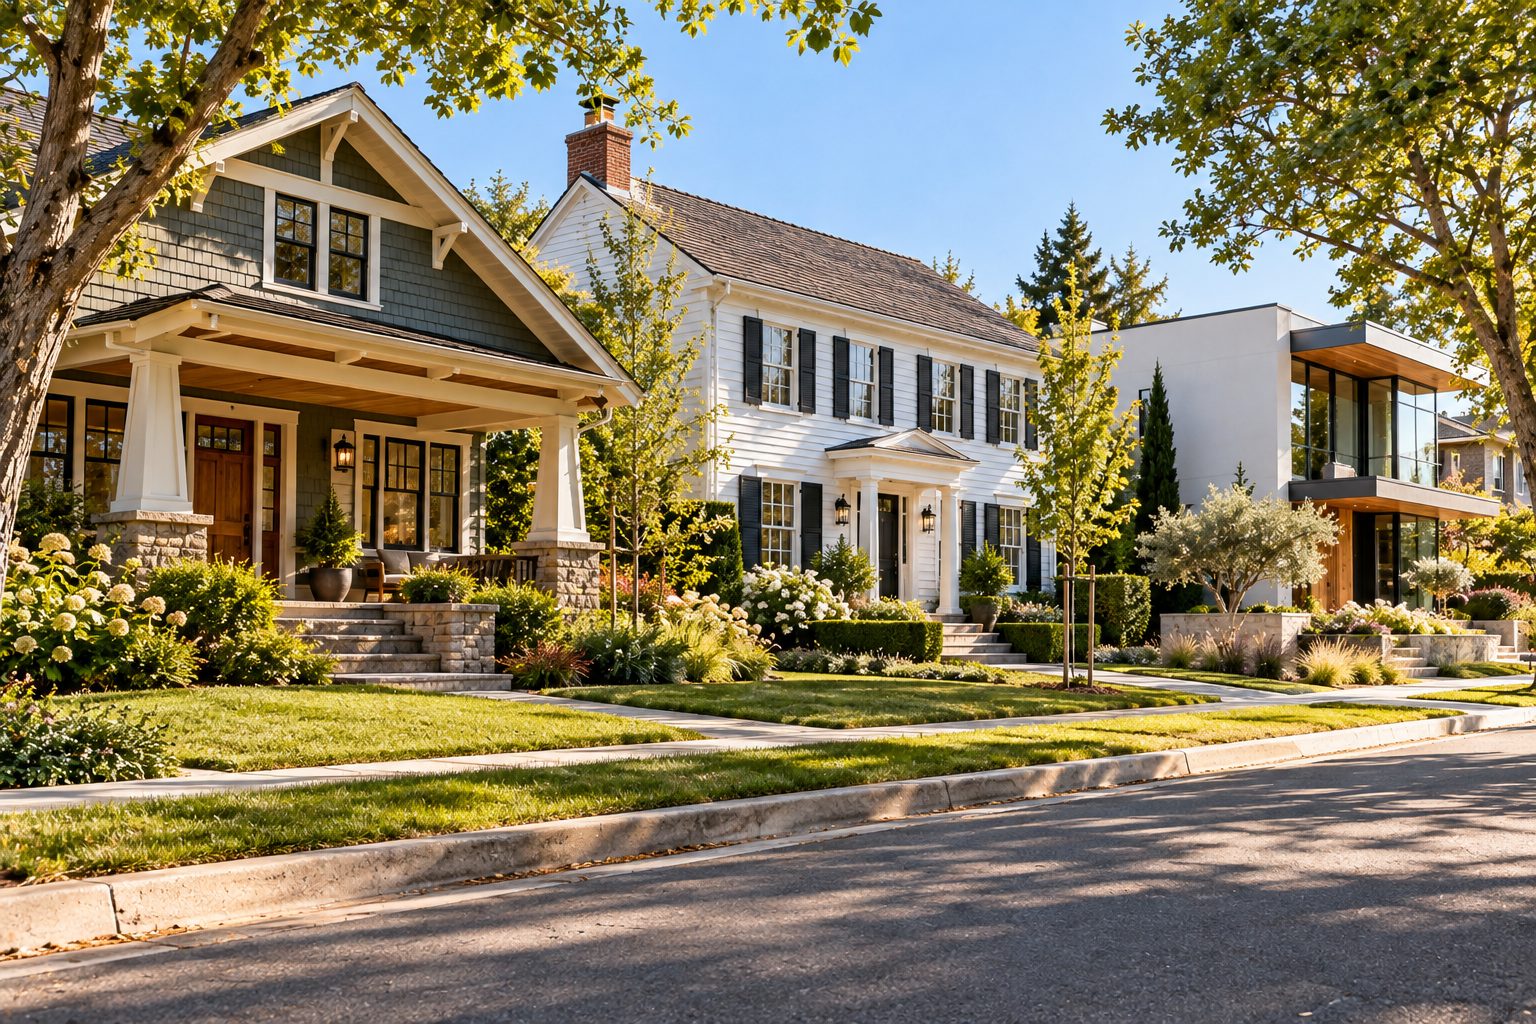
House architectural styles are the recognizable combinations of roof shape, window layout, wall material and floor plan that date a home to a period and region. In the US, roughly 18 styles cover most houses, from Colonial, Victorian and Craftsman to Ranch, Mediterranean and contemporary. Start with the roofline: it identifies the style correctly more often than any other single feature.
This guide is the architecture companion to our interior design styles guide. Knowing the style of the shell tells you which trim profiles, floors, light fixtures and furniture shapes will look at home inside it, and which will fight it.
- Main clues: roof pitch and form, window type and grouping, cladding, porch or entry, and building date.
- Most common US home styles: Colonial, Craftsman, Ranch, Cape Cod, Victorian, Mediterranean and contemporary.
- Style vs type: a style is how a house looks; a home type is how it is built and owned (detached, townhouse, condo).
- Mixed houses are normal: many homes built after 1980 blend two or three styles, often called neo-eclectic.
What are the main house architectural styles?
The main house architectural styles in the US are Colonial, Georgian, Federal, Cape Cod, Victorian, Tudor, Craftsman, Mediterranean, Spanish Revival, Prairie, Ranch, split-level, mid-century modern, modern farmhouse and contemporary. The table lists 18 styles of houses with the era they peaked, the features that identify them and the interior direction we would pair with each.
| Style | Peak era | Roof and shape | Signature features | Interior pairing |
|---|---|---|---|---|
| Colonial | 1690s–1830s, revived 1880s–1950s | Side gable, 2 stories, symmetrical box | Centered door, 6-over-6 windows, shutters | Traditional, transitional |
| Georgian | 1700–1780s | Hip or side gable, strict symmetry | 5 windows across, paneled door with crown | Formal traditional |
| Federal | 1780–1830 | Low hip or side gable | Fanlight over door, slim moldings | Refined traditional |
| Cape Cod | 1700s, revived 1930s–1950s | Steep side gable, 1–1.5 stories | Dormers, central chimney, shingle or clapboard | Coastal, modern cottage |
| Victorian (Queen Anne) | 1860–1905 | Steep, irregular, cross gables | Turrets, wraparound porch, patterned shingles | Eclectic, maximalist |
| Tudor Revival | 1890–1940 | Very steep front gables | Half-timbering, tall chimneys, leaded glass | Traditional, English cottage |
| Craftsman bungalow | 1905–1930 | Low-pitched gable, wide eaves | Tapered porch columns, exposed rafters | Arts and crafts, warm minimal |
| Prairie | 1900–1920 | Low hip, strong horizontals | Ribbon windows, deep overhangs | Organic modern |
| Spanish Colonial Revival | 1915–1940 | Low-pitched red clay tile | Stucco, arches, wrought iron, courtyards | Mediterranean, rustic |
| Mediterranean Revival | 1920s, again 1980s–2000s | Low hip with clay tile | Symmetrical stucco facade, arched openings | Mediterranean, transitional |
| Minimal Traditional | 1935–1950 | Low gable, small and compact | Little ornament, small front stoop | Scandinavian, small-space modern |
| Ranch | 1945–1975 | Single story, low and long | Picture window, attached garage | Mid-century, California casual |
| Split-level | 1955–1975 | Staggered levels, low gable | Half-flight stairs, garage under bedrooms | Mid-century, contemporary |
| Mid-century modern | 1945–1970 | Flat, shed or butterfly roof | Floor-to-ceiling glass, post and beam | Mid-century modern |
| A-frame | 1955–1975 | Roof reaches the ground | Triangular glazed gable, loft | Cabin, Japandi |
| Neo-eclectic | 1980s–2000s | Complex, multiple gables | Mixed stone, siding and stucco | Transitional |
| Modern farmhouse | 2010s–present | Steep gable, board and batten | Black windows, metal porch roof | Modern farmhouse, organic modern |
| Contemporary | 1970s–present | Flat or mixed low pitches | Large glazing, mixed cladding, no ornament | Modern, warm minimal |
Dates are approximate peak periods. Every style has revival versions, and builders have mixed features for over a century, so treat the table as a set of clues rather than a strict checklist.
What style home do I have?
To find what style home you have, read the roof first, then the windows, cladding and entry, and check those clues against the year the house was built. Six steps get most people to the right answer in about ten minutes:
- Find the build year. Property records or a listing give it. A 1925 house is unlikely to be a Ranch; a 1962 house is unlikely to be a true Victorian.
- Read the roof. Note the pitch (steep, medium or low), form (gable, hip, flat, shed) and material (asphalt shingle, slate, clay tile, metal).
- Count stories and check symmetry. A centered door with matching windows on each side points to Colonial, Georgian or Mediterranean Revival.
- Look at the windows. Divided panes suggest Colonial; grouped windows suggest Craftsman or Prairie; large fixed glass suggests mid-century or contemporary.
- Check the cladding and porch. Stucco, half-timbering, brick, clapboard and shingle each narrow the field, as do tapered columns or a wraparound porch.
- Match the dominant features. Pick the style that explains most of the clues. If two styles share the vote, you likely have a blended or revival house.
Renovations confuse the picture. Replacement vinyl windows, a new porch or a second-story addition can hide the original style, so the oldest parts of the house (roof framing, chimney, foundation footprint) are the most reliable evidence.
What are the different house styles built before 1940?
The different house styles built before 1940 fall into three families: early colonial and classical styles, ornate Victorian styles, and the simpler revival and bungalow styles of the early 20th century.
Colonial, Georgian and Federal
These are the symmetrical, rectangular houses of the East Coast. A Colonial typically measures 24–32 ft (7.3–9.8 m) deep with a center hall, and rooms of 12–16 ft (3.7–4.9 m) per side. Inside, they suit paneled doors, crown molding at 4–6 in (10–15 cm) and traditional furniture, and they are the natural home for our colonial style interiors approach.
Victorian
Victorian is an umbrella for Queen Anne, Italianate, Second Empire and Gothic Revival. Expect 9–12 ft (2.7–3.7 m) ceilings, tall sash windows, picture rails and plenty of ornament. These are the houses where pattern, color and collected furniture look most natural.
Tudor and Craftsman
Tudor Revival brings steep gables, brick and half-timbering; inside, dark beams and leaded windows reward warm, heavy textiles. The Craftsman bungalow is lower and more horizontal, with built-ins, wide flat trim and a fireplace at the center of the plan. Both are among the most requested home architecture styles for restoration, because their original woodwork is worth keeping.
What are Mediterranean style homes?
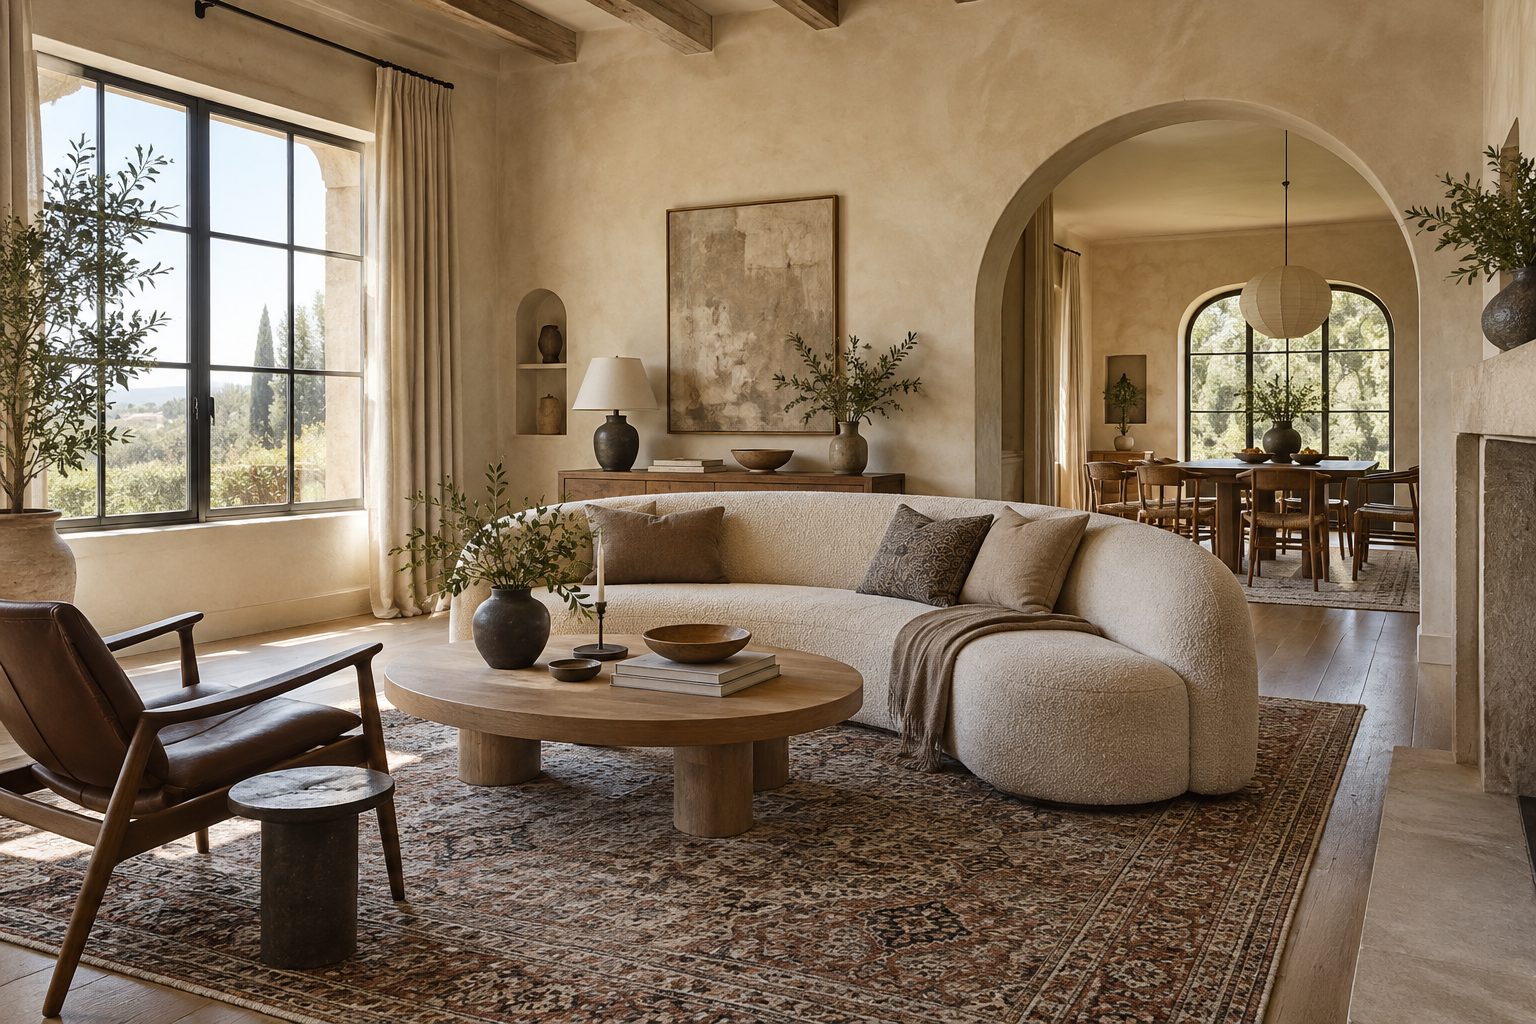
Mediterranean style homes are stucco houses with low-pitched red clay tile roofs, arched doors and windows, wrought-iron details and outdoor courtyards, a style drawn from Spanish, Italian and southern French villas. In the US they cluster in California, Florida, Arizona and Texas, where the thick walls and shaded loggias make sense in heat.
There are three versions. Spanish Colonial Revival (1915–1940) is asymmetrical, with smaller windows and hand-made details. Mediterranean Revival is more formal and symmetrical, often with a grand arched entry. The 1980s–2000s Mediterranean house is larger, with a tall entry, stone accents and a mix of arched and square windows. A Mediterranean style house in good condition is usually worth restoring rather than modernizing out of recognition.
What is a modern Mediterranean house?
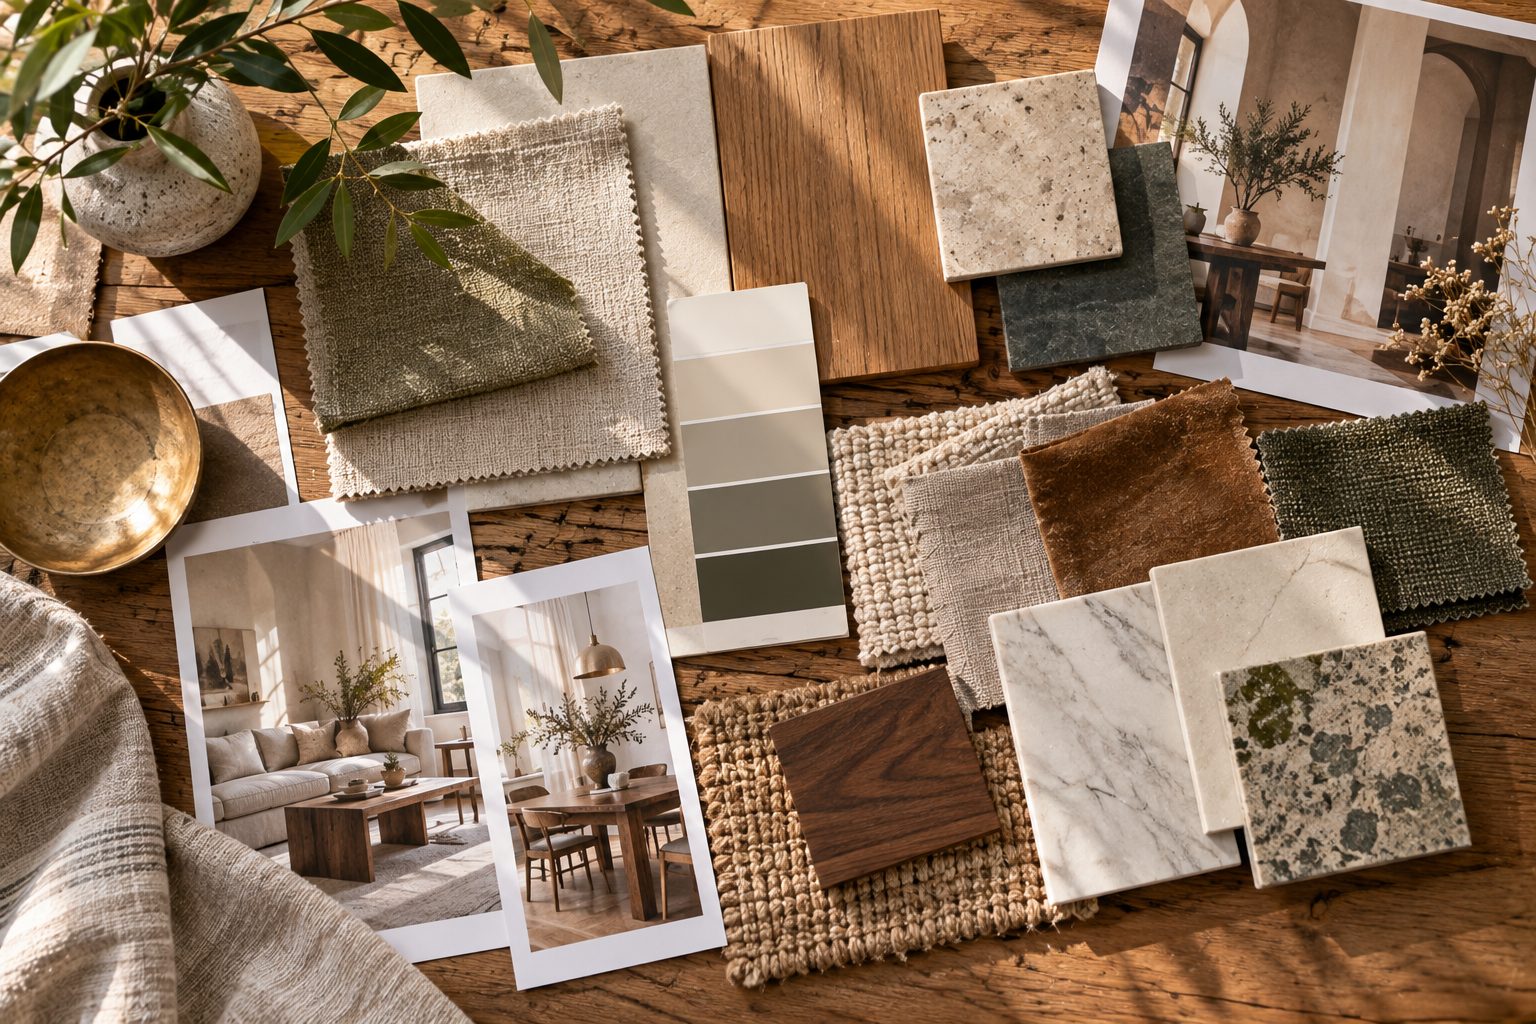
A modern Mediterranean house keeps the stucco, clay tile and arches but strips the ornament: smooth limewash walls in warm white, slim steel or dark bronze windows, simple flat-topped or single-radius arches, and fewer, larger openings to the garden. Inside, the look is plaster walls, terracotta or limestone floors, oak beams and linen. Our Mediterranean style guide covers the interior palette and furniture in detail.
#F3EEE6#E6D8C3#B5523B#8A6A4F#5E6B57#2F3A45These are approximate exterior references; stucco and tile read lighter in strong sun, so test samples outside at noon and late afternoon. Keep body colors in the 60–75 LRV range in hot climates to limit heat gain.
Choosing Mediterranean house plans
When comparing Mediterranean house plans or Mediterranean style house plans, check three things before the floor plan itself. First, the roof: true clay tile weighs roughly 900–1,200 lb per 100 sq ft (about 44–59 kg/m²) installed, so the framing must be designed for it, while concrete tile is similar and metal tile much lighter. Second, the climate: deep overhangs and loggias of 8–12 ft (2.4–3.7 m) are what keep these houses cool. Third, the openings: arched windows cost more to fit with screens and shades. Typical US build costs for a custom Mediterranean home run about $200–450 per sq ft in 2026, depending on region and finish, which is above a basic gable-roof plan because of the tile and stucco work.
Which home styles came after 1945?
The home styles that came after 1945 are Minimal Traditional, Ranch, split-level, mid-century modern, A-frame, neo-eclectic, contemporary and modern farmhouse, most of them lower, more open and more car-oriented than earlier houses.
The Ranch is the most common post-war American house: one story, 1,000–2,000 sq ft (93–186 m²), with a long low roof and an attached garage. Mid-century modern houses share the single-story plan but add post-and-beam framing, clerestory windows and walls of glass; our mid-century modern guide covers how to furnish them. Contemporary homes since the 1970s mix materials and roof planes freely, and the modern farmhouse is the dominant new-build look of the 2010s and 2020s. Among the various home styles of this era, Ranches and split-levels are the easiest to update, because their plain shells accept almost any interior.
How do home types differ from home styles?
Home types describe how a house is built and owned, while home styles describe how it looks; a townhouse (type) can be Federal or contemporary (style). Real estate searches usually combine the two, so it helps to separate them when you shop for home types and styles.
| Home type | What it means | Typical size range | Common styles |
|---|---|---|---|
| Single-family detached | Freestanding house on its own lot | 1,200–3,000 sq ft (110–280 m²) | Any style |
| Townhouse / rowhouse | Attached on one or two sides, owns land | 1,000–2,200 sq ft (93–205 m²) | Federal, Victorian, contemporary |
| Condo / apartment | Unit in a shared building | 500–1,500 sq ft (46–140 m²) | Contemporary, loft, pre-war |
| Duplex / multi-family | Two to four units in one building | 800–1,500 sq ft (74–140 m²) per unit | Craftsman, Colonial Revival |
| Cottage / bungalow | Small detached house, 1–1.5 stories | 700–1,500 sq ft (65–140 m²) | Craftsman, Cape Cod, Tudor |
| Manufactured / modular | Factory-built sections | 900–2,500 sq ft (84–230 m²) | Ranch, modern farmhouse |
Size ranges are typical, not limits. Use our square footage guide if you need to measure a plan or a room accurately.
How should house architecture shape your interior?
Your house architecture should decide the fixed elements inside (trim, doors, floors, fireplace and lighting positions), while furniture, art and color can move freely between periods. This is the rule we work to: the bones match the house, the contents can be from anywhere.
- Trim and doors: match the profile to the era. Flat Craftsman casing in a Craftsman, classical crown and panel doors in a Colonial, minimal or no casing in mid-century and contemporary homes.
- Floors: oak strip in Colonials and Craftsman bungalows, terracotta, cement tile or limestone in Mediterranean and Spanish homes, wide plank or terrazzo in mid-century houses.
- Lighting: period-appropriate ceiling fixtures, then modern lamps and sconces at 2700K for warmth.
- Furniture: scale it to the rooms. Low mid-century pieces get lost under 11 ft (3.4 m) Victorian ceilings; oversized sectionals swamp a 12 × 13 ft (3.7 × 4 m) bungalow living room.
Mistakes we see with house styles
The mistake we see most often is stripping a house of its architecture to impose a different style, which almost always costs more and looks worse than working with what is there. A few specific ones:
- Modern farmhouse cladding on a Ranch or Tudor. Board and batten and black windows do not suit every roofline; on a low hip roof they look applied.
- Removing original built-ins. Craftsman cabinets, window seats and mid-century room dividers are hard to replace and are often the main appeal when you sell.
- Arches everywhere. In a Mediterranean house, two or three arched openings carry the style; arching every doorway reads as a theme.
- Wrong-era windows. One-over-one vinyl replacements in a Colonial, or divided lites in a mid-century house, change the facade more than any paint color.
Our verdict: identify the style honestly, keep or restore the two or three features that define it, and update everything else around them. The houses we like best are those where the architecture is respected and the interior is personal. If you are unsure which interior look suits your home, our eclectic interior design guide shows how to mix periods without losing the house underneath.
Not sure which interior style fits your house and your taste? Take our free interior style quiz: it takes three minutes and gives you a palette and furniture direction you can apply room by room.
Free toolTile CalculatorWork out tiles, boxes, grout and adhesive with the right wastage.Shop & source the look
Buy it today — or have it made
Retail links are affiliate links: we may earn a commission at no extra cost to you (disclosure). “Get it made” sends the item to our sourcing desk for factory quotes in custom sizes and finishes.
Frequently asked questions
What style home do I have?
You can usually identify your home style by its roofline, window pattern, wall material and build year. Check the roof pitch and form first, then whether the facade is symmetrical, how the windows are grouped and what the cladding is. Match the dominant features to a style; if two styles fit equally, you likely have a revival or blended house.
What are the most common house architectural styles in the US?
The most common house architectural styles in the US are Ranch, Colonial and Colonial Revival, Craftsman, Cape Cod, Victorian, Mediterranean, contemporary and modern farmhouse. Ranches dominate post-war suburbs, Colonials the East Coast and Midwest, and Mediterranean and Spanish styles the Southwest, Florida and California.
What makes a house Mediterranean style?
A house is Mediterranean style when it combines stucco walls, a low-pitched red clay tile roof, arched doors or windows, wrought-iron details and outdoor living spaces such as loggias or courtyards. Modern versions keep the stucco and tile but simplify the arches and use slim dark-framed windows and larger openings.
What is the difference between a home type and a home style?
A home type describes how a house is built and owned, such as detached, townhouse, condo or duplex, while a home style describes its look, such as Colonial or Craftsman. Any type can come in many styles: a townhouse can be Federal, Victorian or contemporary, so searches often need both terms.
Can I mix interior styles with my home's architecture?
Yes, you can mix interior styles with your home's architecture as long as the fixed elements suit the house. Keep trim, doors, floors and fireplace details true to the era, then bring in furniture, art and color from any period. That balance makes a room feel personal without fighting the building.
Some links may be affiliate links. Regulations and specifications change — always confirm with suppliers and qualified professionals.