Biophilic Design Guide: Light, Plants, Materials and Air at Home
A practical guide to biophilic interior design: the 14 patterns made simple, plants sized to your light, natural materials, water and sound, healthy air, and how to apply it in homes, offices and hotels on any budget.
Key takeaways
- Daylight and a view come first: every regular seat within 6 m (20 ft) of a window, oriented toward it.
- Buy living plants at room-changing sizes — one 2 m+ specimen per 10–12 m² — matched to the actual light level.
- Choose materials with visible origin (oak, stone, clay plaster, wool, linen) and fractal patterns on large surfaces.
- Air quality is ventilation plus low-emission finishes (VOC under 5 g/L, E0 board), not plants alone.
Biophilic design is the discipline of building our need for nature into interiors — not as decoration but as a set of measurable conditions: daylight and a view, living plants, natural materials, movement of air and water, and forms and patterns that the eye recognizes from the outdoors. The research behind it is consistent: rooms designed this way lower heart rate and cortisol, improve concentration and make people rate a space as more valuable. This guide simplifies the well-known 14 patterns into decisions you can make in a living room, an office or a hotel guest room, with plant lists by light level, material specifications and a budget-versus-premium breakdown.
The 14 patterns, simplified into five moves
The framework most designers cite groups fourteen patterns under three headings: nature in the space, natural analogues and nature of the space. It is comprehensive but unwieldy. In practice, a residential or hospitality project can cover it with five moves.
- Connect to daylight and a view. Patterns: visual connection with nature, dynamic and diffuse light, prospect. Arrange rooms so people sit facing or beside windows.
- Bring in living things. Patterns: presence of plants, non-visual connection (scent, birdsong). Real plants at real sizes, plus scent and sound.
- Use materials that came from somewhere. Patterns: material connection with nature, natural analogues, biomorphic forms. Timber, stone, clay, wool, linen; curved and fractal forms.
- Add water, air and variation. Patterns: presence of water, thermal and airflow variability, non-rhythmic sensory stimuli. A moving element, cross-ventilation, a breeze through a curtain.
- Design for refuge and mystery. Patterns: refuge, mystery, risk/peril. A sheltered reading nook, a partial view that invites you around a corner, a mezzanine edge.
Score a room out of five before you start. Most conventional interiors score one or two — a window and a plant. The rest of this guide takes each move in turn.
Daylight, views and the layout that gives everyone a window
Nothing else in biophilic design matters as much as daylight. The goal is that every regularly occupied seat has a view of the sky or of greenery, and that light levels change through the day. Practical rules:
- Seat within 6 m (20 ft) of a window. Beyond that, daylight falls to under 2% of exterior levels and the connection is lost. In offices the WELL standard asks for 75% of workstations within 7.5 m (25 ft) of glazing.
- Orient seating toward the view, not the screen. A sofa facing a garden wall with the television off to one side beats a sofa facing a television with the window behind you.
- Keep sills low and glass unobstructed. Sill heights of 600–750 mm (24–30 in) let a seated person see the ground; mount curtain tracks 150–200 mm (6–8 in) above the frame and extend them 250–300 mm (10–12 in) either side so open curtains clear the glass entirely.
- Diffuse rather than block. Sheer linen at 30–50% openness softens glare without cutting the view; timber slat blinds add a moving shadow pattern through the day.
- Layer electric light to mimic the sky. Warm 2700K lamps low in the room in the evening, cooler 3500–4000K uplight or a large indirect ceiling wash by day. See how to layer lighting.
Where the view is poor — a lightwell, a blank wall — create one: a planted balcony, a large-leaf tree in the sightline, a mirror positioned to bounce a slice of sky, or a mural of a landscape at a scale that reads as a window.
Plants: real, sized and matched to the light
Artificial plants have no measurable effect, so specify living ones and buy them at the size the room needs. A standard 1.2 m (4 ft) plant is a decoration; a 2–2.5 m (7–8 ft) tree changes the volume of a room. Aim for one specimen plant per 10–12 m² (110–130 sq ft) plus a cluster of three to five smaller plants at varying heights. Group in odd numbers, vary leaf size and use planters in a related material (terracotta, glazed stoneware, fibre-cement) so the plants read as intentional rather than accumulated.
| Light level | Low-maintenance plants | Mature indoor size | Watering |
|---|---|---|---|
| Bright, direct (south/west window, 2 m / 6 ft) | Fiddle-leaf fig, olive tree, bird of paradise, ponytail palm | 1.8–3 m (6–10 ft) | Weekly; olive lets soil dry |
| Bright, indirect (east window, near south glass) | Rubber plant, monstera, kentia palm, dracaena | 1.5–2.5 m (5–8 ft) | Every 7–10 days |
| Medium (3–4 m / 10–13 ft from a window) | Parlour palm, philodendron, peace lily, spider plant | 0.6–1.5 m (2–5 ft) | Every 10–14 days |
| Low (north window, corridors, 5 m+ from glass) | ZZ plant, snake plant, cast-iron plant, pothos | 0.5–1.2 m (1.5–4 ft) | Every 2–4 weeks |
| Humid, low light (bathrooms) | Boston fern, bird's-nest fern, pothos, aglaonema | 0.4–0.9 m (16–36 in) | Keep moist; mist |
For offices and hotels where maintenance is a real cost, use fewer, larger specimens in self-watering planters with a 4–6 week reservoir, or contract a plant-care service. Preserved moss walls and dried grasses are acceptable supplements for windowless zones but not substitutes for living plants where light allows. Where a north-light apartment cannot support a tree, a grow light on a track at 3000K, 20–30 W per plant, extends the range of the bright-indirect list.
Natural materials and fractal patterns
The material rule is simple: specify things that were once alive or were dug from the ground, and finish them so the origin is visible. Oiled or brushed oak rather than lacquered veneer; honed limestone or travertine rather than polished quartz; clay plaster or limewash rather than vinyl paint; wool, linen and jute rather than polyester. Leather with visible grain. Cork underfoot. Rattan and cane in furniture. The eye reads the irregular grain, veining and weave as "natural" even at a distance, and the touch confirms it.
Fractal patterns — forms that repeat at different scales, as in branches, ferns or coastlines — are the least-discussed and most powerful pattern. Wood grain, travertine holes, terrazzo chips, woven textiles and leaf-print fabrics are all mid-complexity fractals, which studies associate with reduced stress. Use them on larger surfaces: a stone slab, a rug, a curtain, a feature wall. Biomorphic forms — curved sofas, arched openings, round tables, pebble-shaped stools — complete the picture. Our materials guide details specifications for each, and how to mix wood tones keeps several timbers coherent.
Color: greens, clays and stone
A biophilic palette borrows from the ground up: stone and sand for floors and large surfaces, clay and bark in the middle, foliage greens as the accent, sky and water as the occasional cool note. Avoid pure white; a warm off-white with LRV 80–85 gives daylight something to bounce off without glare. Greens work best when they are muted and gray-based — sage, olive, eucalyptus — rather than saturated, so that real plants read as the brightest green in the room.
#EDE6D8#D6C3A5#B98B6A#8A9A7E#5B6B4F#8FA3ADCombine two of the first three on walls and floors, one of the two greens on a large soft element (rug, sofa, curtain) and the slate blue in ceramics or a single chair. Test all of them at Palette Studio against your timber and stone samples, and see 2027 color palettes for the trend context.
Water, sound, scent and air
Water does not have to be a wall feature. A small recirculating bowl fountain of 400–600 mm (16–24 in) on a console, an aquarium, or in a garden room a rill or a reflecting pool all supply the two things that matter: movement and sound. Specify a pump under 35 dB and a reservoir you can clean.
Sound is the most overlooked pattern. Absorb the harsh reflections first — rugs, curtains, upholstered furniture and acoustic panels in wool felt — then add natural sound: a water feature, an open window onto a garden, or a discreet speaker playing birdsong or a stream at a low level in offices and hotel lobbies.
Scent from real materials: cedar, oak, beeswax, linen, lavender or rosemary in a planter, coffee. Avoid synthetic fragrance diffusers, which undermine the air-quality work below.
Air is where biophilic design meets health. Aim for cross-ventilation (openable windows on two walls), a CO₂ level under 800 ppm in occupied rooms and relative humidity of 40–60%. Plants contribute far less to air quality than early studies claimed; the real levers are ventilation and low-emission finishes. Choose paints and plasters with VOC under 5 g/L, water-based wood finishes, formaldehyde-free (E0 or CARB2 / TSCA Title VI) board in cabinetry, natural-latex or wool mattresses and rugs, and solid wood over MDF wherever visible. Specify these on the order sheet — "low VOC" on a website means little without a number or a certificate.
Biophilic design in offices and hotels
Commercial projects have the strongest business case. Offices that give workers daylight, plants and views report measurable gains in reported wellbeing and reduced sick days; hotels with biophilic rooms and lobbies command higher rates and reviews that mention "calm" and "restful". Two rating systems recognize this. WELL includes a Mind concept with a specific biophilia feature that asks for a documented plan covering nature in the space (plants, water, light), natural analogues (materials, patterns) and access to outdoor space, plus a plant-to-floor-area ratio. LEED rewards the enabling conditions: daylight and quality views credits, low-emitting materials and indoor air quality performance.
For a workplace: put open desks along the glazing and meeting rooms in the core; provide one 2 m (7 ft) tree per 30–40 m² (320–430 sq ft); give every team a planted "refuge" booth; use timber slats or acoustic felt in leaf-inspired patterns on ceilings; and choose a carpet tile with an organic, non-repeating pattern. For a hotel guest room: face the bed or the desk to the window, add one real plant in a heavy planter that housekeeping cannot topple, use a linen or wool headboard, an oak or rattan desk chair and a bathroom with a stone-look floor and a fern in the shower light. Our hotel FF&E sourcing guide covers the durability specs (Martindale 40,000+ for contract fabrics) that keep these materials in service.
Budget vs premium: what to spend on first
| Move | Budget version | Premium version |
|---|---|---|
| Daylight and view | Move the sofa to face the window; sheer linen curtains on a ceiling track; large mirror to bounce light | Enlarge or lower a window; add a glazed door to a balcony; motorized sheers and slat blinds |
| Plants | One 1.8 m (6 ft) rubber plant plus three medium plants in terracotta; grow light for dark corners | A 2.5–3 m (8–10 ft) olive or fig in a fibre-cement planter; a planted room divider; monthly plant-care contract |
| Materials | Limewash on one wall; jute rug; oak veneer on a plywood core; linen cushions | Clay plaster throughout; travertine or limestone floor; solid oak joinery; wool bouclé sofa |
| Water and sound | Tabletop fountain; wool-felt acoustic panels; open windows | Indoor rill or reflecting pool; acoustic ceiling in timber slats; concealed sound system |
| Air | Low-VOC paint; open windows twice a day; a CO₂ monitor | Mechanical ventilation with heat recovery; whole-home filtration; certified E0 joinery throughout |
If you can afford only one line, choose daylight and layout — it costs nothing but effort. The second is plants at the right size; the third is materials, where a limewashed wall and a jute rug deliver most of the effect of clay plaster and stone at a fraction of the cost.
A room-by-room checklist
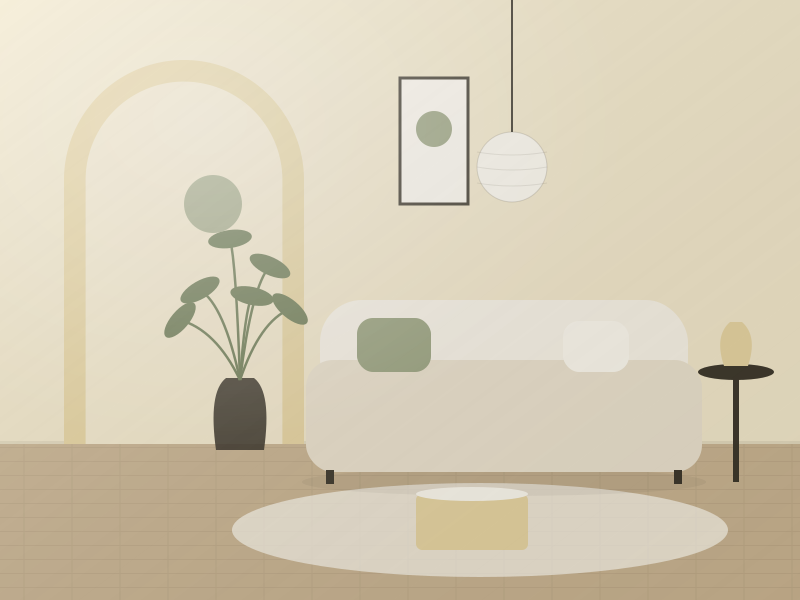
- Living room: seating within 6 m of the window and angled toward it; one 2 m+ tree; a wool or jute rug sized to the group (use the rug size calculator); a curved element; oak, stone or rattan on the coffee table; three warm lamps.
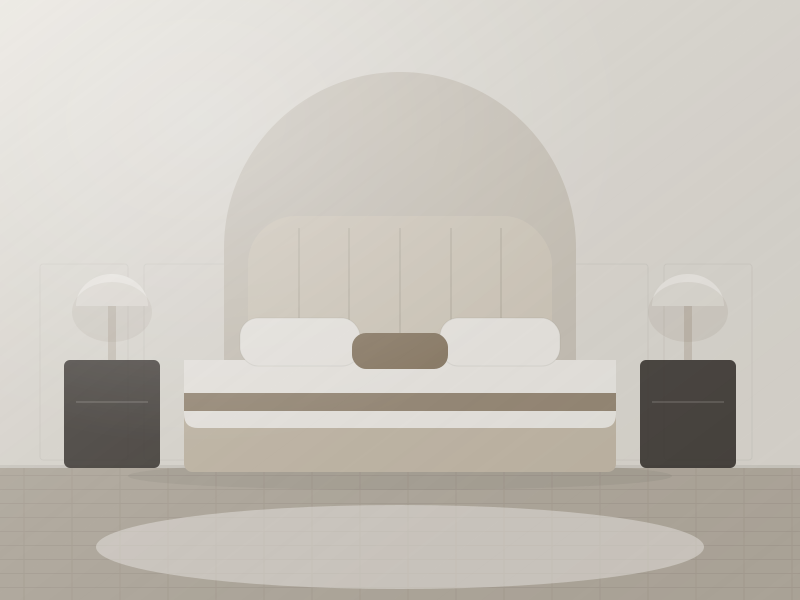
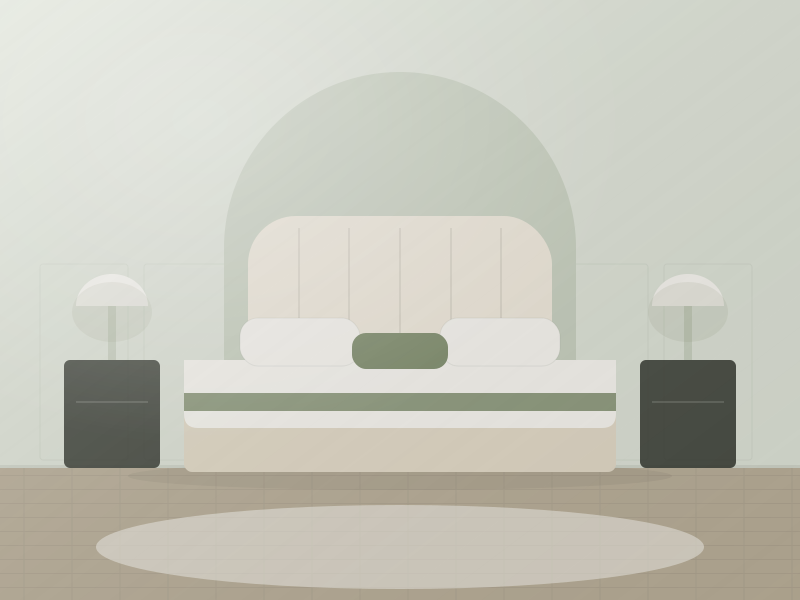
- Bedroom: the bed with a view to the window if possible; linen bedding; a plant on each side or one large one; blackout behind sheer; wool rug; no synthetic scent.
- Kitchen: herbs in a sunny window; timber or stone worktop section; open shelf of terracotta and stoneware; a view from the sink.
- Bathroom: ferns and pothos in the humid light; stone-look or real stone floor; oak or teak accessories; a window or skylight where possible.
- Home office: desk perpendicular to the window (light from the side, view on a head-turn); a plant in peripheral vision; a cork or felt pinboard; 4000K task light by day, 2700K in the evening.
Biophilic design pairs naturally with the softer styles — see our Japandi and warm minimalism guides — and our e-design service can produce a plant, material and layout plan for a single room or a full property.
Free toolTile CalculatorWork out tiles, boxes, grout and adhesive with the right wastage.Shop & source the look
Buy it today — or have it made
Retail links are affiliate links: we may earn a commission at no extra cost to you (disclosure). “Get it made” sends the item to our sourcing desk for factory quotes in custom sizes and finishes.
Frequently asked questions
What is biophilic design in simple terms?
Designing interiors around our need for nature: daylight and views, living plants, natural materials such as wood, stone and wool, moving water and air, and natural patterns and forms. The aim is measurable — lower stress, better focus and rooms people prefer to be in.
How many plants do I need for a biophilic room?
One large specimen of 2 m (7 ft) or more per 10–12 m² (110–130 sq ft), plus a cluster of three to five smaller plants at different heights. Fewer, larger plants have more effect than many small ones, and they must be matched to the room's light level.
Do indoor plants really improve air quality?
Only marginally. The famous studies used sealed chambers; in a real room you would need hundreds of plants to match one open window. Plants deliver the psychological benefits; air quality comes from ventilation and low-emission paints, boards and textiles.
Is biophilic design expensive?
Not necessarily. The most effective moves — arranging seating toward windows, sheer curtains, a large plant, a limewashed wall and a jute rug — are inexpensive. Premium versions add stone floors, clay plaster, water features and mechanical ventilation.
Some links may be affiliate links. Regulations and specifications change — always confirm with suppliers and qualified professionals.