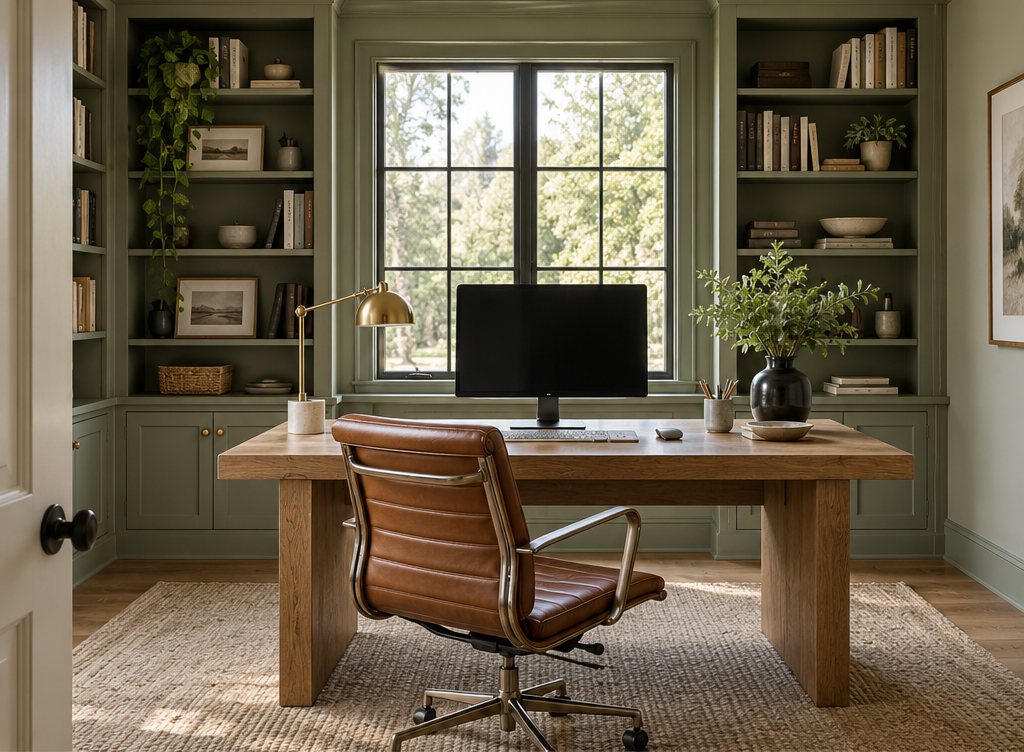
Bedroom Office Combo: Desk Sizes, Layouts and Guest Room Ideas
A bedroom office combo needs a work zone of about 5 × 5 ft, a desk 36–48 in wide and 20–24 in deep, separate task lighting and a way to hide work at night. Here are the layouts, desk sizes and storage that fit.
Part of our guide: Home Office Design Ideas: Office Colors, Ergonomics and Light
Key takeaways
- Plan a work zone of at least 5 × 5 ft (152 × 152 cm): a desk 36–48 in (91–122 cm) wide plus 30–36 in (76–91 cm) of chair clearance
- Keep the desk out of the line of sight from the pillow, or give it doors, a curtain or a screen so work disappears at night
- In a small room, a 20 in (51 cm) deep wall-mounted or drawer desk with shelves above beats a deep freestanding desk
- Guest room office combos work best with a daybed, a wall bed or a sleeper sofa so the floor stays clear for working days
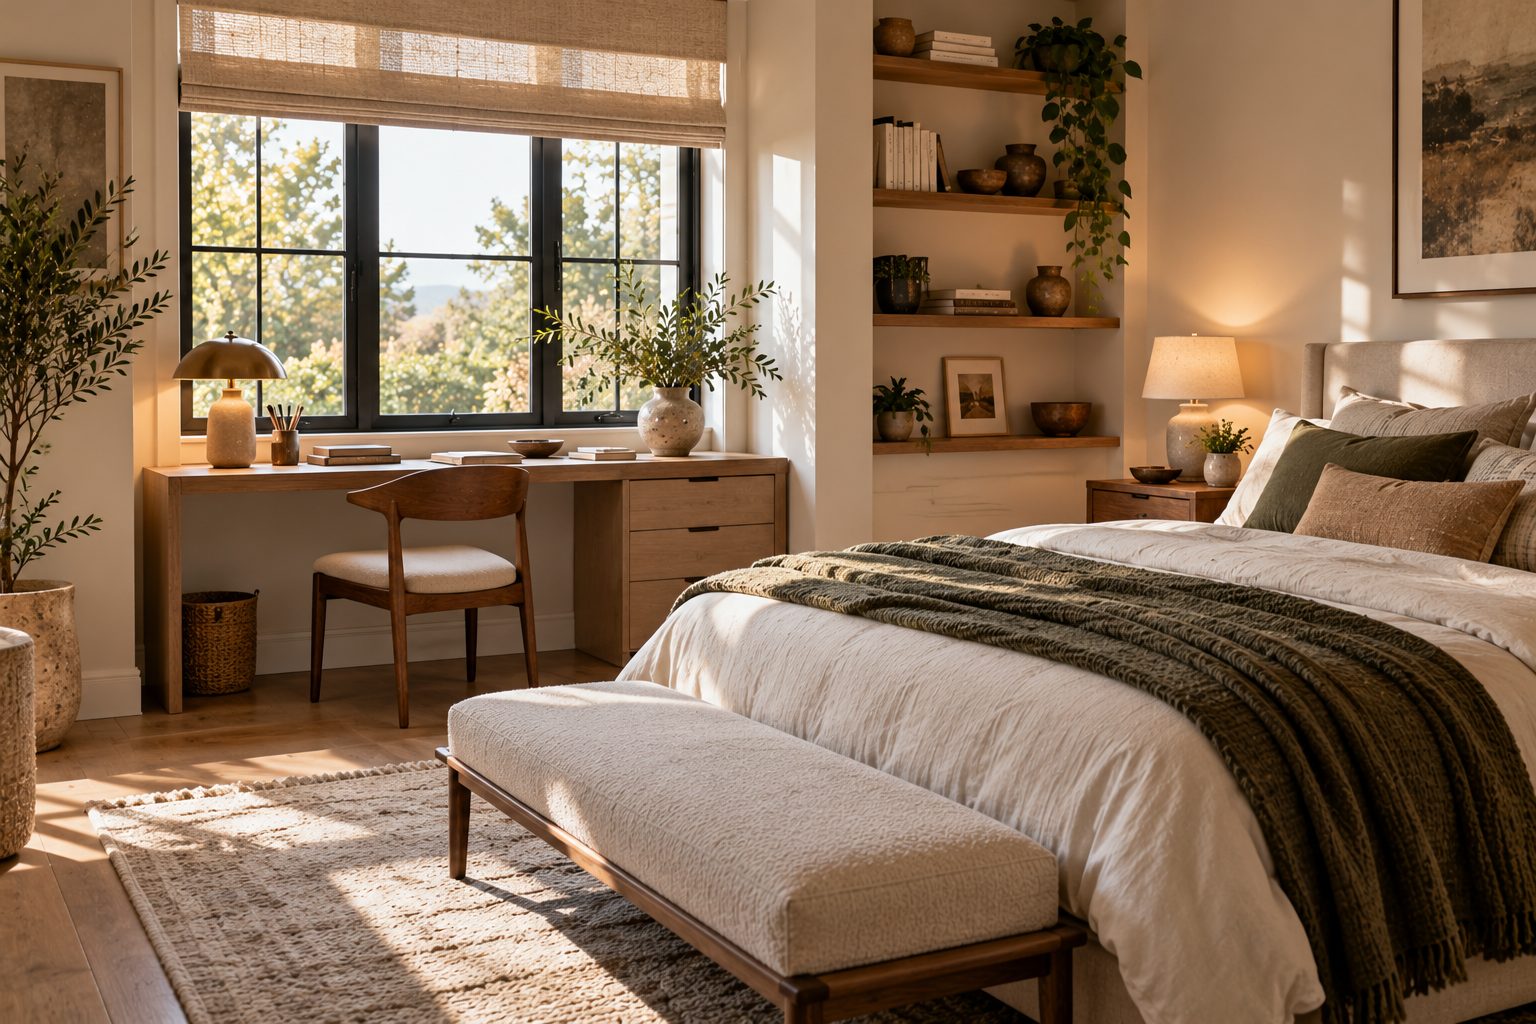
A bedroom office combo works when the desk has its own zone of about 5 × 5 ft (152 × 152 cm), sits out of view from the bed, and can be closed down at night. Plan a desk 36–48 in (91–122 cm) wide and 20–24 in (51–61 cm) deep, 30–36 in (76–91 cm) behind it for the chair, and a task lamp separate from the bedroom lighting.
- Minimum footprint: about 25 sq ft (2.3 m²) for a desk, chair and a short walkway.
- Desk height: 28–30 in (71–76 cm) for most adults, with 24 in (61 cm) of clear knee width.
- Best spots: beside a window, in a closet, at the foot of the bed facing away, or on the wall opposite the bed with doors.
- Light: 3000–3500K task light for work, 2700K lamps for the bedroom side.
- Night rule: if you can see the screen from the pillow, add a door, curtain or screen.
The general principles of desk height, chair fit and daylight are covered in our home office design ideas guide; this page focuses on the harder case, where the office has to share a room with sleep.
Where should the desk go in a bedroom office?
Put the desk where you cannot see it from the pillow, ideally beside a window with daylight coming from the side, and never so the chair blocks the route from door to bed. That single placement rule decides whether a bedroom office feels like a bedroom or like a workplace with a bed in it.
The options, from best to most compromised:
- Window wall, side-lit: natural light falls across the desk from the left or right, cutting glare on the screen. Keep 6–12 in (15–30 cm) clear of the window for curtains.
- Closet conversion: a reach-in closet 24–30 in (61–76 cm) deep and at least 48 in (122 cm) wide becomes an office that closes behind doors.
- Foot of the bed, facing out: a slim desk with its back to the bed works in long rooms if you keep 36 in (91 cm) between bed and chair.
- Wall opposite the bed: acceptable only with a cabinet desk or a curtain, since you will face the setup every night.
- Corner: uses dead space and suits an L-shaped desk, but often lacks light.
Before you buy anything, check that the bed still has 24–30 in (61–76 cm) of walkway on its open sides; our bedroom layout ideas give the standard clearances.
What size desk fits a small room?
For a desk in a small room, choose 36–42 in (91–107 cm) wide and 18–22 in (46–56 cm) deep; that holds a laptop or a single 24–27 in monitor and still leaves floor space. Small desks for small spaces trade surface depth for floor area, so check your monitor depth and keyboard before going below 20 in (51 cm).
| Desk type | Typical width × depth | Floor footprint with chair | Best for | Typical price (US 2026) |
|---|---|---|---|---|
| Wall-mounted floating desk | 36–42 × 16–20 in (91–107 × 41–51 cm) | 15–20 sq ft (1.4–1.9 m²) | Laptop work, tiny rooms | $80–600 |
| Small office desk, legs only | 40–48 × 20–24 in (102–122 × 51–61 cm) | 20–25 sq ft (1.9–2.3 m²) | One monitor, light paperwork | $150–900 |
| Home office desk with drawers | 42–54 × 22–26 in (107–137 × 56–66 cm) | 22–30 sq ft (2.0–2.8 m²) | Paper files, daily full-time work | $300–2,000 |
| Secretary or cabinet desk | 30–40 × 18–22 in (76–102 × 46–56 cm) closed | 15–22 sq ft (1.4–2.0 m²) | Hiding work completely | $400–2,500 |
| Ladder or leaning desk with shelves | 24–36 × 16–20 in (61–91 × 41–51 cm) | 12–18 sq ft (1.1–1.7 m²) | Occasional use, laptops | $100–500 |
| L-shaped corner desk | 48–60 × 48–60 in (122–152 cm per side) | 35–45 sq ft (3.3–4.2 m²) | Two monitors, larger bedrooms | $250–1,800 |
Prices are typical US retail ranges for 2026, from flat-pack to solid hardwood. A small home office desk in solid wood costs more but survives being moved between rooms; our solid wood desk guide explains species, finishes and what to pay.
Should you choose an office desk with storage?
Yes, if you work full-time from the bedroom: an office desk with storage keeps papers, chargers and notebooks off the surface and out of sight at night, which matters more here than in a dedicated office. Occasional users can skip drawers and use a wall shelf instead.
Home office desk with drawers
A single shallow center drawer of 2–3 in (5–8 cm) holds pens and cables without stealing knee room. A pedestal of two or three drawers on one side takes 15–18 in (38–46 cm) of width, so the desk needs to be at least 42 in (107 cm) wide to leave 24 in (61 cm) of knee space. Soft-close metal runners rated to 50–75 lb (23–34 kg) are worth the upgrade for a file drawer.
Desk with shelves and drawers
An office desk with drawers and shelves, or a hutch-style desk, stacks storage vertically, which is the right direction in a small bedroom. Keep the lowest shelf at least 15–18 in (38–46 cm) above the desktop so a monitor fits beneath it. Desks for small spaces with storage often combine a narrow top with a shelf tower; check the tower does not block daylight. Floating shelves above a simple desk are the lighter alternative.
Small bedroom office combo ideas that actually work
The small bedroom office combo ideas that work best use space the bed does not need: closets, window bays, walls above dressers and the area at the foot of the bed.
- The cloffice: remove closet doors or rods, fit a 20–24 in (51–61 cm) deep worktop at 29–30 in (74–76 cm), add a shelf above and a strip light under it, then rehang bi-fold doors or a curtain.
- The window desk: a floating desk spanning a window, so the view becomes the backdrop and the desk stays visually light.
- The dresser desk: a 30 in (76 cm) high dresser with a fold-down front or a desk-height section doubles as storage and workspace.
- The fold-down wall desk: a wall cabinet 6–8 in (15–20 cm) deep that opens into a 20 in (51 cm) deep surface, then closes flat.
- The nightstand desk: on one side of the bed, a 30–36 in (76–91 cm) wide desk replaces the nightstand. It suits occasional work only, because the screen sits next to the pillow.
These bedroom office ideas all share one trait: the work surface can be cleared or closed in under a minute at the end of the day.
Guest room office combo: how to design for both
A guest room office combo works when the bed takes as little floor as possible on working days, so choose a daybed, wall bed or sleeper sofa rather than a fixed queen. Most guest bedrooms are used by guests for a handful of nights a year and as an office every weekday, so plan for the office first.
| Sleeping option | Open size | Closed footprint | Typical price (US 2026) | Comfort for guests |
|---|---|---|---|---|
| Daybed with trundle | Twin, two sleepers 39 × 75 in (99 × 191 cm) | About 42 × 80 in (107 × 203 cm) | $400–2,000 | Good |
| Wall bed (vertical queen) | 60 × 80 in (152 × 203 cm) | 14–18 in (36–46 cm) deep cabinet | $1,500–6,000 installed | Very good |
| Wall bed with fold-down desk | 60 × 80 in (152 × 203 cm) | 16–20 in (41–51 cm) deep cabinet | $2,500–8,000 installed | Very good |
| Sleeper sofa | Full or queen mattress | About 36–40 in (91–102 cm) deep sofa | $900–4,000 | Fair to good |
| Fixed full bed | 54 × 75 in (137 × 191 cm) | Same, permanently | $500–2,500 | Very good |
For office guest room ideas that respect both uses, clear one dresser drawer and a few hangers for visitors, keep the desk surface easy to clear, and give the guest their own lamp and outlet beside the bed. A good office guest room design also includes a small luggage spot near the door. Guest bedroom office ideas that rely on a fold-down desk in the wall bed cabinet look tidy but require you to clear everything before the bed comes down.
How do you light and wire a bedroom office?
Light a bedroom office with a dedicated 3000–3500K task lamp at the desk and keep 2700K lamps for the sleeping side, so each zone has its own color and switch. Daylight is the best work light; position the desk so the window sits to the side, not behind the screen.
- Task lamp: 400–600 lumens, 90+ CRI, shaded so the bulb is not visible from the chair.
- Light level: aim for roughly 300–500 lux on the desktop; our lighting calculator converts that into lumens for your room.
- Outlets: at least two outlets at the desk, ideally with USB, and a cable tray under the top. Hide the power strip.
- Video calls: a soft light in front of you at face height avoids silhouettes against a bright window.
How do you keep work out of sleep?
Separate the two zones physically or visually, and make the desk disappear at night. Office bedroom design ideas that skip this step tend to end up with a room that feels like neither.
The most effective dividers, in order, are a closing door or cabinet, a ceiling-hung curtain on a track, an open bookcase used as a partial screen, and a folding screen 60–72 in (152–183 cm) tall. Use a rug under the bed and a different one, or none, under the desk to mark the zones. Keep the desk palette calm and close to the bedroom colors, not in loud contrast. If calls or a partner's sleep are an issue, soft surfaces help: a rug, lined curtains and a fabric pinboard all add absorption, and our guide on how to soundproof a room explains the NRC and STC numbers if you need real noise reduction.
How to plan a bedroom office combo step by step
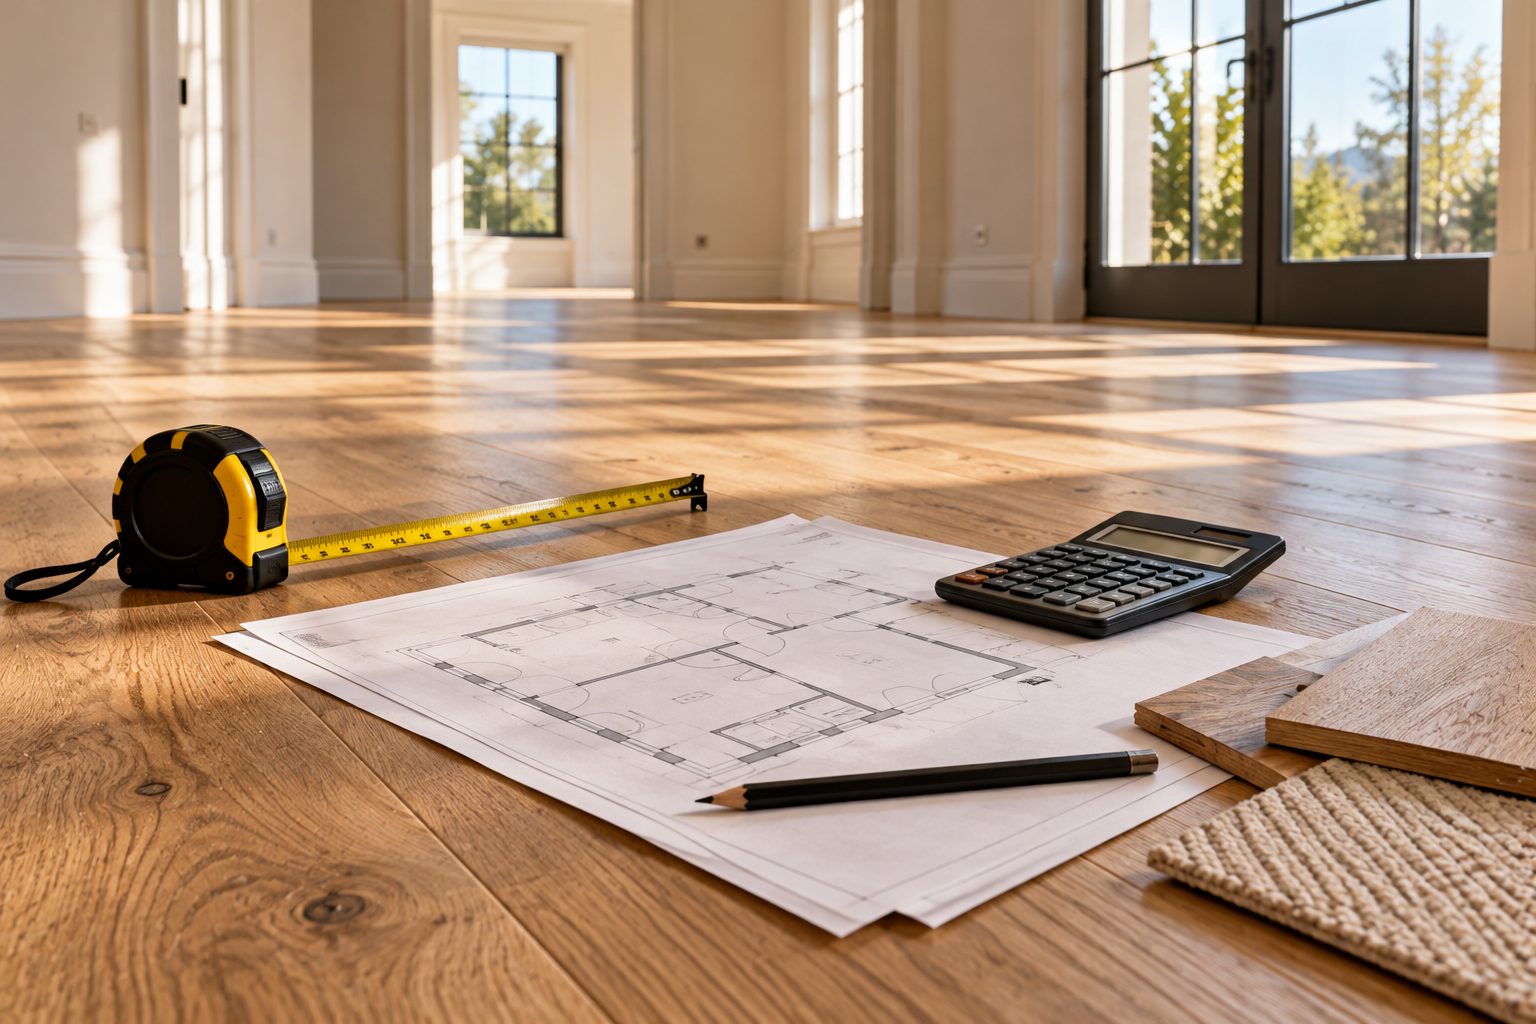
Plan a bedroom office combo by measuring first, protecting the bed clearances second, and buying the desk last.
- Measure the room. Note window positions, outlets, radiators, door swings and closet dimensions.
- Fix the bed. Mark the bed and 24–30 in (61–76 cm) walkways on the floor with tape.
- Find the 5 × 5 ft zone. Tape a 60 × 60 in (152 × 152 cm) square where the desk and chair could go; check it is out of view from the pillow.
- List what you store. Laptop only, or monitor, printer and files? That decides drawers versus shelves.
- Choose the desk type. Use the table above to match width, depth and storage to the zone.
- Plan light and power. One task lamp, two outlets and a hidden cable route.
- Add the divider. Door, curtain, screen or rug, so the office can be switched off at night.
How we'd do it: our verdict on bedroom office combos
For a full-time worker, our pick is a closet conversion or a cabinet desk, because work that closes behind doors protects sleep better than any styling trick. In rooms without a usable closet, we would choose a 42–48 in (107–122 cm) solid wood desk with a slim drawer, set beside the window, with one floating shelf above and a ceiling-track curtain to hide it at night.
For a guest room office combo, we would put the money into a good daybed or a wall bed rather than a fixed bed, and keep the office as the main use. The bedroom office combo we see fail most often is the one with a deep gaming-style desk and a big monitor facing the bed; it works on day one and nags every evening after. And whatever you do, keep the cozy side cozy: our cozy bedroom ideas show how to warm the sleeping half of the room.
Want to test layouts before you buy a desk or a wall bed? Our room-planning kit includes scaled furniture templates and clearance guides, so you can try every option on paper first.
Free toolCurtain Size CalculatorRod length, panel size, ready-made match and yardage.Shop & source the look
Buy it today — or have it made
Retail links are affiliate links: we may earn a commission at no extra cost to you (disclosure). “Get it made” sends the item to our sourcing desk for factory quotes in custom sizes and finishes.
Frequently asked questions
Is it OK to have a desk in your bedroom?
Yes, a desk in the bedroom is fine as long as you cannot see it from the pillow and can clear or close it at night. Place it beside a window, in a closet or behind a curtain, use a separate task lamp, and keep work papers in drawers so the room still reads as a place to rest.
How much space do you need for a desk in a bedroom?
You need about 5 × 5 ft (152 × 152 cm) for a desk, chair and walkway. That fits a desk 36–48 in (91–122 cm) wide and 20–24 in (51–61 cm) deep, with 30–36 in (76–91 cm) behind it for the chair. Keep 24–30 in (61–76 cm) of walkway around the bed as well.
How do you separate a bedroom from an office?
Separate them with a closing door or cabinet desk, a ceiling-hung curtain on a track, an open bookcase or a folding screen 60–72 in (152–183 cm) tall. Different rugs, lighting colors and switches help too: 3000–3500K task light at the desk and 2700K lamps for the sleeping side.
What is the best bed for a guest room office combo?
A daybed with a trundle or a wall bed is usually best for a guest room office combo, because both free the floor on working days. A daybed costs about $400–2,000 and sleeps two; a vertical queen wall bed costs roughly $1,500–6,000 installed and is more comfortable for adults.
What desk size is best for a small bedroom?
For a small bedroom, a desk 36–42 in (91–107 cm) wide and 18–22 in (46–56 cm) deep is usually best. It holds a laptop or one 24–27 in monitor without crowding the bed. A wall-mounted or fold-down desk saves the most floor, while a narrow desk with shelves above adds storage.
Some links may be affiliate links. Regulations and specifications change — always confirm with suppliers and qualified professionals.